
Allandale Condominium228 Allandale Road 2ABoston, MA 02467
Due to Coronavirus health concerns, we're offering personal 1-1 online video walkthrough tours where possible.
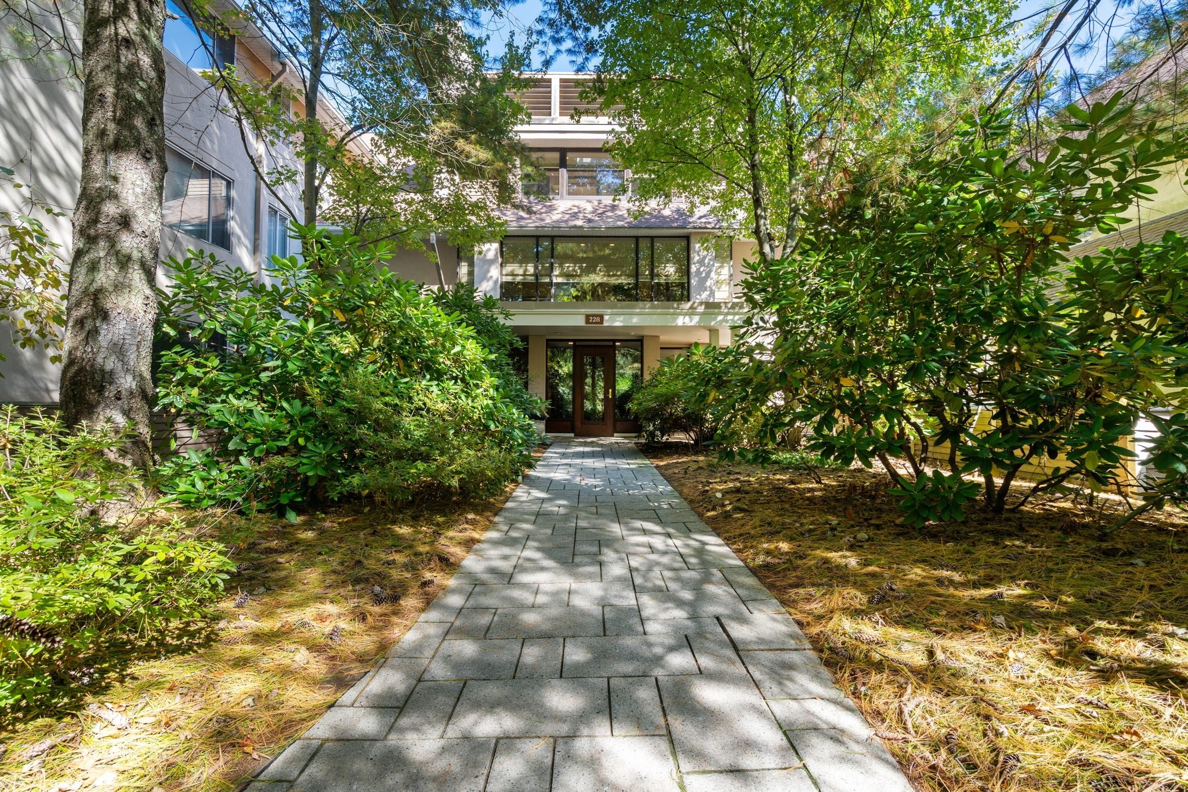
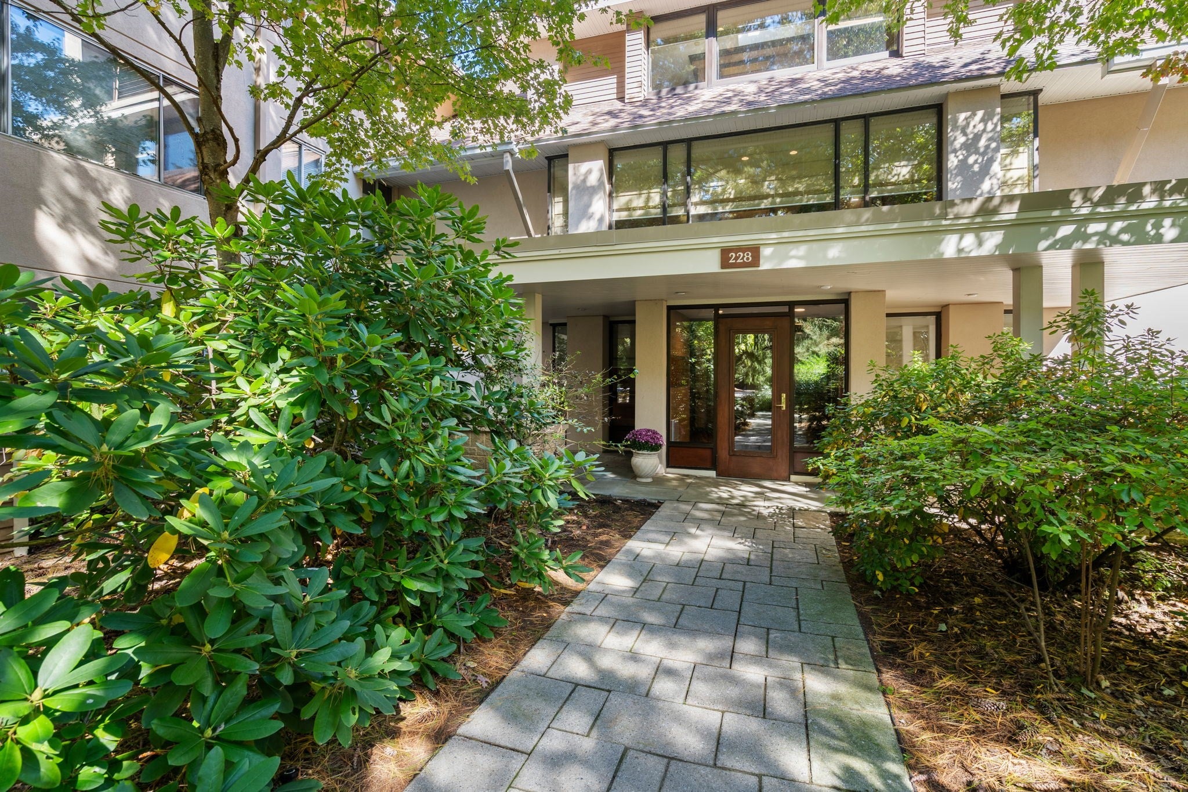
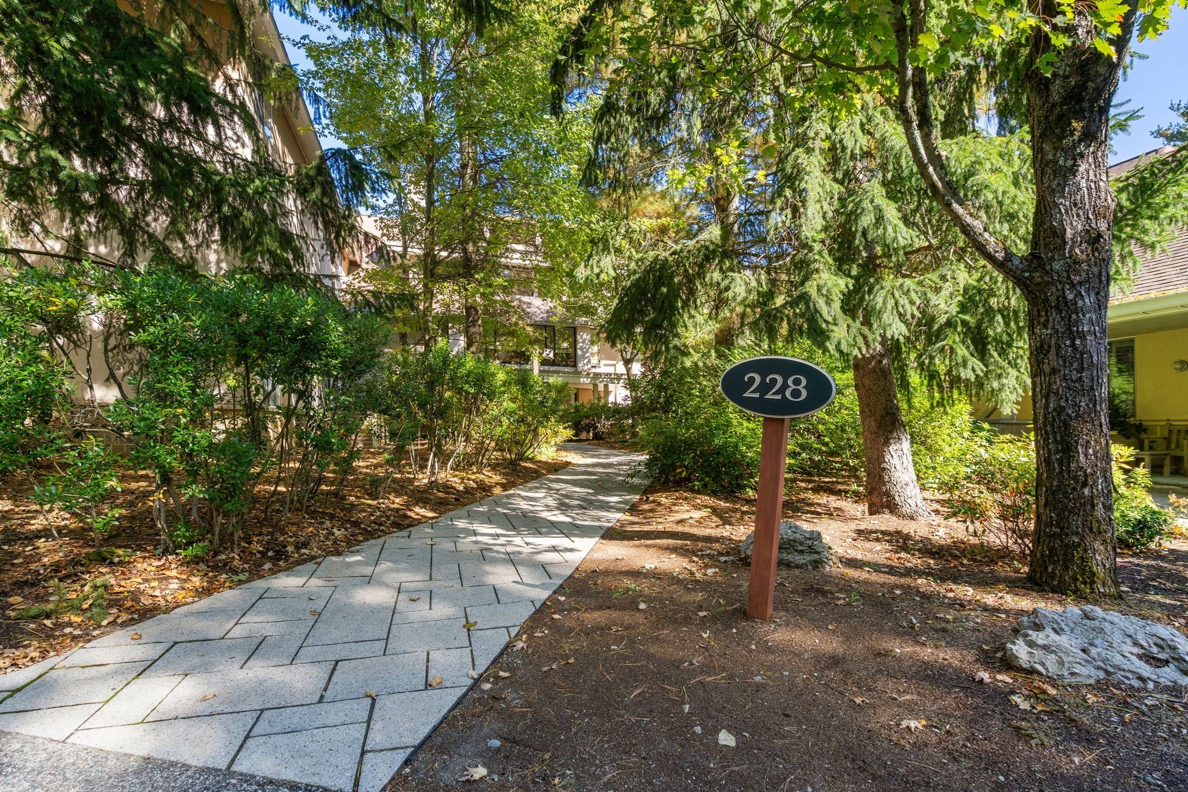
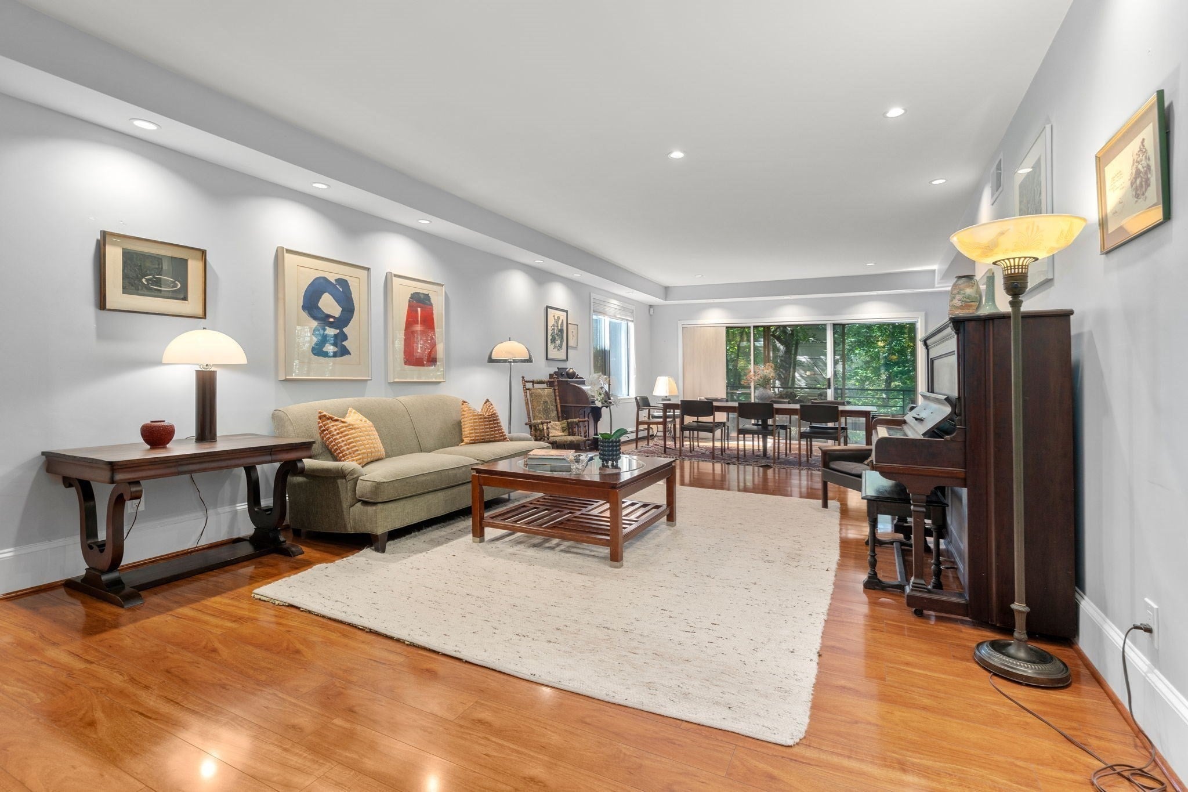
Discover gracious living in this beautiful, floor-through 2-bedroom plus den residence offering over 2,600 square feet of living space in the desirable, bucolic setting of Allandale Condominiums.Generously proportioned rooms and an expansive, updated eat-in kitchen with a separate, sun-filled breakfast area overlooking beautiful mature trees create a wonderful sense of space and tranquility. The open floor plan is ideal for entertaining, while the flexible layout offers several possibilities for living and dining. Enjoy a traditional living room and separate dining room, or create an expansive living room with space for a dining table, allowing the dining room to become a welcoming sitting room or additional den.The spacious primary suite features an oversized closet and a well-appointed bathroom with a large vanity, double sinks, and an oversized shower. A second bedroom and versatile den provide additional space for guests, a home office, or other needs. In-unit laundry and abundant closet space add everyday convenience.Additional highlights include private storage conveniently located outside the unit and two garage parking spaces.Residents enjoy an exceptional array of amenities, including a beautifully renovated clubhouse with kitchen, a well-equipped fitness center, an inviting swimming pool, and tennis court—all set amid Allandale’s lovely landscaped grounds.
| 4 hours ago | Listing updated with changes from the MLS® | |
| 4 hours ago | Listing first seen on site |

The property listing data and information, or the Images, set forth herein were provided to MLS Property Information Network, Inc. from third party sources, including sellers, lessors, landlords, and public records, and were compiled by MLS Property Information Network, Inc. The property listing data and information, and the Images, are for the personal, non-commercial use of consumers having a good faith interest in purchasing, leasing or renting listed properties of the type displayed to them and may not be used for any purpose other than to identify prospective properties which such consumers may have a good faith interest in purchasing, leasing or renting. MLS Property Information Network, Inc. and its subscribers disclaim any and all representations and warranties as to the accuracy of the property listing data and information, or as to the accuracy of any of the Images, set forth herein.
Last checked 2026-10-09 02:54 AM UTC