
Save
Ask
Tour
Hide
$649,000
1 Day On Site
9 Briggs StNew Bedford, MA 02740
For Sale|Multi Family|Active
4
Beds
3
Total Baths
3
Full Baths
2,308
SqFt
$281
/SqFt
1877
Built
County:
Bristol
Due to Coronavirus health concerns, we're offering personal 1-1 online video walkthrough tours where possible.
Save
Ask
Tour
Hide
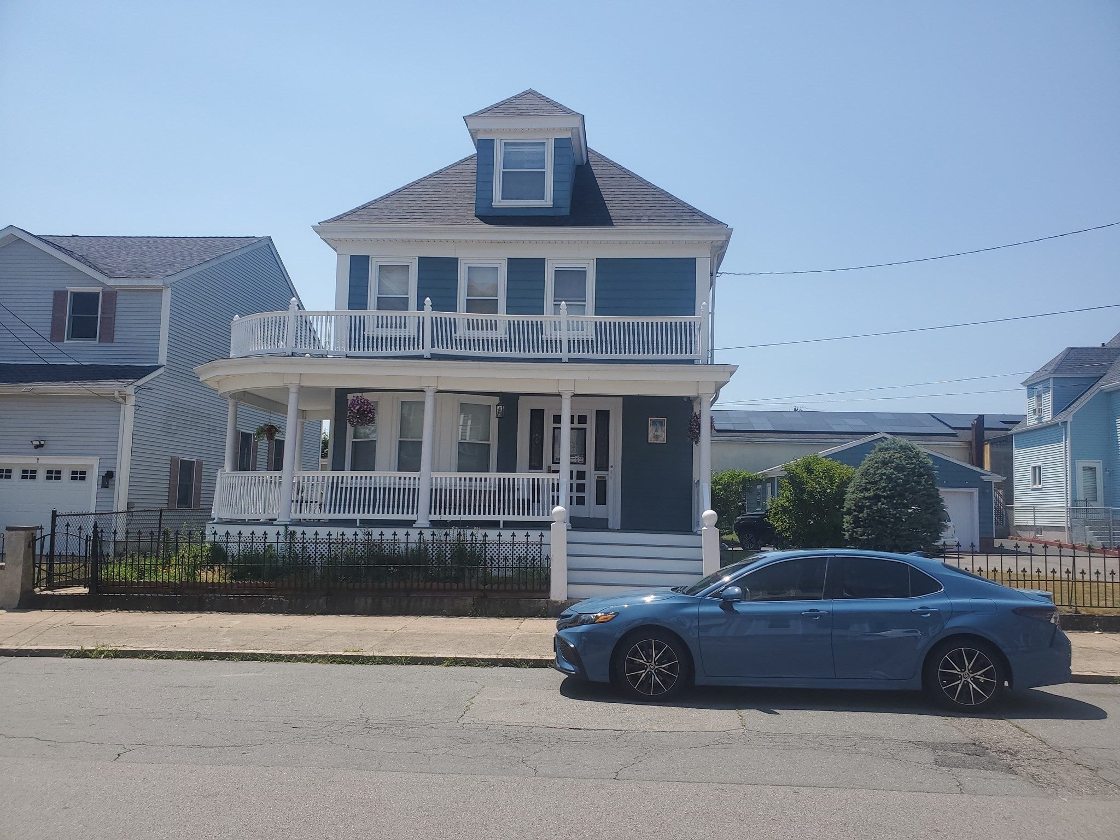
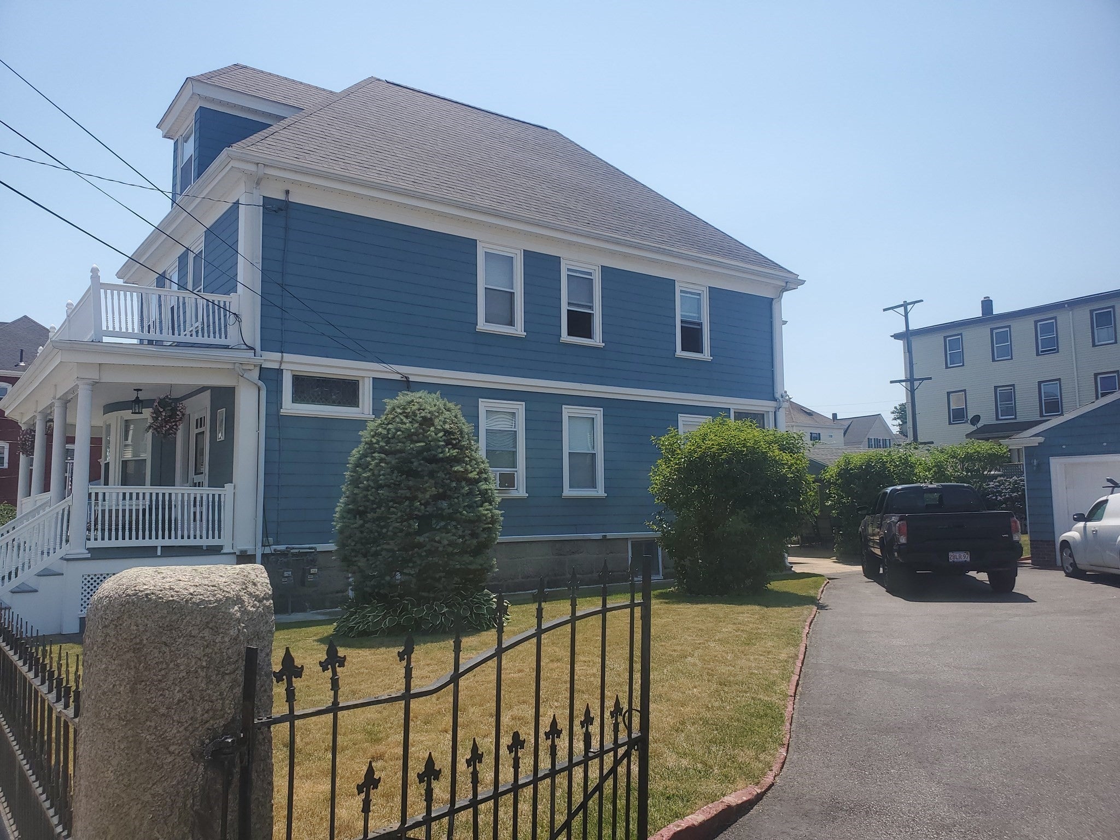
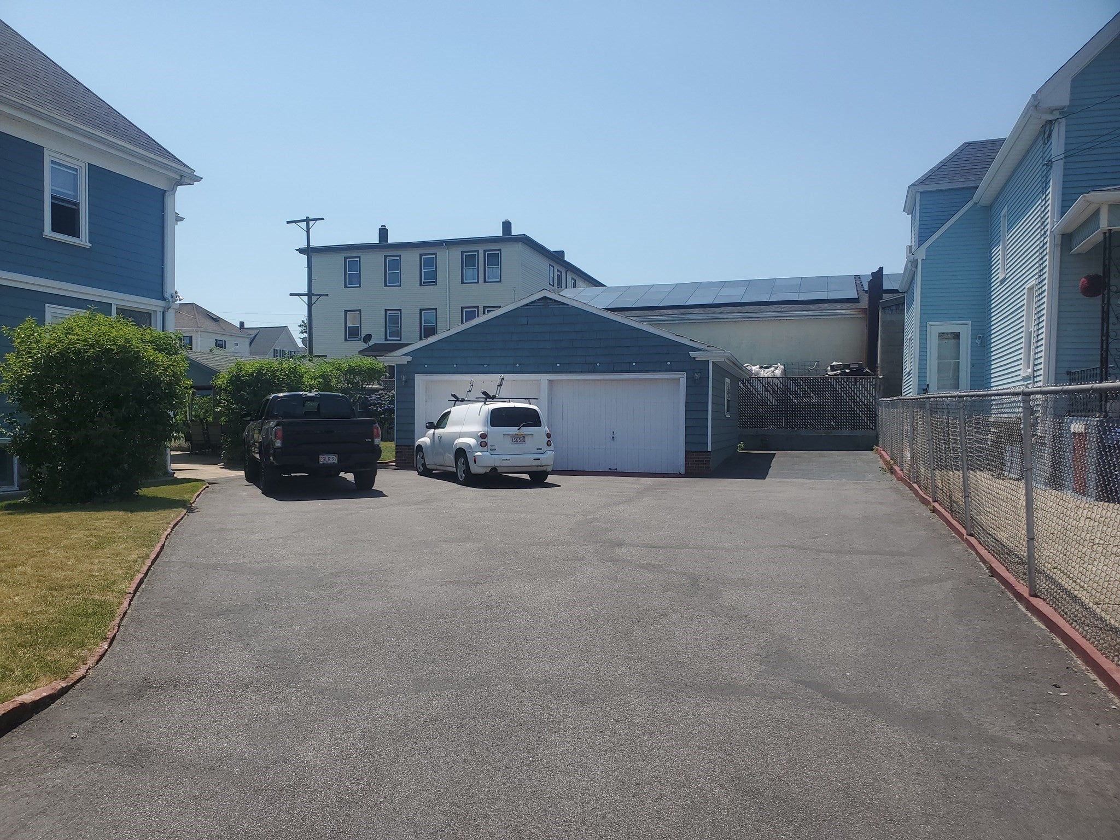
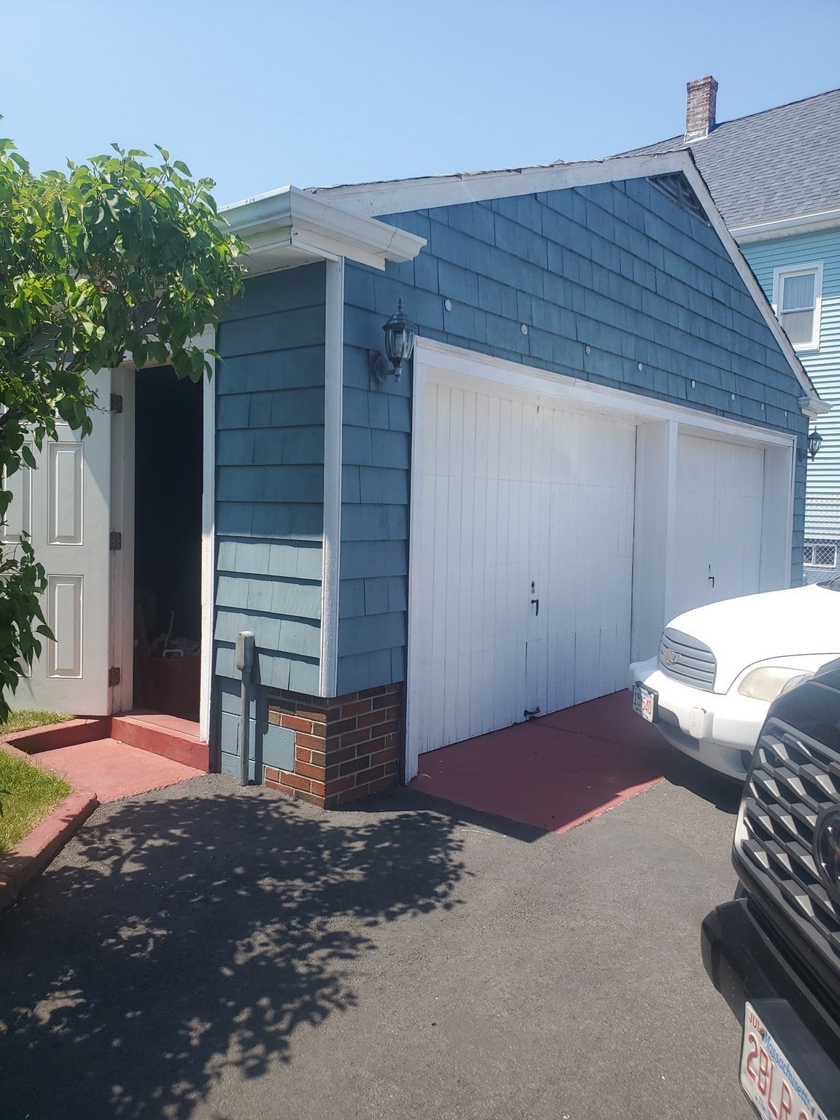
Welcome to 9 Briggs St. This meticulously maintained distinguished 2 family is perfect for owner occupied; Home has finished basement with full eat in kitchen, full bath, and living room. !st was owner occupied for last 36 years, and pride of ownership is abundant. 1st floor has 3 bedrooms, living room, & dining room with hardwood floors.2nd floor has 2 bedrooms, double parlors, and dining room with hardwood floors throughout. Fenced in lot with 2 car garage and covered patio, perfect for outdoor entertaining. this property is definitely a must see.
Save
Ask
Tour
Hide
Listing Snapshot
Price
$649,000
Days On Site
1 Day
Bedrooms
4
Inside Area (SqFt)
2,308 sqft
Total Baths
3
Full Baths
3
Partial Baths
N/A
Lot Size
0.18 Acres
Year Built
1877
MLS® Number
73588737
Status
Active
Property Tax
$5,335
HOA/Condo/Coop Fees
N/A
Sq Ft Source
Public Records
Friends & Family
Recent Activity
| yesterday | Listing updated with changes from the MLS® | |
| yesterday | Listing first seen on site |
General Features
Acres
0.18
Garage
Yes
Garage Spaces
2
Number Of Stories
2
Parking
PavedOff Street
Parking Spaces
6
Property Sub Type
Multi Family
Sewer
Public Sewer
SqFt Above
2308
SqFt Total
2308
Water Source
Public
Zoning
RC
Interior Features
Appliances
Gas Water Heater
Basement
FullPartially FinishedInterior EntryConcrete
Electric
Circuit Breakers
Save
Ask
Tour
Hide
Exterior Features
Construction Details
Frame
Exterior
Rain Gutters
Fencing
Fenced
Lot Features
ClearedLevel
Other Structures
Shed(s)
Patio And Porch
PorchPatioCovered
Roof
Shingle
Listing courtesy of Eric Resendes of E. M. Resendes Real Estate Group

The property listing data and information, or the Images, set forth herein were provided to MLS Property Information Network, Inc. from third party sources, including sellers, lessors, landlords, and public records, and were compiled by MLS Property Information Network, Inc. The property listing data and information, and the Images, are for the personal, non-commercial use of consumers having a good faith interest in purchasing, leasing or renting listed properties of the type displayed to them and may not be used for any purpose other than to identify prospective properties which such consumers may have a good faith interest in purchasing, leasing or renting. MLS Property Information Network, Inc. and its subscribers disclaim any and all representations and warranties as to the accuracy of the property listing data and information, or as to the accuracy of any of the Images, set forth herein.
Last checked 2026-10-10 04:57 AM UTC
The property listing data and information, or the Images, set forth herein were provided to MLS Property Information Network, Inc. from third party sources, including sellers, lessors, landlords, and public records, and were compiled by MLS Property Information Network, Inc. The property listing data and information, and the Images, are for the personal, non-commercial use of consumers having a good faith interest in purchasing, leasing or renting listed properties of the type displayed to them and may not be used for any purpose other than to identify prospective properties which such consumers may have a good faith interest in purchasing, leasing or renting. MLS Property Information Network, Inc. and its subscribers disclaim any and all representations and warranties as to the accuracy of the property listing data and information, or as to the accuracy of any of the Images, set forth herein.
Last checked 2026-10-10 04:57 AM UTC
Neighborhood & Commute
Source: Walkscore
Disclosure: Community information and market data powered by Constellation Data Labs. Information is deemed reliable but not guaranteed.
Save
Ask
Tour
Hide