
105 Captain Chase RdYarmouth, MA 02601
Due to Coronavirus health concerns, we're offering personal 1-1 online video walkthrough tours where possible.
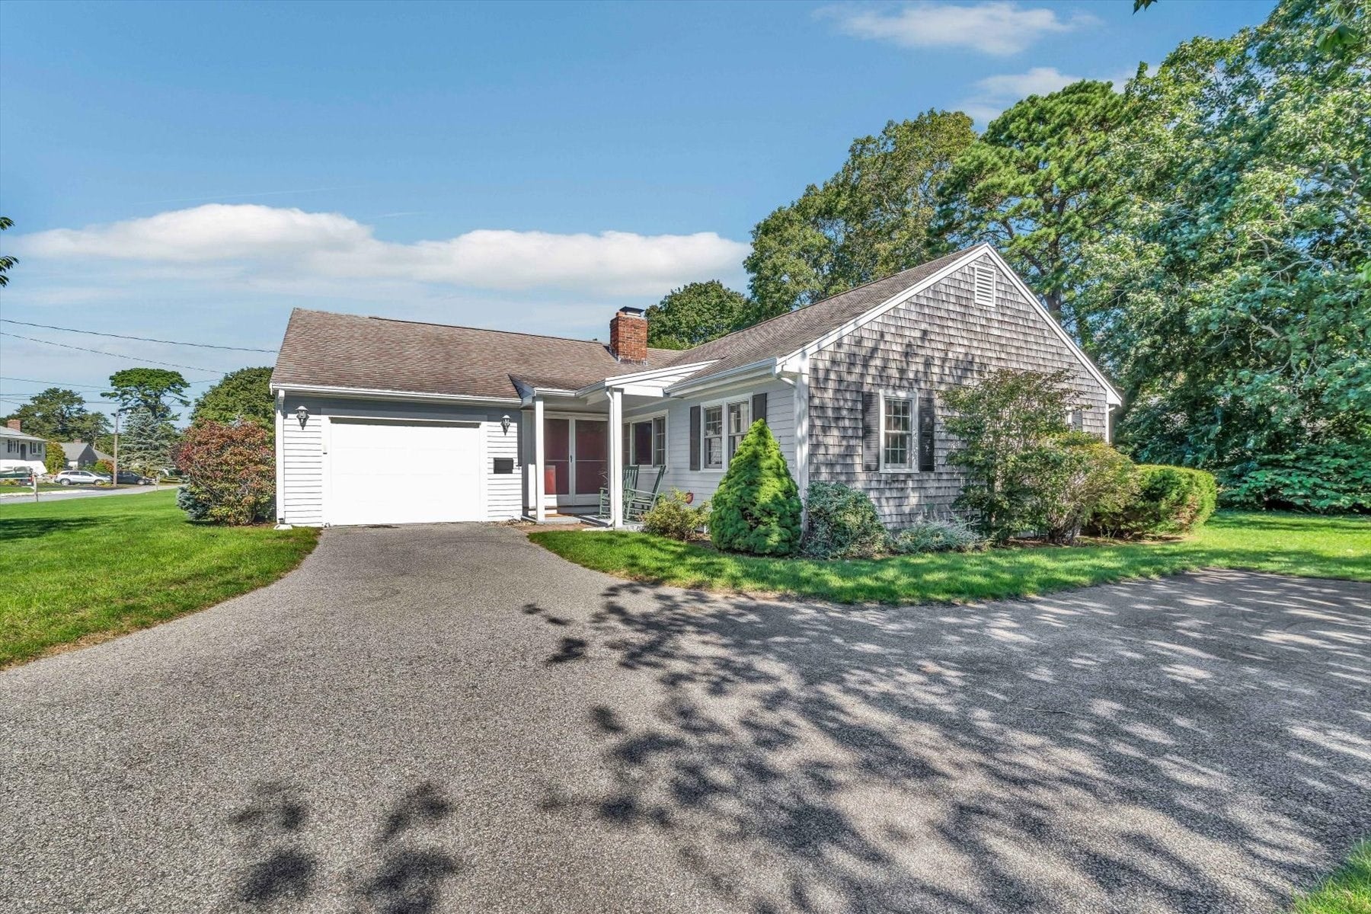
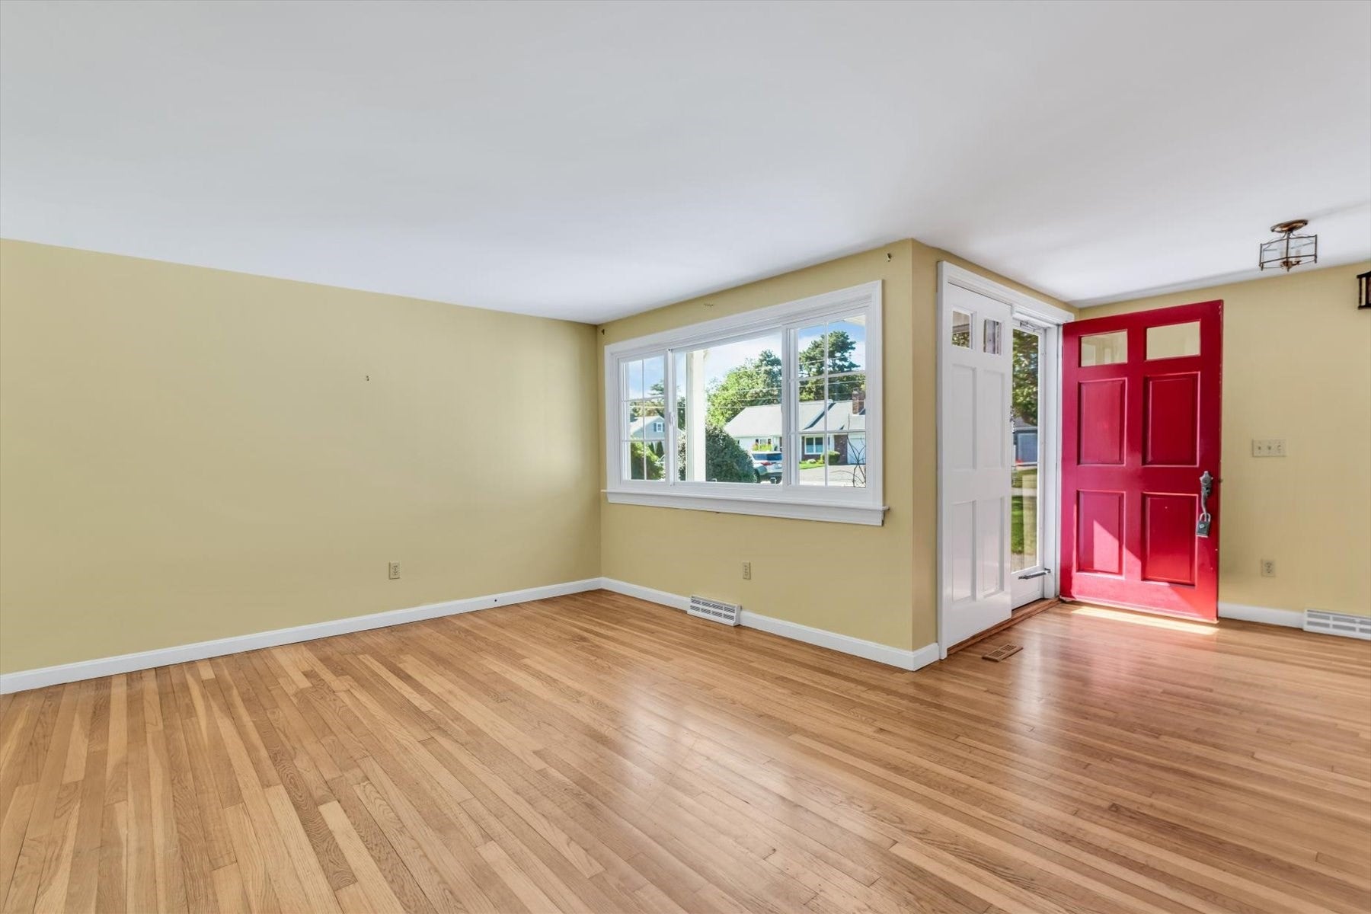
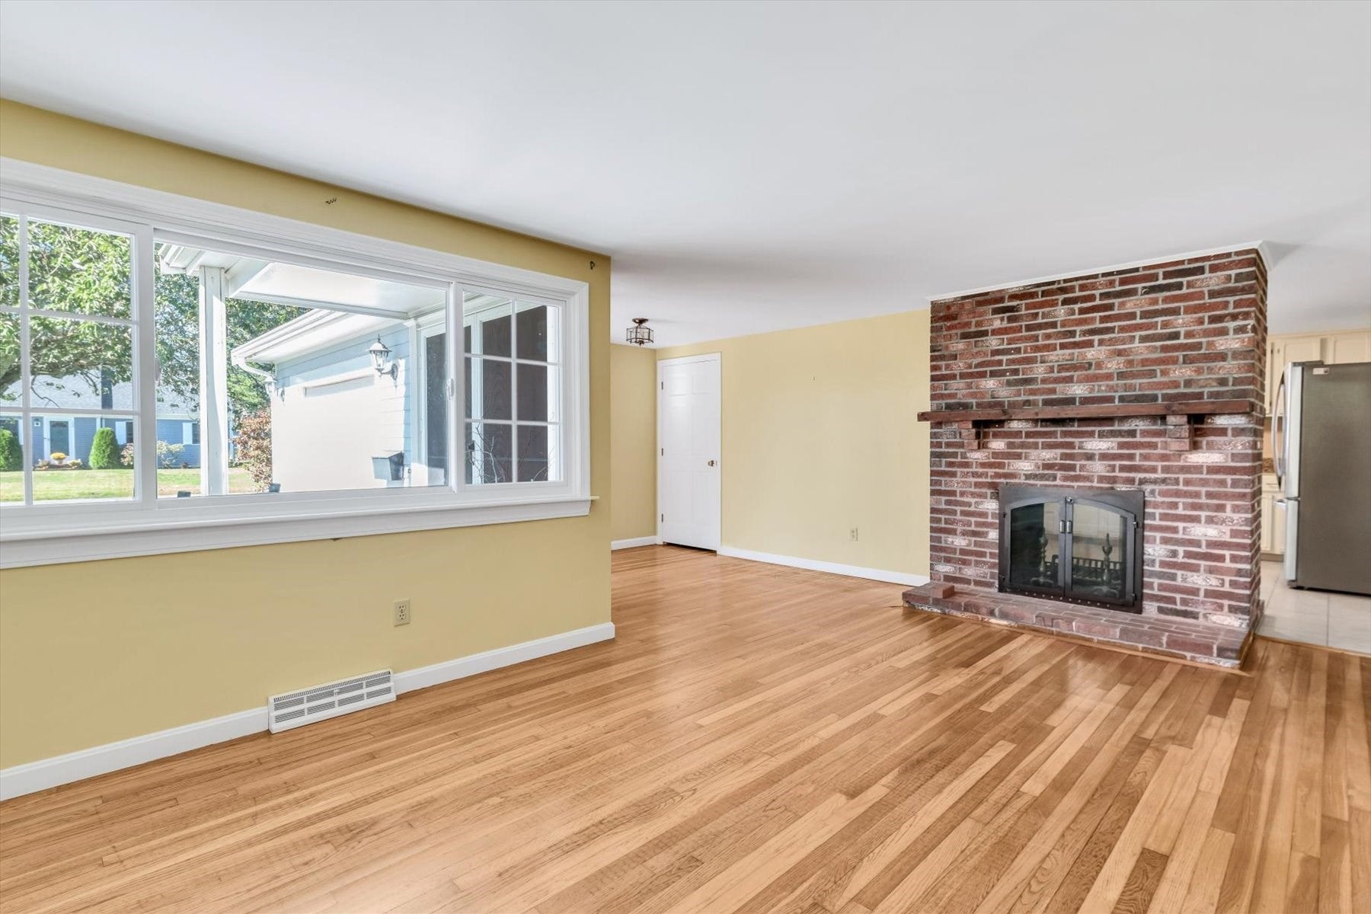

Welcome to Captains Village! This charming 3-bedroom, 1.5-bath ranch offers easy one-floor living in a sought-after neighborhood. Gleaming hardwood floors flow throughout, and a stunning double-sided fireplace connects the living and dining rooms, perfect for cozy evenings and entertaining. Comfort and peace of mind come standard with gas heat, central air, and a whole-house generator. Step outside to enjoy the deck, a refreshing outdoor shower, and a lush yard kept green by the irrigation system. A 1-car garage and storage shed provide plenty of room for vehicles, tools, and toys. Ideally located close to shops, schools, the bike trail, and more. This one checks all the boxes. Don't miss it!
| 4 hours ago | Listing updated with changes from the MLS® | |
| 4 hours ago | Listing first seen on site |

The property listing data and information, or the Images, set forth herein were provided to MLS Property Information Network, Inc. from third party sources, including sellers, lessors, landlords, and public records, and were compiled by MLS Property Information Network, Inc. The property listing data and information, and the Images, are for the personal, non-commercial use of consumers having a good faith interest in purchasing, leasing or renting listed properties of the type displayed to them and may not be used for any purpose other than to identify prospective properties which such consumers may have a good faith interest in purchasing, leasing or renting. MLS Property Information Network, Inc. and its subscribers disclaim any and all representations and warranties as to the accuracy of the property listing data and information, or as to the accuracy of any of the Images, set forth herein.
Last checked 2026-10-09 02:49 AM UTC