Save
Ask
Tour
Hide
Share
$729,900
New Listing

336 Saratoga Street 1
Boston, MA 02128

For Sale|Condominium|Active
3
Beds
3
Total Baths
2
Full Baths
1
Partial Bath
1,409
SqFt
$518
/SqFt
1923
Built
County:
Suffolk

Due to Coronavirus health concerns, we're offering personal 1-1 online video walkthrough tours where possible.
336 Saratoga Street 1336 Saratoga Street 1336 Saratoga Street 1336 Saratoga Street 1
Save
Ask
Tour
Hide
Share

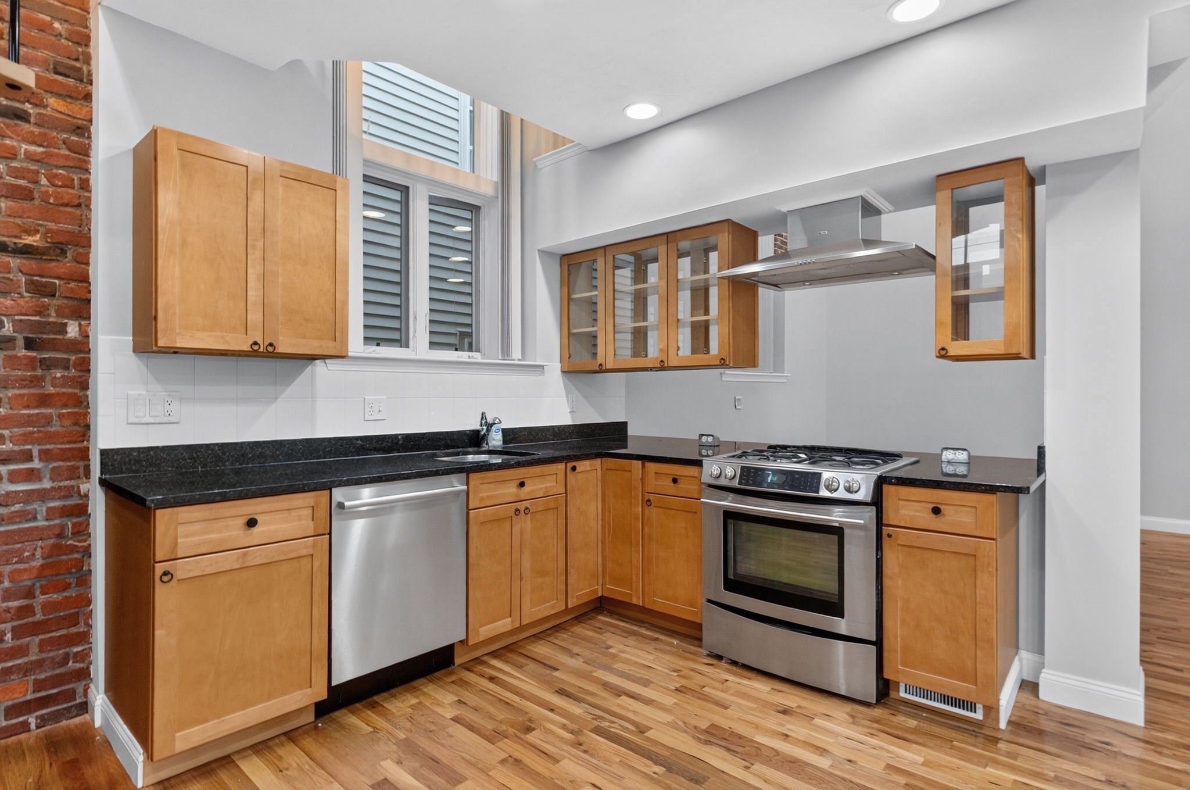
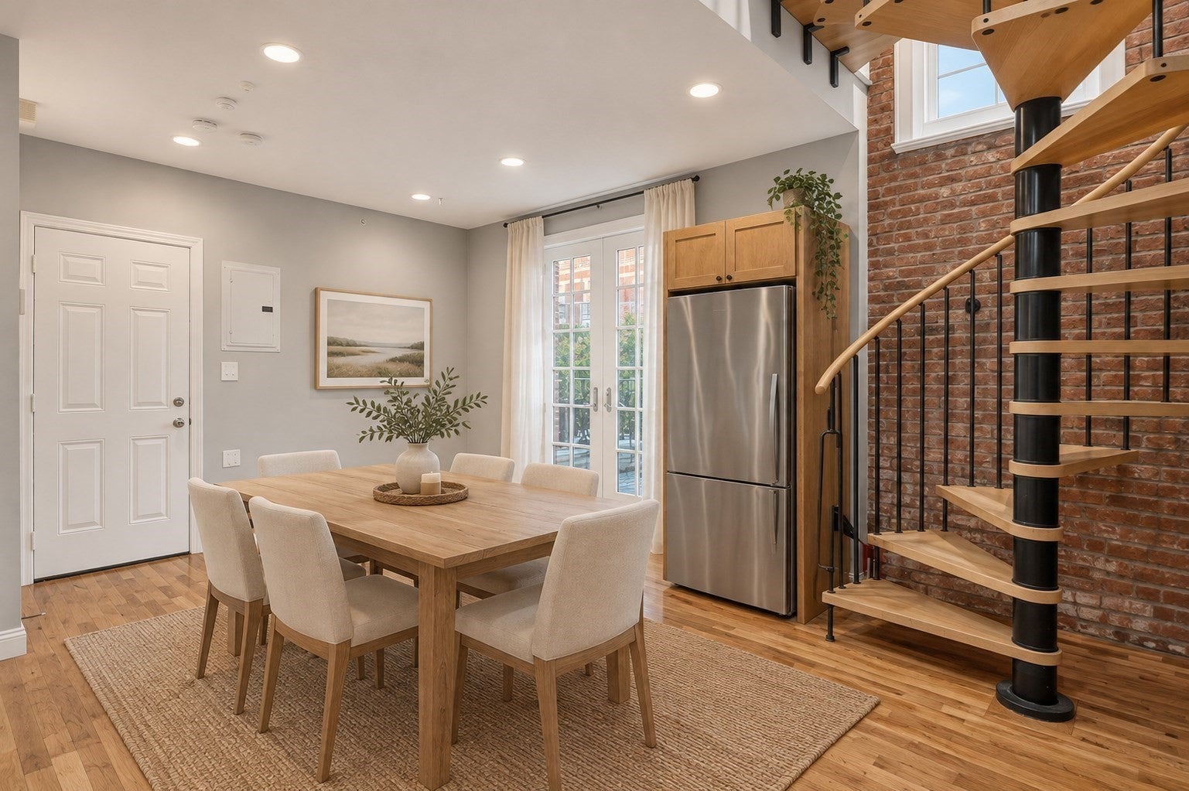
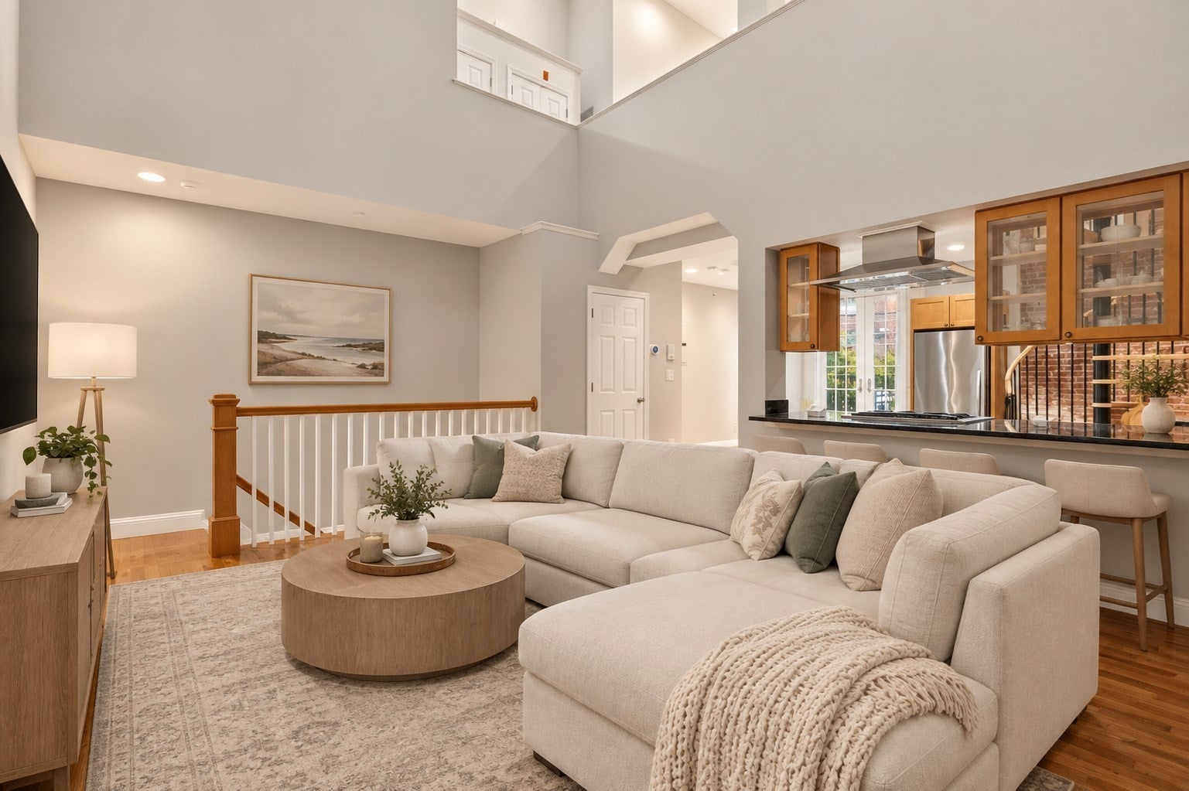
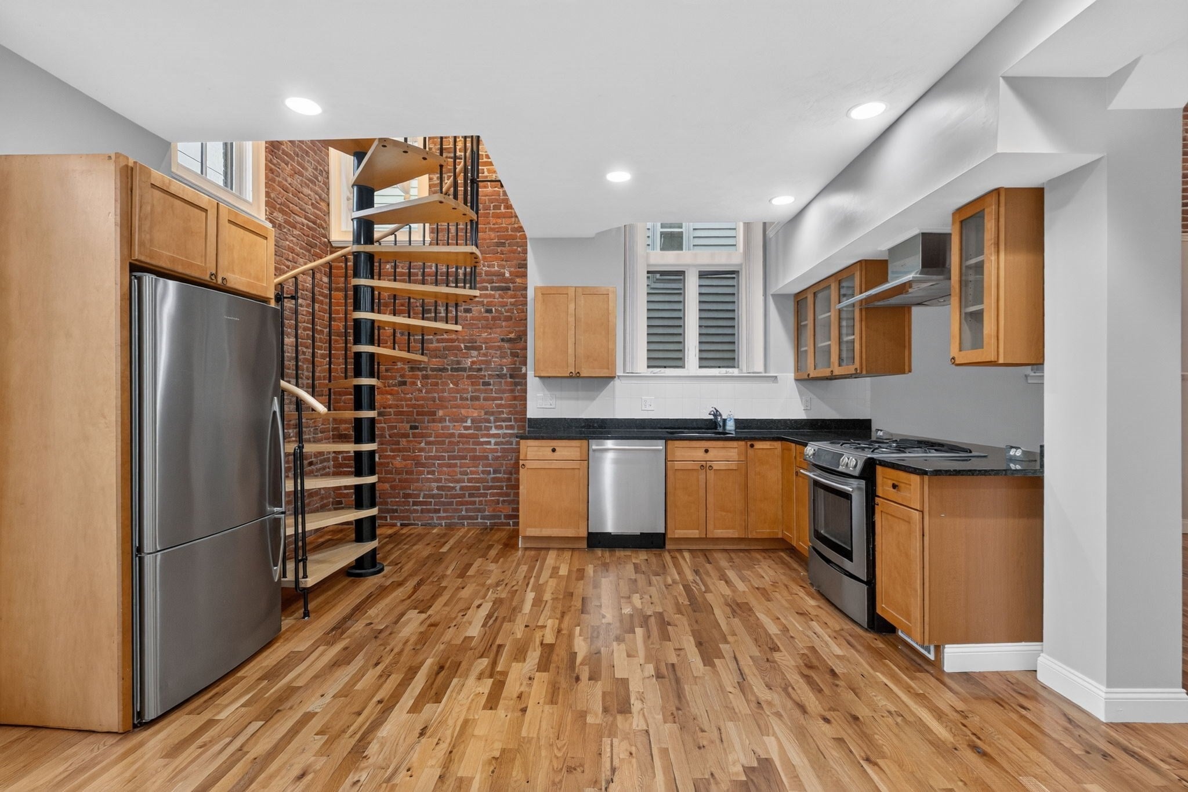
***20K in seller credits available***Set inside a former church converted to eight residences in 2008, this tri-level loft carries 1,840 square feet of the original 1923 building. Arched windows, exposed brick, and beamed ceilings run through all three levels. The middle level holds the kitchen, dining area, and living room in one connected space under a cathedral ceiling, with French doors opening to a private fenced patio. Two bedrooms sit on the entry level, including the main bedroom with a walk-in closet and a full bath. The top level holds a 19 by 19 bedroom under a skylight and beamed ceiling with its own full bath. Hardwood floors, recessed lighting, central air, in-unit laundry, and a half bath round out the floor plan. The association is professionally managed and the fee covers water, sewer, master insurance, exterior maintenance, reserve funds, and management. Blue Line service at Airport Station, Bremen Street Community Park, and Eagle Hill dining sit within a short walk, with downtown Boston and Logan close by.

Save
Ask
Tour
Hide
Share
Listing Snapshot
Price 
$729,900
Days On Site 
0 Days
Bedrooms 
3
Inside Area (SqFt) 
1,409 sqft
Total Baths 
3
Full Baths 
2
Partial Baths 
1
Lot Size 
0.04 Acres
Year Built 
1923
MLS® Number 
73588743
Status 
Active
Property Tax 
$8,926
HOA/Condo/Coop Fees 
$489.45 monthly
Sq Ft Source 
Plans
Friends & Family
Recent Activity
3 hours agoListing updated with changes from the MLS®
4 hours agoListing first seen on site
General Features
Acres 
0.04
Disclosures 
Eight-unit professionally managed condominium association. Buyer and buyer's agent to verify all information and review association documents.
Number Of Stories 
3
Parking 
On Street
Pets 
Yes
Property Sub Type 
Condominium
Sewer 
Public Sewer
SqFt Above 
1409
SqFt Total 
1409
Water Source 
Public
Zoning 
CD
Interior Features
Appliances 
RangeDishwasherDisposalMicrowaveRefrigeratorWasherDryer
Cooling 
Central Air
Electric 
Circuit Breakers100 Amp Service
Flooring 
WoodTile
Heating 
Natural GasForced Air
Interior 
Beamed CeilingsVaulted Ceiling(s)Recessed LightingWalk-In Closet(s)
Laundry Features 
Electric Dryer HookupWasher HookupIn Unit
Bathroom 1 
Dimensions - 6x3.5Level - SecondArea - 21
Bathroom 2 
Dimensions - 8.583333333x5.083333333Level - ThirdArea - 43
Bathroom 3 
Dimensions - 9.083333333x5.25Level - FirstArea - 47
Bedroom 2 
Dimensions - 13.083333333x13.166666666Level - FirstArea - 172
Bedroom 3 
Dimensions - 12.5x14.583333333Level - FirstArea - 182
Kitchen 
Dimensions - 14.666666666x18.666666666Level - SecondArea - 273
Living Room 
Dimensions - 14.666666666x18.666666666Level - SecondArea - 273
Master Bedroom 
Dimensions - 14.666666666x18.083333333Level - ThirdArea - 265
Save
Ask
Tour
Hide
Share
Exterior Features
Construction Details 
Brick
Frontage 
Bay/Harbor
Patio And Porch 
Patio
Roof 
Shingle
Waterfront Features 
Ocean Front
Community Features
Association Fee 
$489.45
Association Fee Frequency 
Monthly
Community Features 
Park
MLS Area 
East Boston's Eagle Hill
Listing courtesy of Reserve Team of Reference Real Estate


The property listing data and information, or the Images, set forth herein were provided to MLS Property Information Network, Inc. from third party sources, including sellers, lessors, landlords, and public records, and were compiled by MLS Property Information Network, Inc. The property listing data and information, and the Images, are for the personal, non-commercial use of consumers having a good faith interest in purchasing, leasing or renting listed properties of the type displayed to them and may not be used for any purpose other than to identify prospective properties which such consumers may have a good faith interest in purchasing, leasing or renting. MLS Property Information Network, Inc. and its subscribers disclaim any and all representations and warranties as to the accuracy of the property listing data and information, or as to the accuracy of any of the Images, set forth herein.

Last checked 2026-10-09 02:54 AM UTC

Neighborhood & Commute
Source: Walkscore
Disclosure: Community information and market data powered by Constellation Data Labs. Information is deemed reliable but not guaranteed.
Save
Ask
Tour
Hide
Share