
76 Carroll DrFoxboro, MA 02035
Due to Coronavirus health concerns, we're offering personal 1-1 online video walkthrough tours where possible.
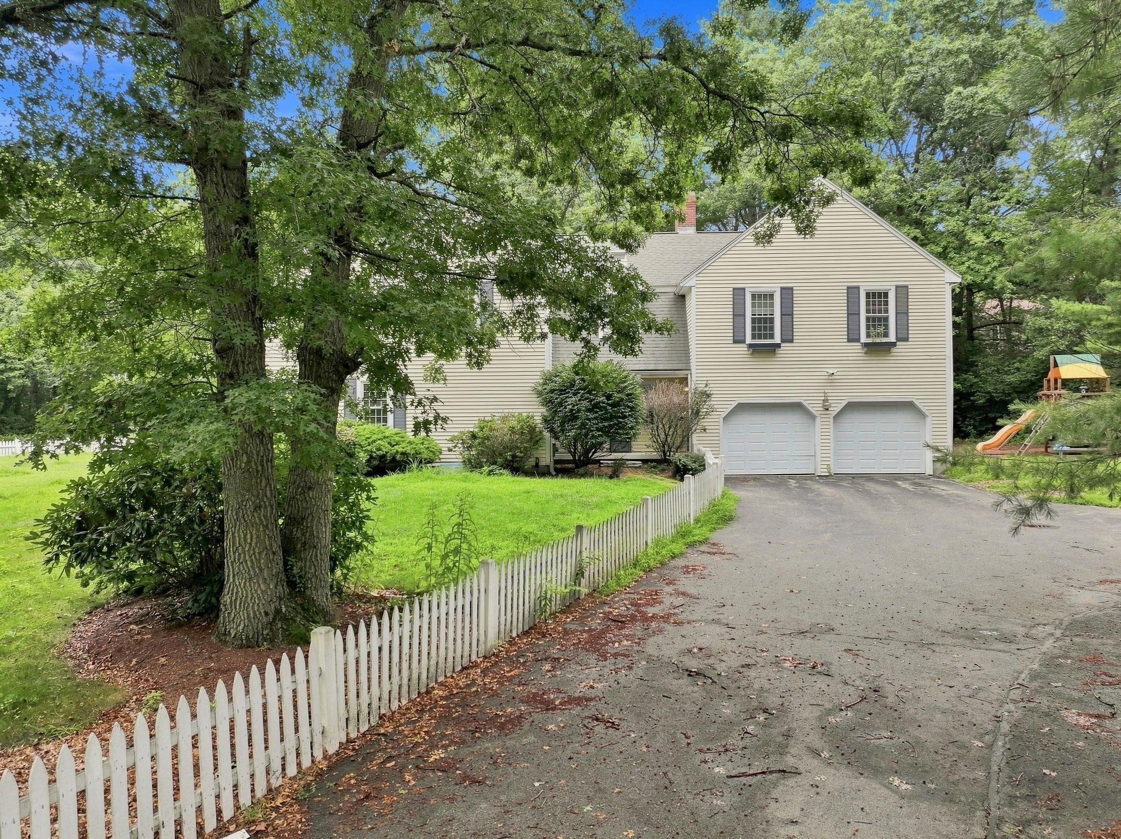
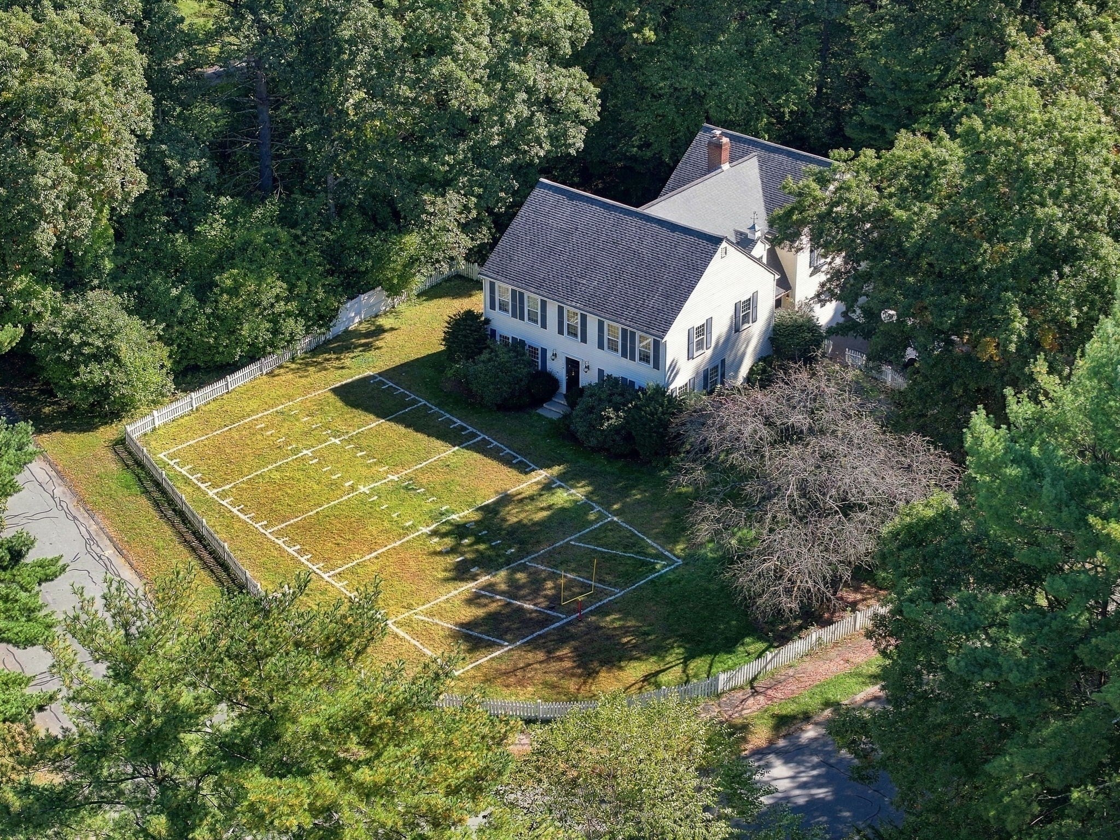
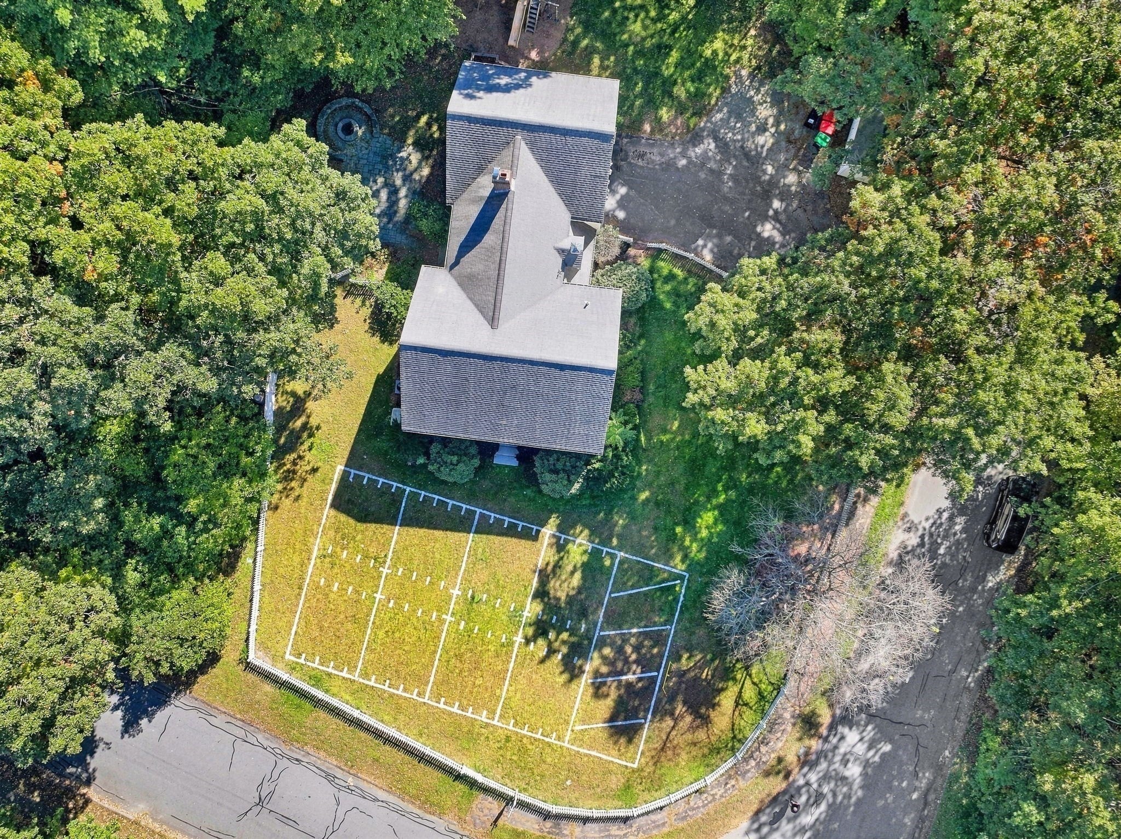
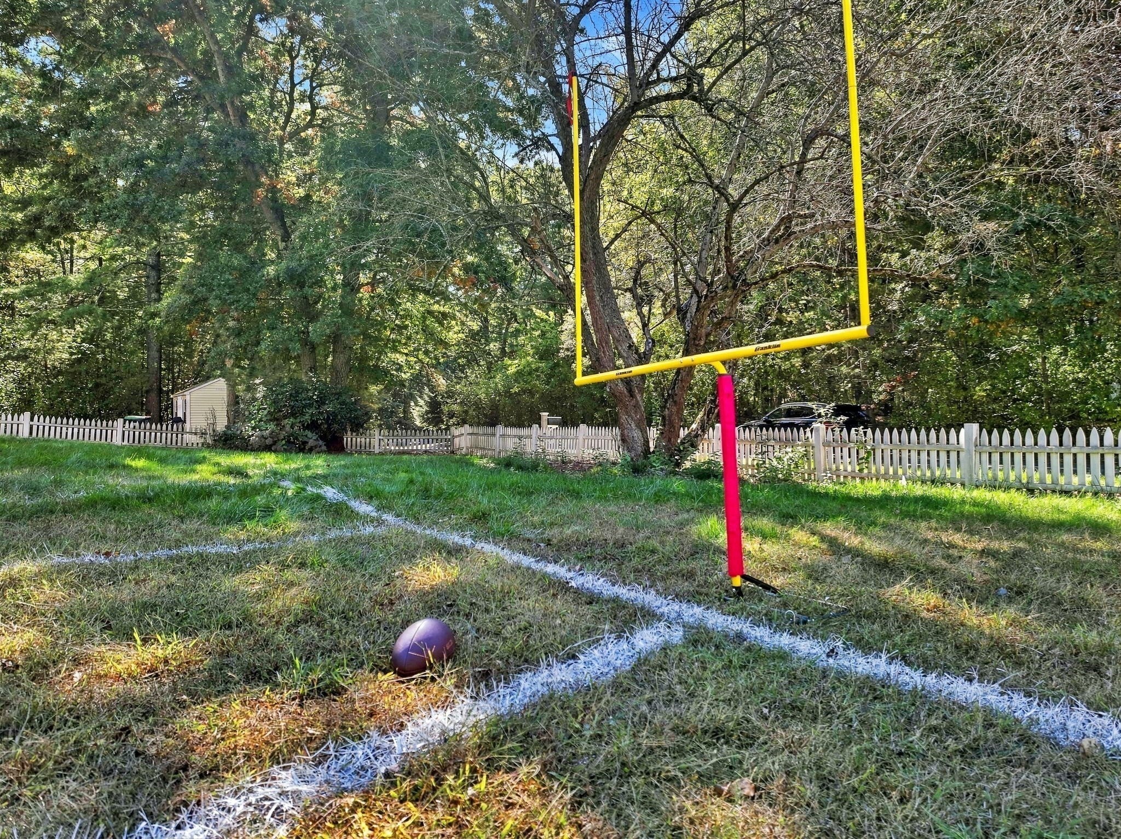
Cul de sac living at its finest! Tucked away at the end of the neighborhood is your 4200sqft home on over an acre of land. The first floor layout offers nicely proportioned kitchen, living room, dining room...as well as a family room with fireplace. Sliders lead you directly to the hardscaped patio and fire pit. Upstairs you'll find the primary bedroom along with three other bedrooms. The spacious primary offers a large walk in closet.....and boasts a large additional 27x16 space that could become the closet of your dreams! Large finished basement is full of potential. Your front yard is so large, you can fit a small football field. Most recently owned by a professional athlete, it will feel like winning the Super Bowl every time you pull into your home (Duck Boat not included). Comes with a whole house generator. First open houses Saturday Oct 10th 1:00pm-3:00pm and Sunday Oct 11th 10:30am - 12:30pm
| yesterday | Listing updated with changes from the MLS® | |
| yesterday | Listing first seen on site |

The property listing data and information, or the Images, set forth herein were provided to MLS Property Information Network, Inc. from third party sources, including sellers, lessors, landlords, and public records, and were compiled by MLS Property Information Network, Inc. The property listing data and information, and the Images, are for the personal, non-commercial use of consumers having a good faith interest in purchasing, leasing or renting listed properties of the type displayed to them and may not be used for any purpose other than to identify prospective properties which such consumers may have a good faith interest in purchasing, leasing or renting. MLS Property Information Network, Inc. and its subscribers disclaim any and all representations and warranties as to the accuracy of the property listing data and information, or as to the accuracy of any of the Images, set forth herein.
Last checked 2026-10-10 08:59 AM UTC