
64 Dalby St 3Newton, MA 02458
Due to Coronavirus health concerns, we're offering personal 1-1 online video walkthrough tours where possible.
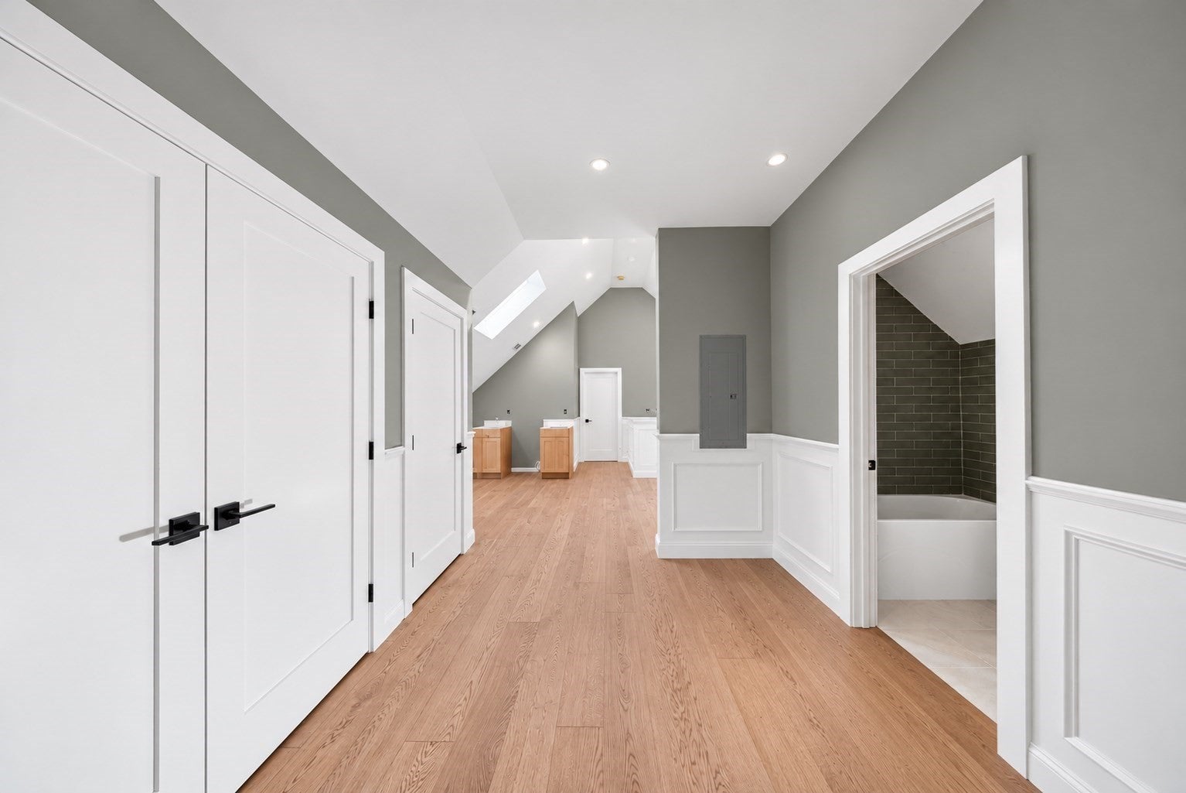
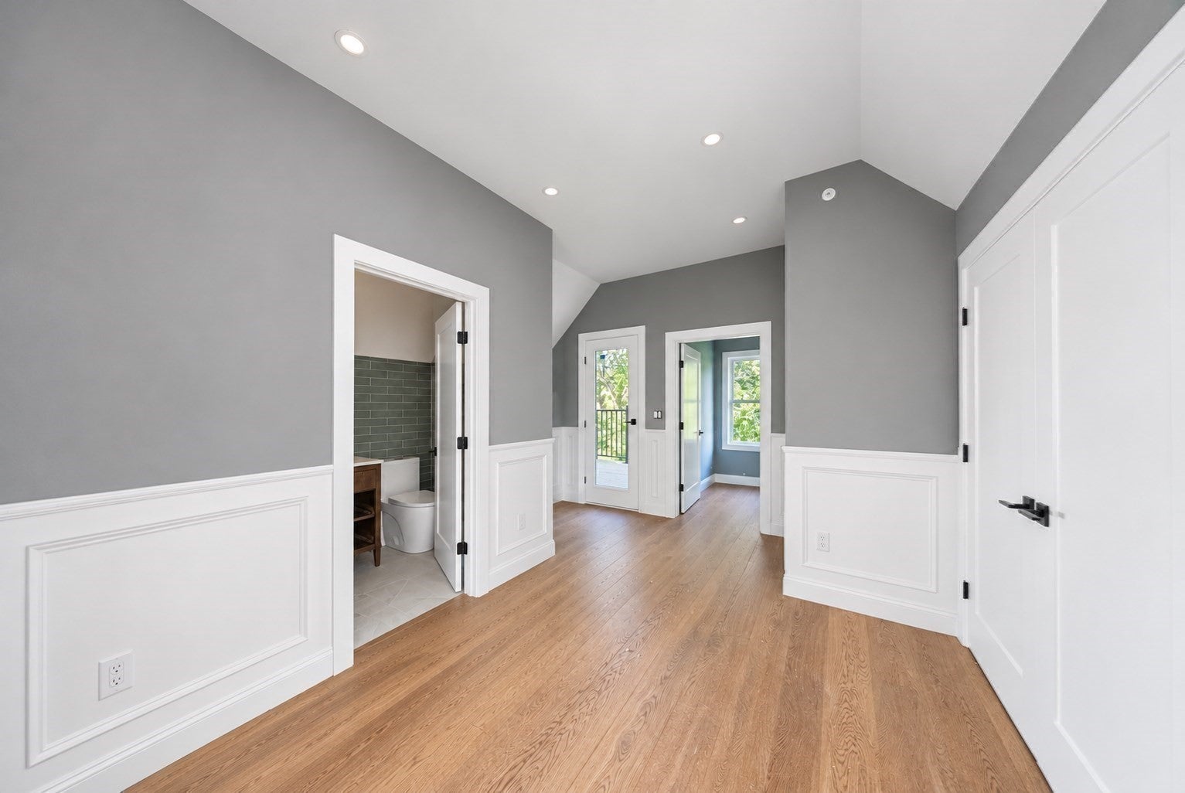
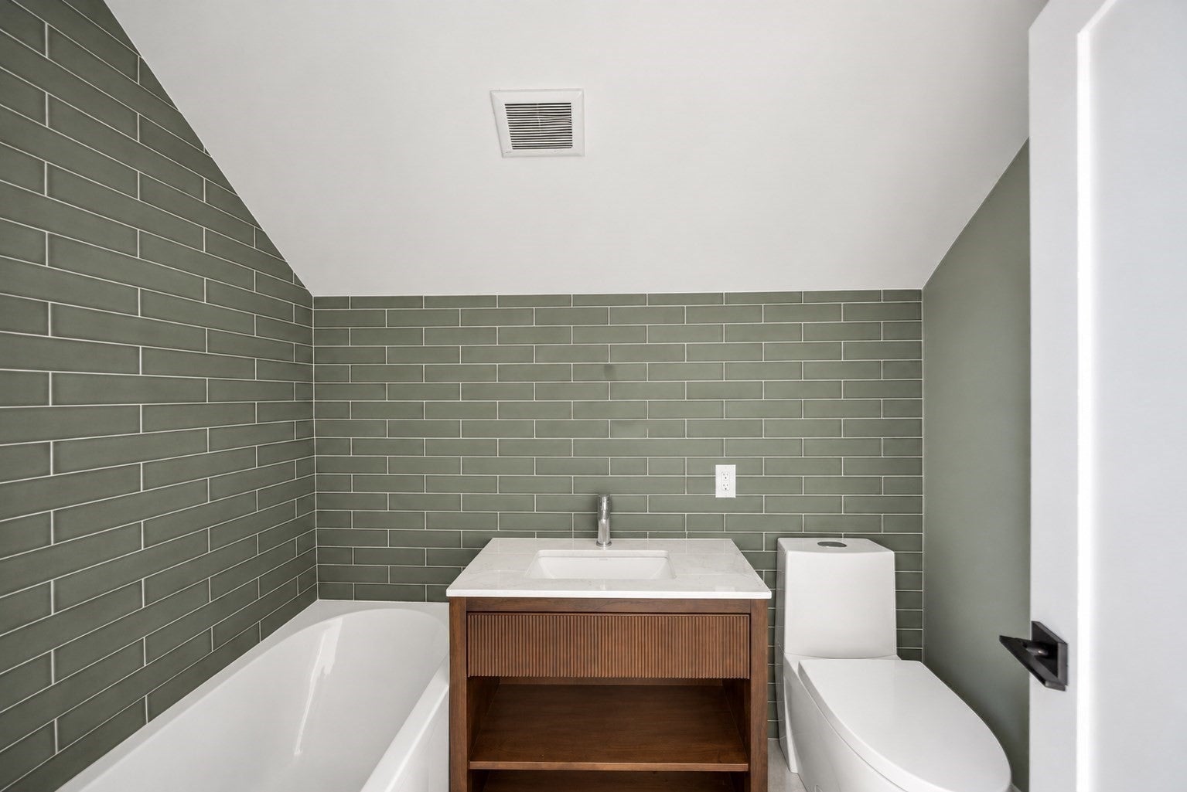
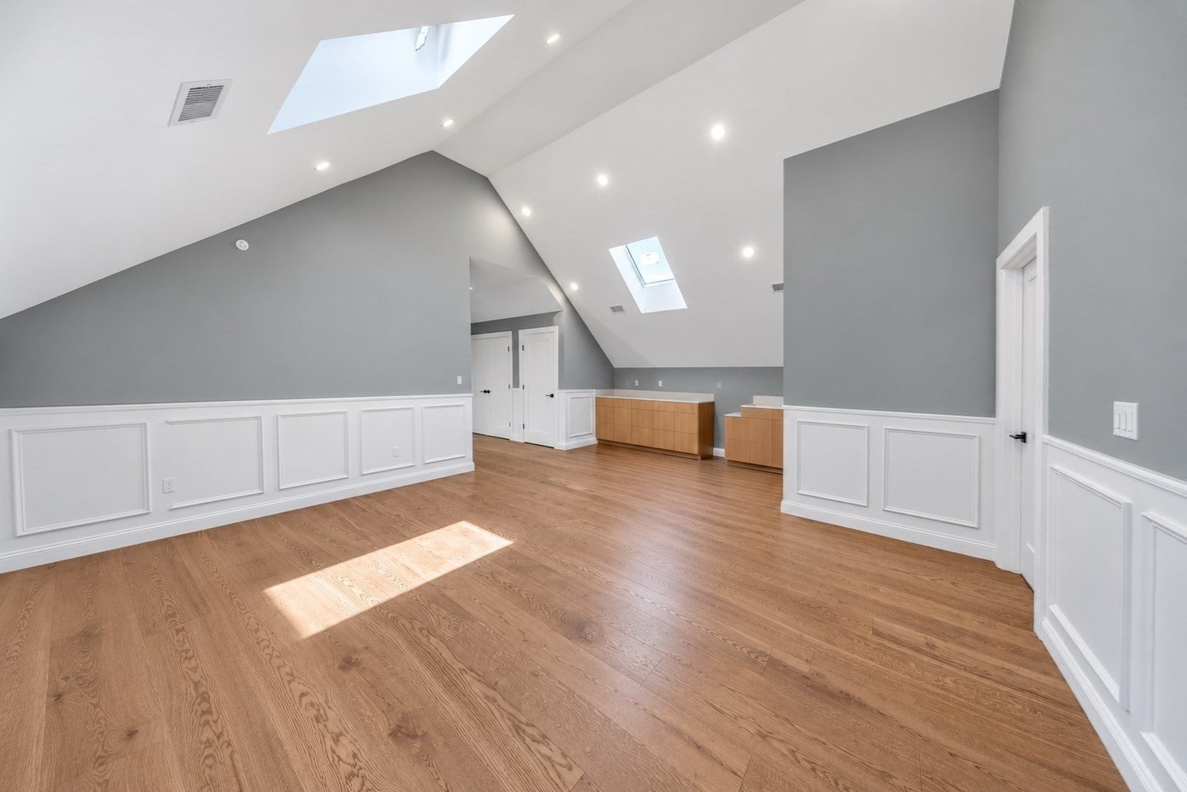
This is the one you’ve been waiting for! Step into this fully gut-renovated, top-floor, three-level penthouse that perfectly blends designer style with everyday comfort.Featuring soaring cathedral ceilings and skylights throughout, this sun-drenched home offers 3 bedrooms and 2 full bathrooms. Please note that one of the bedrooms does not have a closet. The open-concept main level features a spacious living and dining area complemented by a stunning chef’s kitchen with Bosch appliances, sleek countertops, and a large adjacent pantry. Gleaming hardwood floors run throughout the home. The spacious primary suite features a luxurious en-suite bathroom and a walk-in closet. A second full bathroom provides added convenience for family and guests. Enjoy outdoor living with a private porch and a rooftop deck overlooking a green backyard—perfect for relaxing or entertaining. Additional highlights include a private two-car driveway, coat closet, huge storage, laundry in-unit. Don’t miss it! (Individual showings only.)
| 3 hours ago | Listing updated with changes from the MLS® | |
| 4 hours ago | Listing first seen on site |

The property listing data and information, or the Images, set forth herein were provided to MLS Property Information Network, Inc. from third party sources, including sellers, lessors, landlords, and public records, and were compiled by MLS Property Information Network, Inc. The property listing data and information, and the Images, are for the personal, non-commercial use of consumers having a good faith interest in purchasing, leasing or renting listed properties of the type displayed to them and may not be used for any purpose other than to identify prospective properties which such consumers may have a good faith interest in purchasing, leasing or renting. MLS Property Information Network, Inc. and its subscribers disclaim any and all representations and warranties as to the accuracy of the property listing data and information, or as to the accuracy of any of the Images, set forth herein.
Last checked 2026-10-09 02:54 AM UTC