
The Village At Auburnville877 Auburnville Way N3Whitman, MA 02382
Due to Coronavirus health concerns, we're offering personal 1-1 online video walkthrough tours where possible.
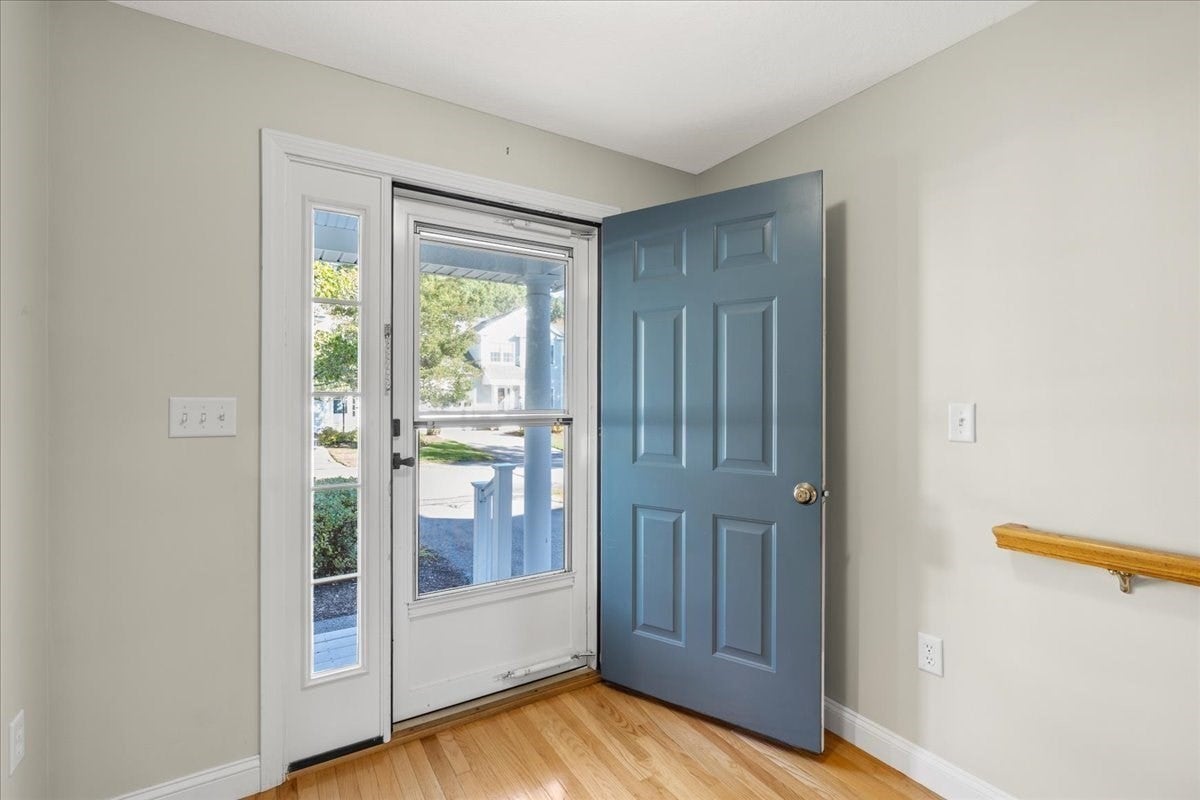
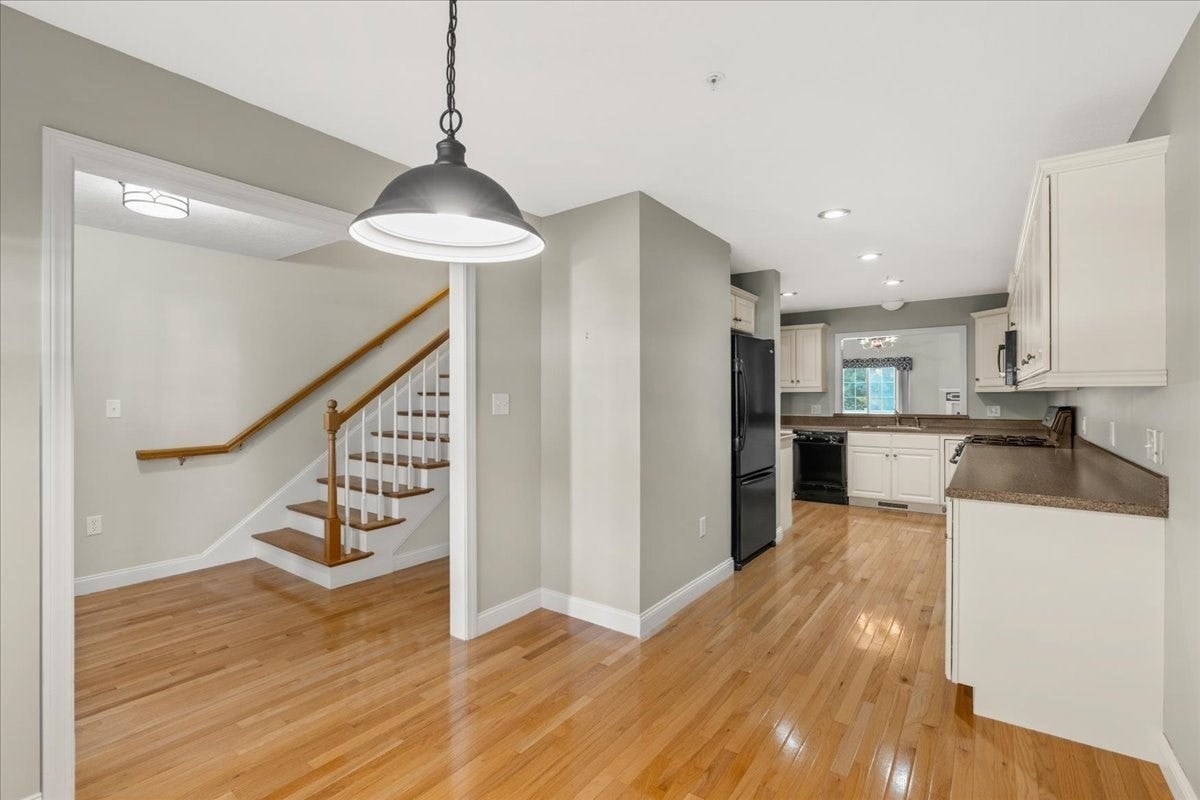
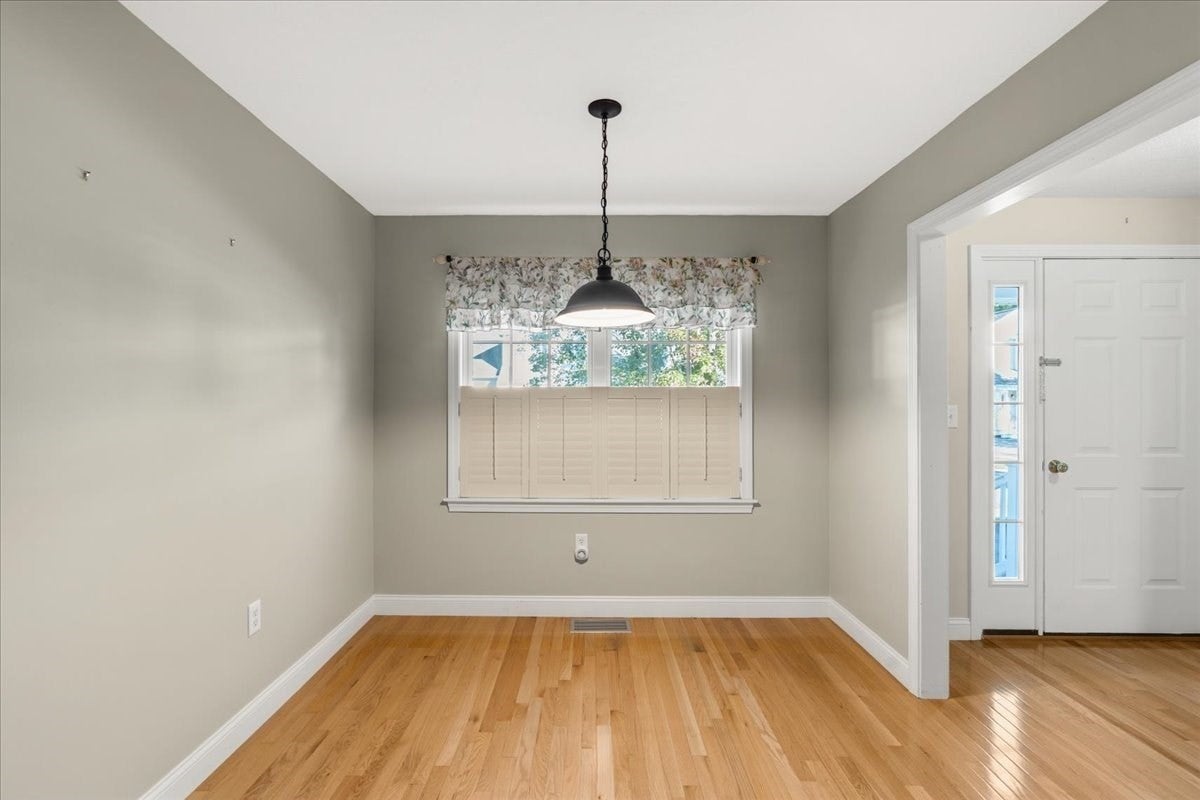
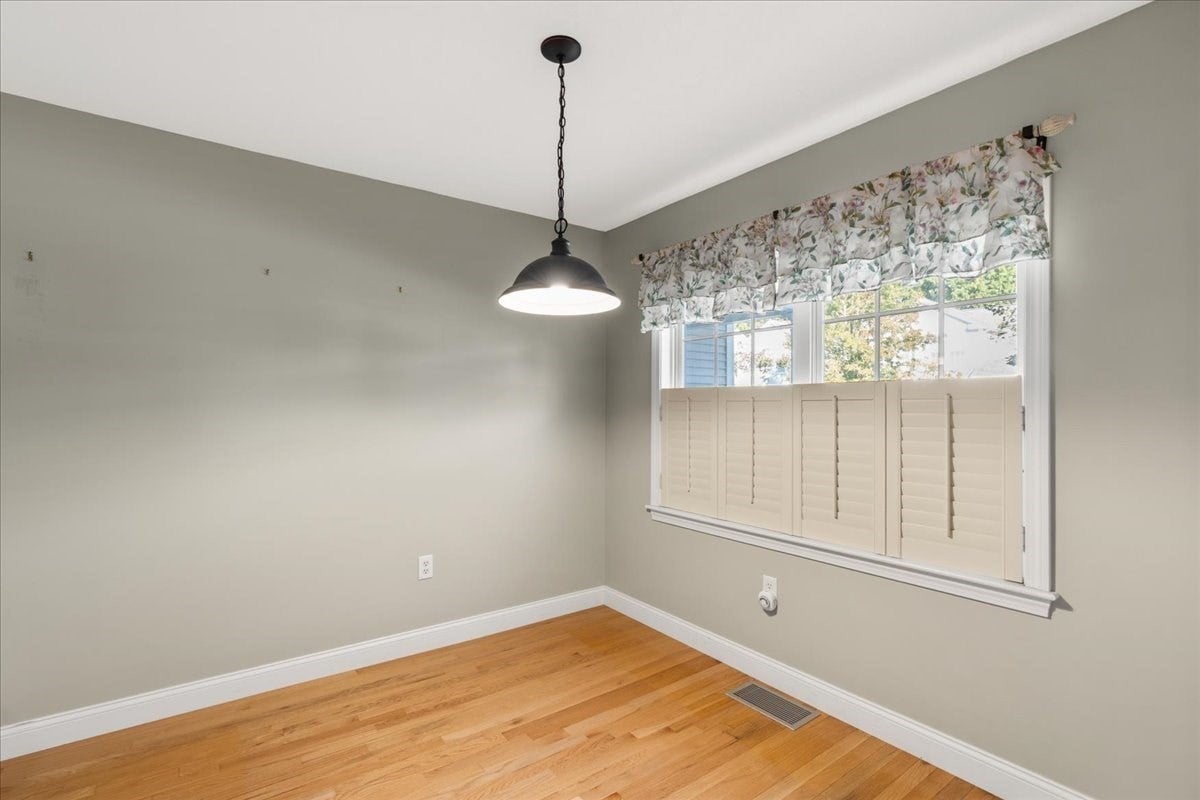
Welcome to The Village at Auburnville, a desirable 55+ community in Whitman! This spacious 2-bedroom, 2-bath home offers over 2,000 square feet of living space with a flexible floor plan. Step inside to find hardwood floors, a bright eat-in kitchen, and a separate dining room that opens to the living room featuring cathedral ceilings, a fireplace, and sliders leading to your private deck. The first-floor bedroom offers the convenience of single-level living, while the second floor features an additional bedroom and a spacious loft area, perfect for a home office, sitting room, or guest space. Additional highlights include first-floor laundry, central air, an attached one-car garage, and a full unfinished basement offering plenty of storage. Enjoy the benefits of condo living with landscaping, snow removal, and exterior maintenance taken care of. If you’re looking for space, comfort, and a low-maintenance lifestyle, this home is certainly worth a look. Schedule your showing today!
| 3 hours ago | Listing updated with changes from the MLS® | |
| 4 hours ago | Listing first seen on site |

The property listing data and information, or the Images, set forth herein were provided to MLS Property Information Network, Inc. from third party sources, including sellers, lessors, landlords, and public records, and were compiled by MLS Property Information Network, Inc. The property listing data and information, and the Images, are for the personal, non-commercial use of consumers having a good faith interest in purchasing, leasing or renting listed properties of the type displayed to them and may not be used for any purpose other than to identify prospective properties which such consumers may have a good faith interest in purchasing, leasing or renting. MLS Property Information Network, Inc. and its subscribers disclaim any and all representations and warranties as to the accuracy of the property listing data and information, or as to the accuracy of any of the Images, set forth herein.
Last checked 2026-10-09 02:54 AM UTC