
Millstone Village Ii230 Stonebridge Dr 230Nashua, NH 03063
Due to Coronavirus health concerns, we're offering personal 1-1 online video walkthrough tours where possible.
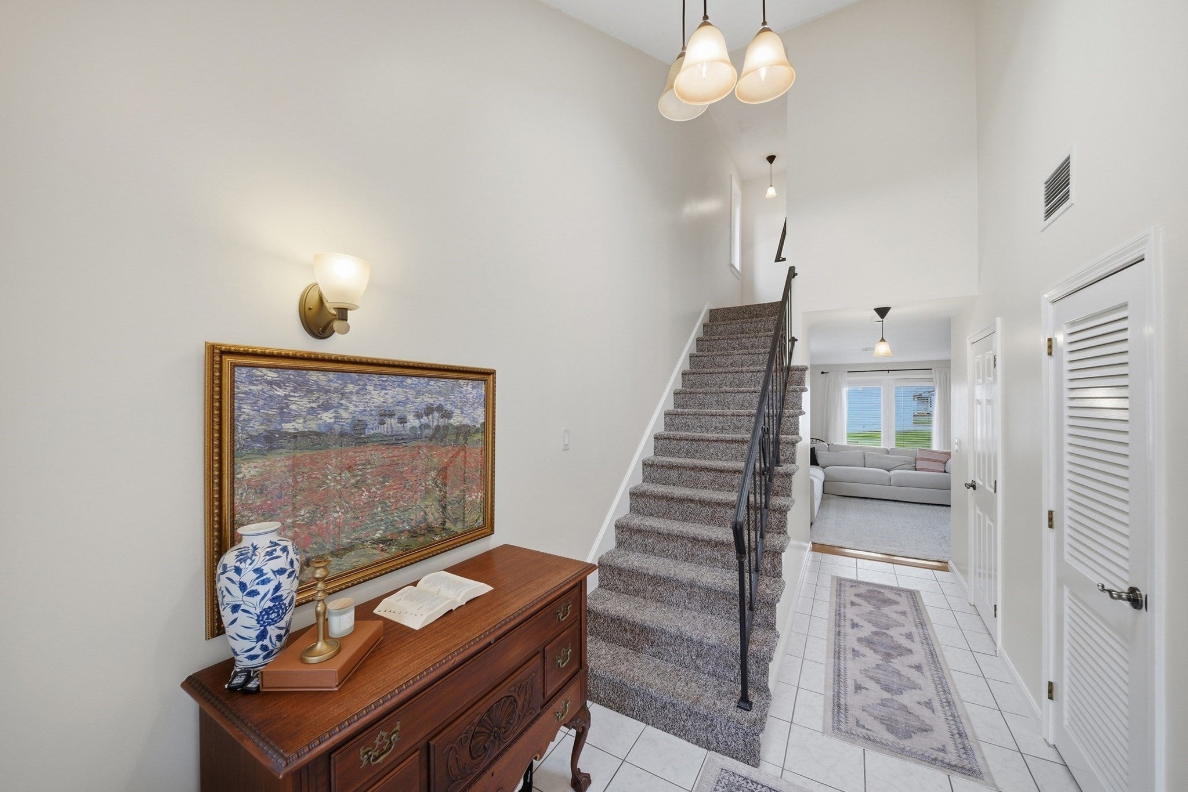
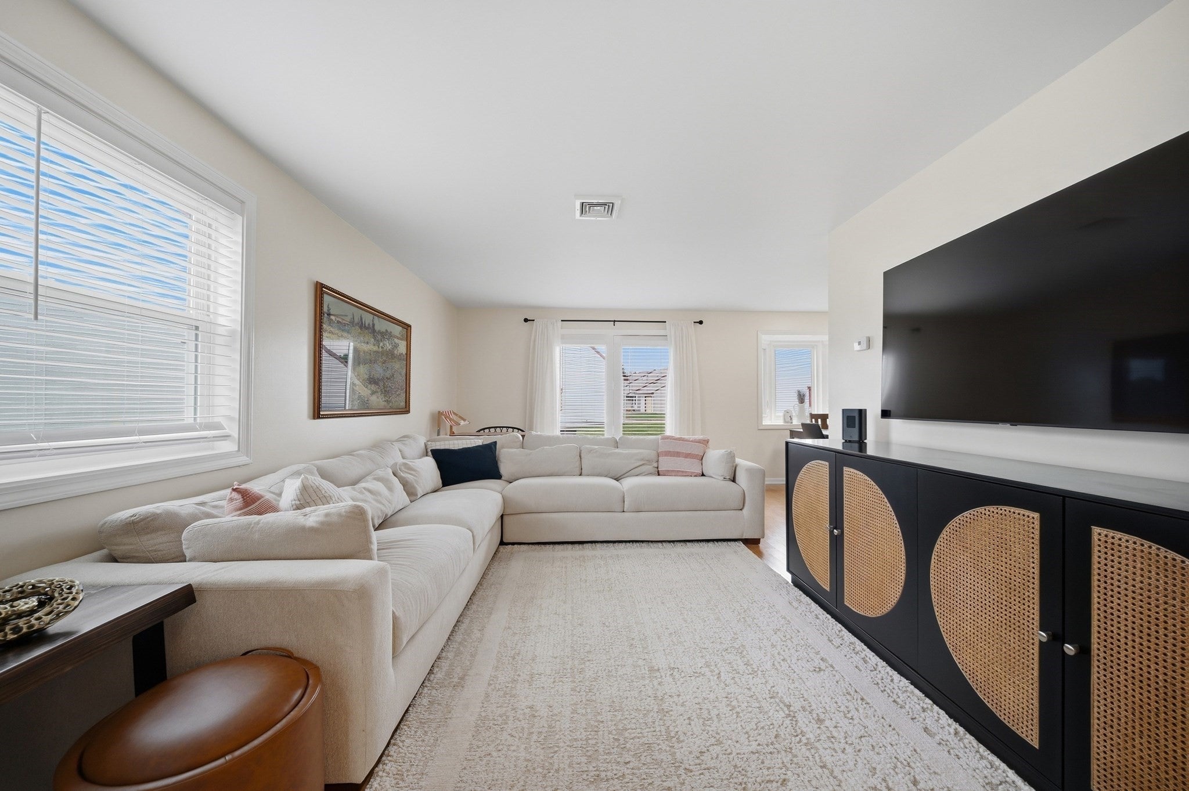
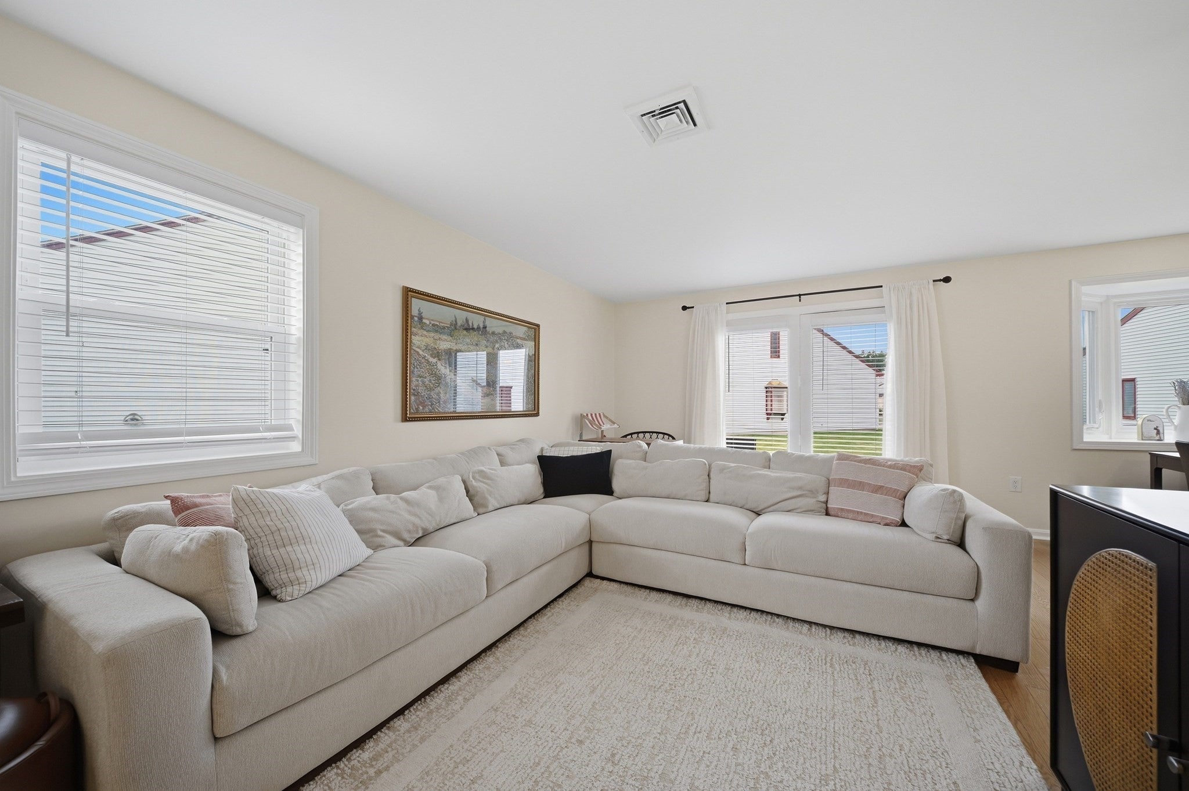
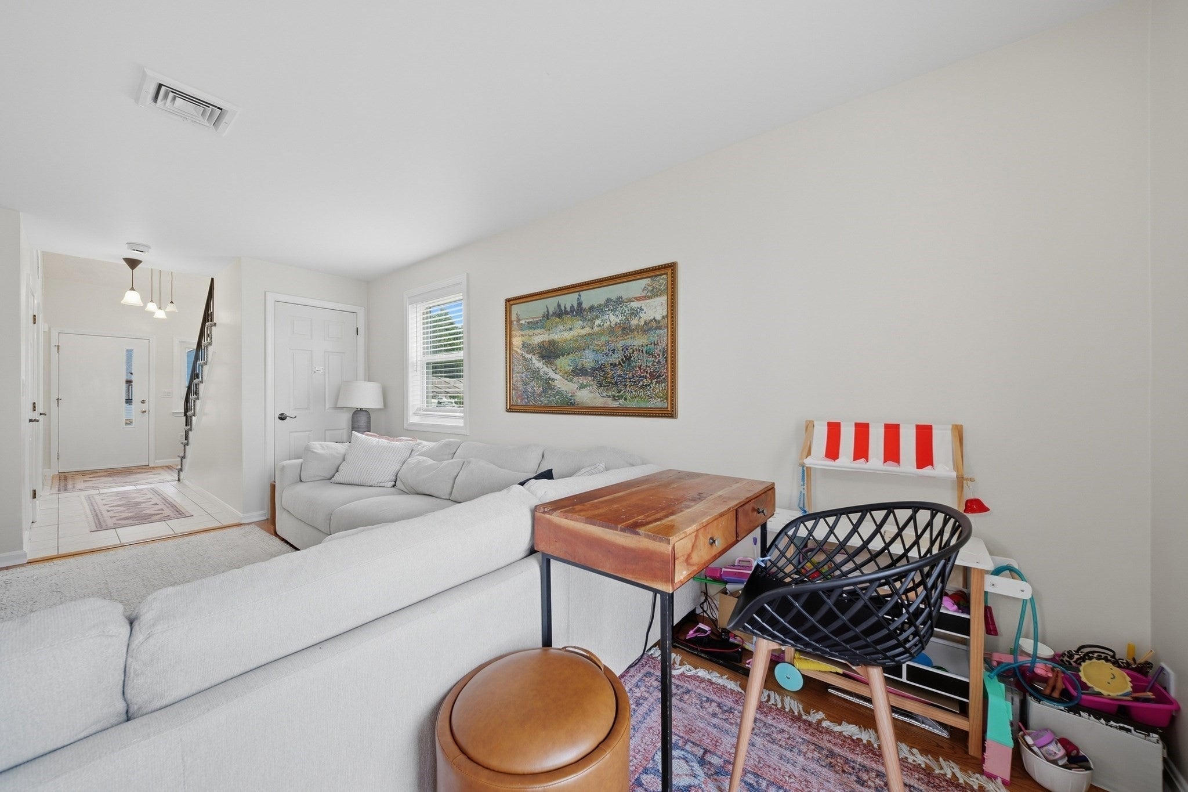
Welcome to 230 Stonebridge Drive in Nashua! This inviting 2-bedroom, 1.5-bath end-unit townhouse offers a comfortable open-concept layout, anattached one-car garage, and a great location within the community. Land included with this unit! The main level features a spacious living room that flows seamlesslyinto the dining area and kitchen, creating an ideal space for everyday living and entertaining. A sliding glass door leads to a private patio overlooking an open grassy area, perfect for relaxing outdoors. The kitchen is equipped with a gas range, refrigerator, dishwasher, and trash compactor, while a convenient half bath completes the firstfloor. Upstairs, you’ll find two generously sized bedrooms, an updated full bathroom, and a dedicated laundry/utility room offering plenty of additional storage. Enjoycommunity amenities including an in-ground swimming pool and playground. As an end unit with garage parking, outdoor space, and no land lease, this townhouseoffers a wonderful combination of comfort and convenience. Come see everything 230 Stonebridge Drive has to offer!
| 4 hours ago | Listing updated with changes from the MLS® | |
| 4 hours ago | Listing first seen on site |

The property listing data and information, or the Images, set forth herein were provided to MLS Property Information Network, Inc. from third party sources, including sellers, lessors, landlords, and public records, and were compiled by MLS Property Information Network, Inc. The property listing data and information, and the Images, are for the personal, non-commercial use of consumers having a good faith interest in purchasing, leasing or renting listed properties of the type displayed to them and may not be used for any purpose other than to identify prospective properties which such consumers may have a good faith interest in purchasing, leasing or renting. MLS Property Information Network, Inc. and its subscribers disclaim any and all representations and warranties as to the accuracy of the property listing data and information, or as to the accuracy of any of the Images, set forth herein.
Last checked 2026-10-09 03:32 AM UTC