
15 Davidson RoadWorcester, MA 01605
Due to Coronavirus health concerns, we're offering personal 1-1 online video walkthrough tours where possible.
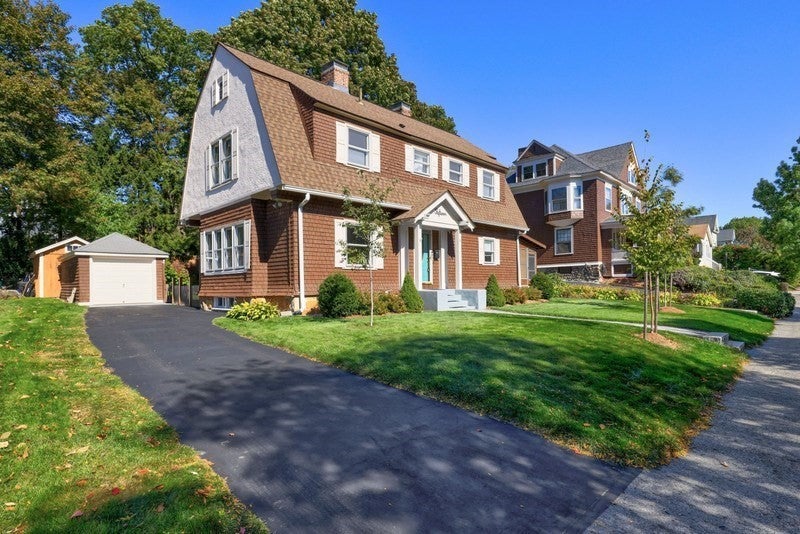
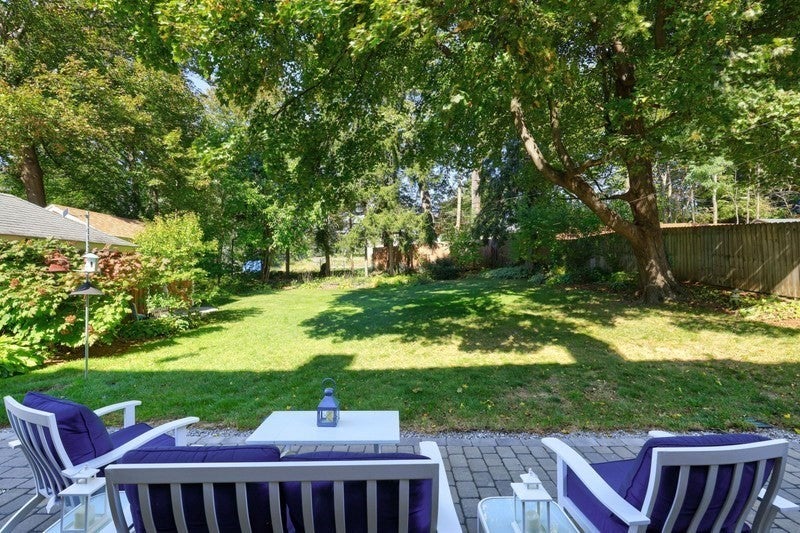
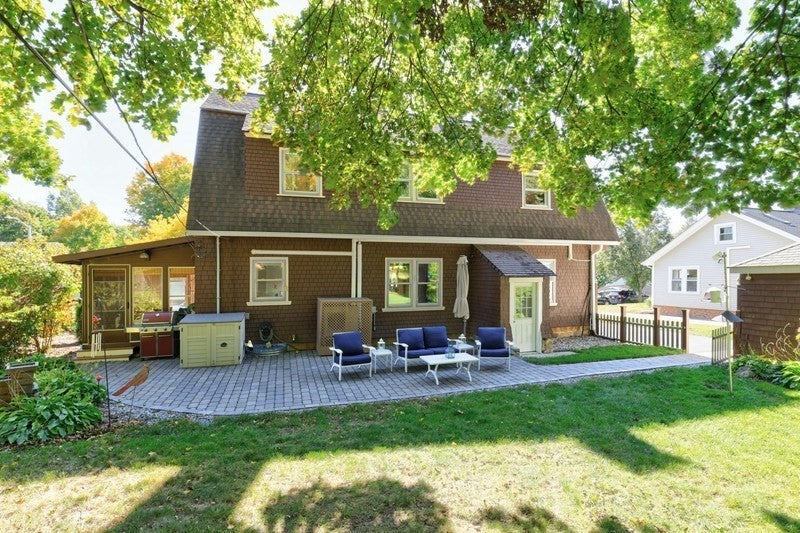
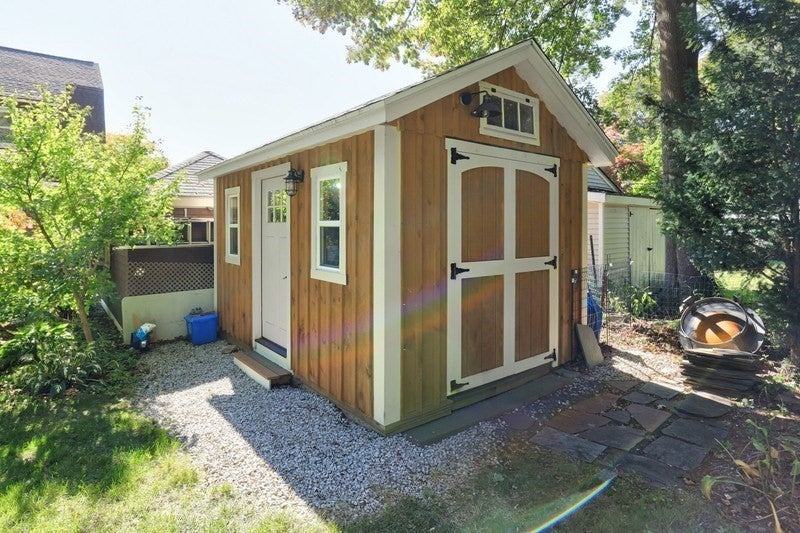
This beautifully and thoughtfully renovated single-family residence offers over 2000 + square feet, embodying a unique blend of yester-year charm and modern functionality and updates. Amazingly updated kitchen and pantry area with quartz counters, shaker cabinets, stainless appliances. So spacious, functional and bright. The front to back living room flanked with hardwoods, built ins and a fireplace make this a beautiful gathering place for entertaining. The sunroom adds additional living space on the first floor and the dining room offers expanded entertaining space. A gorgeous wooden staircase leads to the 2nd level where the property provides three generously sized bedrooms, offering ample closet space. Gleaming hardwood flooring throughout the home. 2 full bathrooms and an additional half bathroom. Take the beautiful staircase to the 3rd level and check out the expanded space/bonus room. Basement is the perfect storage space and further enhancing the property's appeal is a 1 car garage and a 10x14 shed. The abundant outdoor space is private with a pavered patio and large back yard. Air Conditioning too! Time to make this beauty your own. Showings begin at Open House Saturday 10/10/26 12-2pm.
| 3 hours ago | Listing updated with changes from the MLS® | |
| 3 hours ago | Listing first seen on site |

The property listing data and information, or the Images, set forth herein were provided to MLS Property Information Network, Inc. from third party sources, including sellers, lessors, landlords, and public records, and were compiled by MLS Property Information Network, Inc. The property listing data and information, and the Images, are for the personal, non-commercial use of consumers having a good faith interest in purchasing, leasing or renting listed properties of the type displayed to them and may not be used for any purpose other than to identify prospective properties which such consumers may have a good faith interest in purchasing, leasing or renting. MLS Property Information Network, Inc. and its subscribers disclaim any and all representations and warranties as to the accuracy of the property listing data and information, or as to the accuracy of any of the Images, set forth herein.
Last checked 2026-10-09 02:54 AM UTC