Save
Ask
Tour
Hide
Share
$685,000
New Listing

Sawyer's Reach (An Active 55+ Community)
62 Mariners Way 312
Plymouth, MA 02360

For Sale|Condominium|Active
2
Beds
2
Total Baths
2
Full Baths
1,457
SqFt
$470
/SqFt
2020
Built
County:
Plymouth

Due to Coronavirus health concerns, we're offering personal 1-1 online video walkthrough tours where possible.
Upcoming Open Houses
Due to COVID-19, we recommend you verify Open Houses before attending.
Sat, Oct 10, 10:00 AM - 11:30 AM
Sun, Oct 11, 12:00 PM - 2:00 PM
62 Mariners Way 31262 Mariners Way 31262 Mariners Way 31262 Mariners Way 312
Save
Ask
Tour
Hide
Share

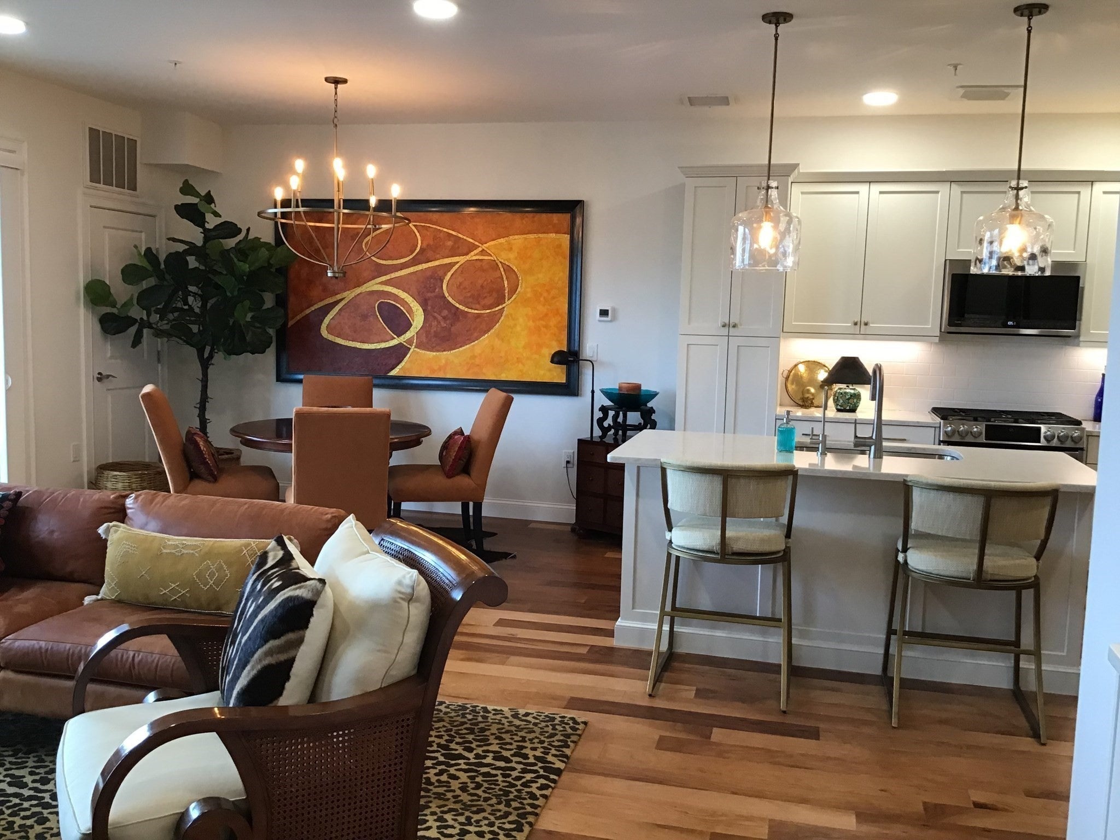
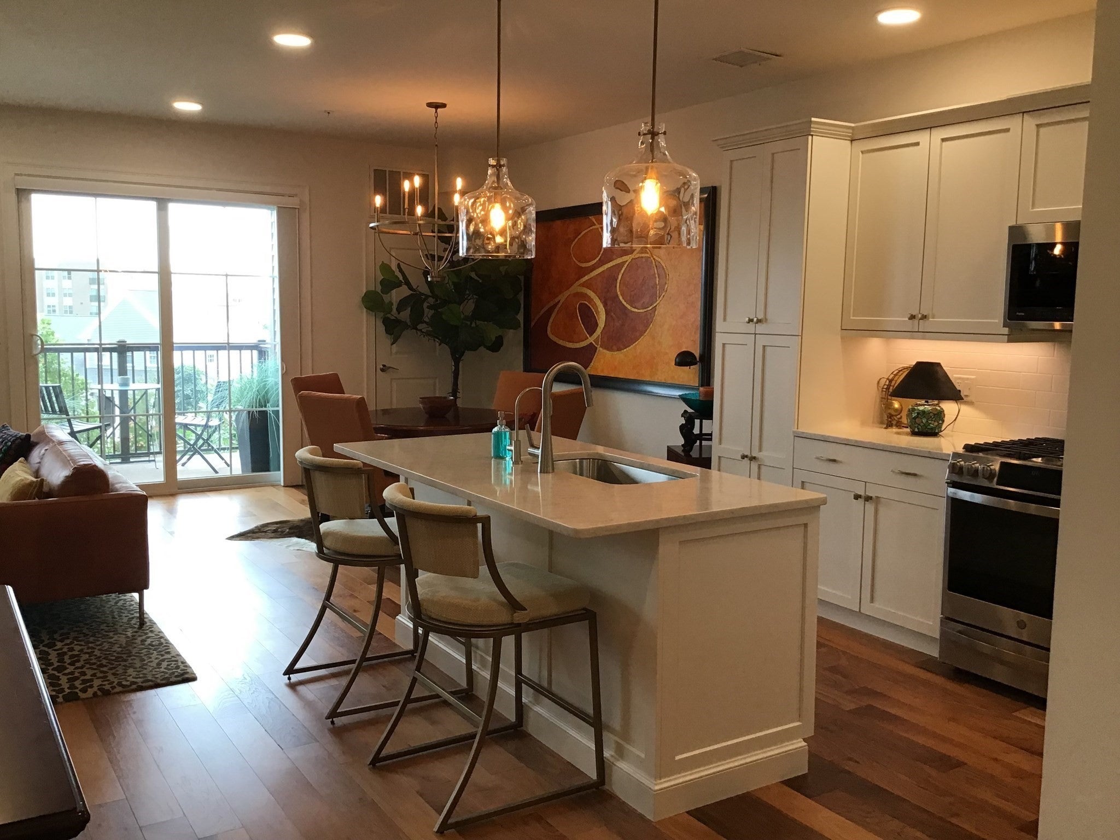
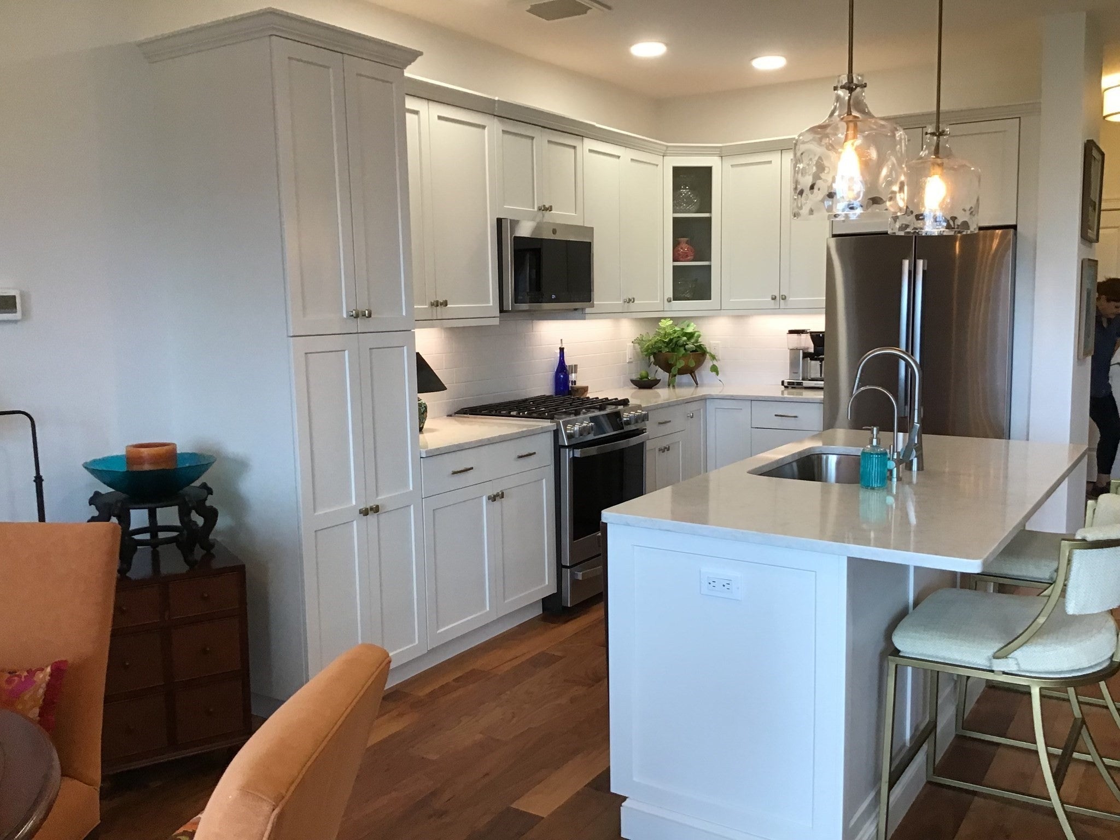
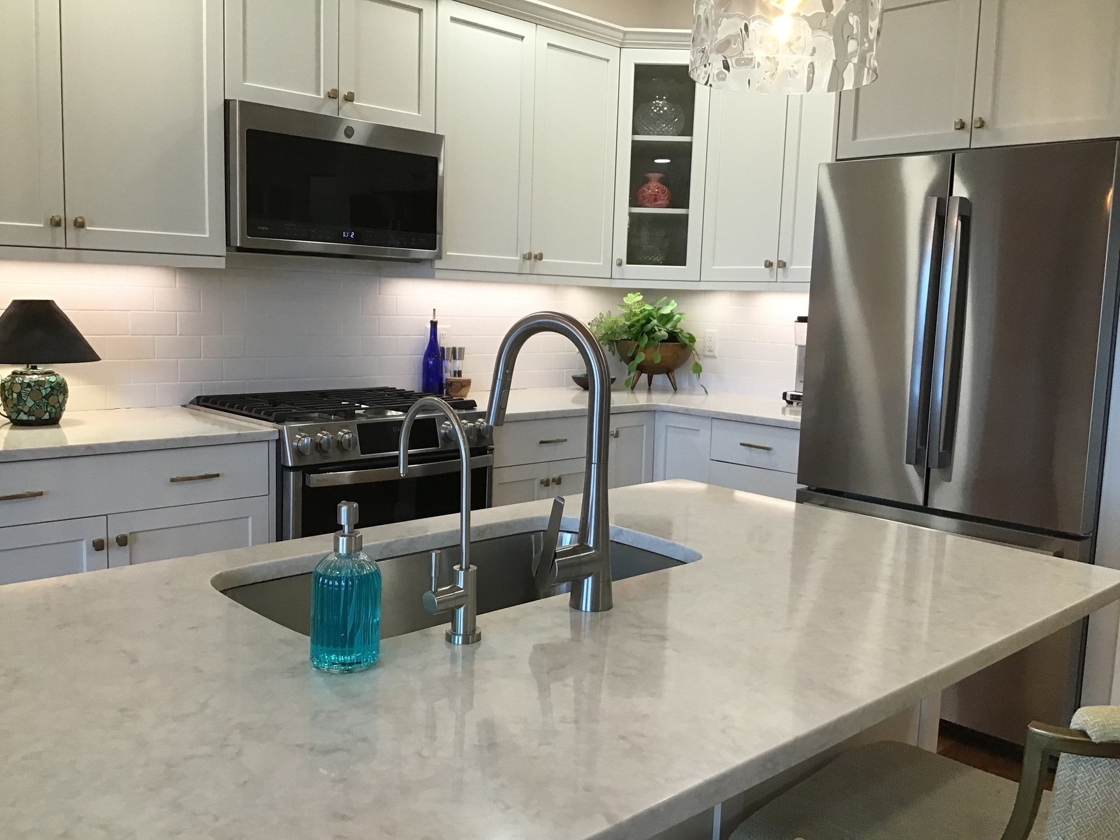
Rarely available and beautifully appointed, this top-floor Essex-style condominium at Sawyer’s Reach delivers refined, carefree 55+ living in the heart of Plymouth. Built in 2020, this exceptional 1,457 sq. ft. residence offers two spacious bedrooms, two full baths, and a versatile den ideal for a home office, sitting room, or additional sleeping area. The main living spaces feature beautiful walnut flooring, while upgraded wall-to-wall carpeting adds comfort to the bedrooms. The gourmet chef’s kitchen is designed for entertaining, featuring quartz countertops, stainless steel appliances, and a spacious center island. The bright, open-concept living and dining areas flow seamlessly to a private balcony overlooking the heated saltwater swimming pool and beautifully landscaped central green. An interior garage space provides secure parking and protection from New England weather. Enjoy Sawyer’s Reach amenities, including the clubhouse, fitness center, swimming pool, and rooftop deck with fire pit and gas grill. Convenient to shopping, dining, beaches, and downtown Plymouth, this exceptional home combines luxury, convenience, and low-maintenance living. A rare opportunity you won't want to miss!

Save
Ask
Tour
Hide
Share
Listing Snapshot
Price 
$685,000
Days On Site 
0 Days
Bedrooms 
2
Inside Area (SqFt) 
1,457 sqft
Total Baths 
2
Full Baths 
2
Partial Baths 
N/A
Lot Size 
N/A
Year Built 
2020
MLS® Number 
73588761
Status 
Active
Property Tax 
$7,672
HOA/Condo/Coop Fees 
$609 monthly
Sq Ft Source 
Public Records
Friends & Family
Recent Activity
3 hours agoListing updated with changes from the MLS®
3 hours agoListing first seen on site
General Features
Attached Garage 
Yes
Disclosures 
Buyer pays 2 months HOA dues at closing to reserves. Furniture and select artwork negotiable.
Garage 
Yes
Garage Spaces 
1
Green Energy Efficient 
Thermostat
Number Of Stories 
1
Parking 
Garage Door OpenerStorageDeededOff StreetCommonDrivewayPavedAttachedGarage
Parking Spaces 
3
Pets 
Yes
Property Sub Type 
Condominium
Sewer 
Public Sewer
SqFt Above 
1457
SqFt Total 
1457
Water Source 
Public
Zoning 
MC
Interior Features
Appliances 
RangeDishwasherDisposalMicrowaveRefrigeratorWasherDryerPlumbed For Ice Maker
Cooling 
Central Air
Electric 
Circuit Breakers
Flooring 
WoodTileCarpet
Heating 
Natural GasForced Air
Interior 
Elevator
Laundry Features 
In UnitElectric Dryer HookupWasher Hookup
Window Features 
Insulated WindowsScreens
Bathroom 1 
Dimensions - 10x8Level - ThirdArea - 80
Bathroom 2 
Dimensions - 8x6Level - ThirdArea - 48
Bedroom 2 
Dimensions - 12x11Level - ThirdArea - 132
Dining Room 
Dimensions - 12x9Level - ThirdArea - 108
Kitchen 
Dimensions - 12x9Level - ThirdArea - 108
Living Room 
Dimensions - 17x13Level - ThirdArea - 221
Master Bedroom 
Dimensions - 15x12Level - ThirdArea - 180
Save
Ask
Tour
Hide
Share
Exterior Features
Exterior 
GardenRain GuttersLighting
Fencing 
Stone
Frontage 
Bay/Harbor
Lot Features 
Landscaped
Patio And Porch 
Deck
Pool Features 
AssociationIn GroundHeated
Windows/Doors 
Insulated WindowsScreens
Community Features
Association Amenities 
PoolElevator(s)Fitness CenterClubhouse
Association Fee 
$609.0
Association Fee Frequency 
Monthly
Senior Community 
Yes
Listing courtesy of Dennis MacDonald of Keller Williams Realty


The property listing data and information, or the Images, set forth herein were provided to MLS Property Information Network, Inc. from third party sources, including sellers, lessors, landlords, and public records, and were compiled by MLS Property Information Network, Inc. The property listing data and information, and the Images, are for the personal, non-commercial use of consumers having a good faith interest in purchasing, leasing or renting listed properties of the type displayed to them and may not be used for any purpose other than to identify prospective properties which such consumers may have a good faith interest in purchasing, leasing or renting. MLS Property Information Network, Inc. and its subscribers disclaim any and all representations and warranties as to the accuracy of the property listing data and information, or as to the accuracy of any of the Images, set forth herein.

Last checked 2026-10-09 02:54 AM UTC

Neighborhood & Commute
Source: Walkscore
Disclosure: Community information and market data powered by Constellation Data Labs. Information is deemed reliable but not guaranteed.
Save
Ask
Tour
Hide
Share