Save
Ask
Tour
Hide
Share
$579,900
New Listing

21 Hillcrest Road
Marlborough, MA 01752

For Sale|Single Family Residence|Active
3
Beds
1
Total Bath
1
Full Bath
1,292
SqFt
$449
/SqFt
1954
Built
County:
Middlesex

Due to Coronavirus health concerns, we're offering personal 1-1 online video walkthrough tours where possible.
Upcoming Open Houses
Due to COVID-19, we recommend you verify Open Houses before attending.
Sat, Oct 10, 11:00 AM - 1:00 PM
Sun, Oct 11, 11:00 AM - 1:00 PM
21 Hillcrest Road21 Hillcrest Road21 Hillcrest Road21 Hillcrest Road
Save
Ask
Tour
Hide
Share

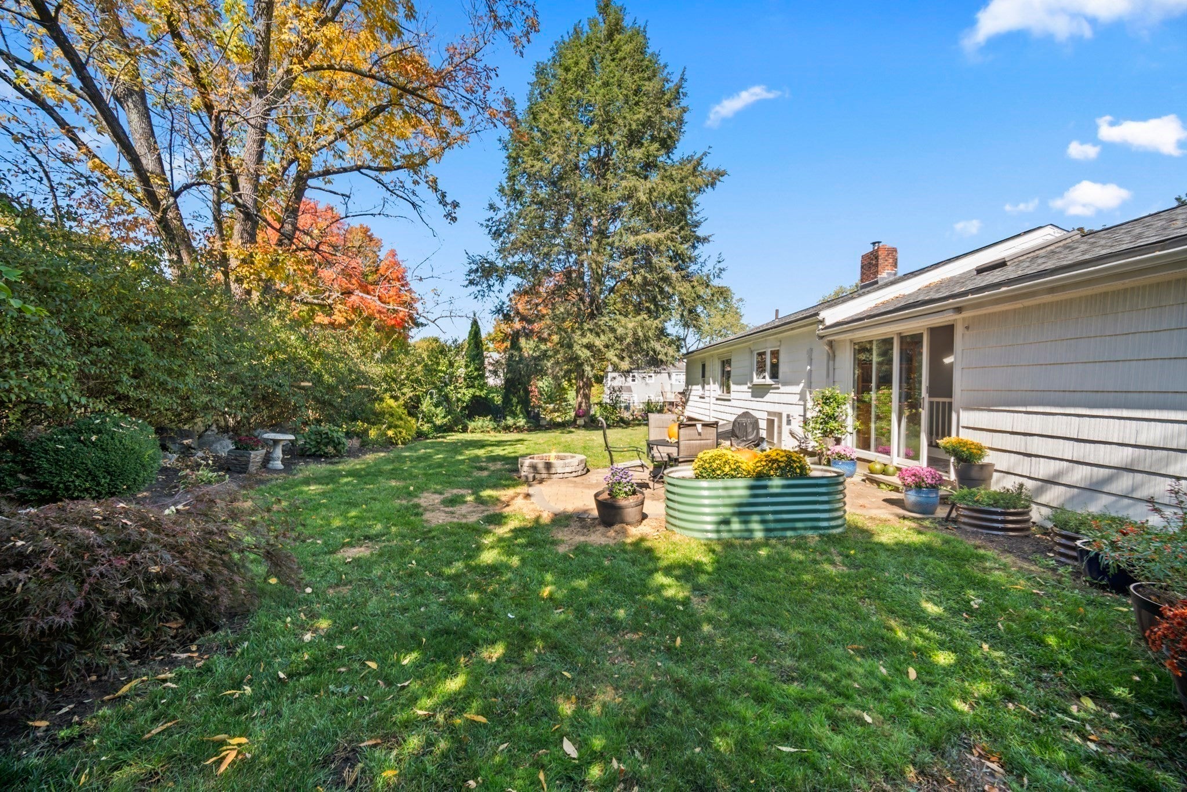
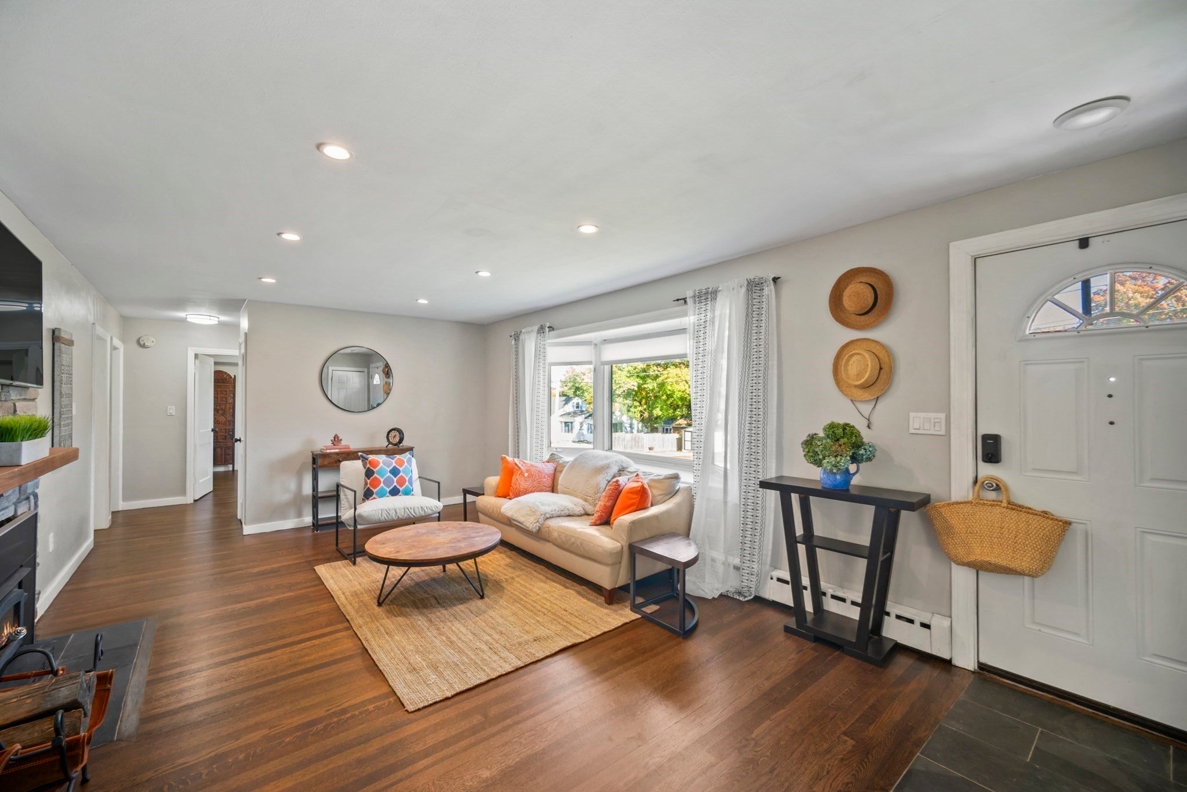
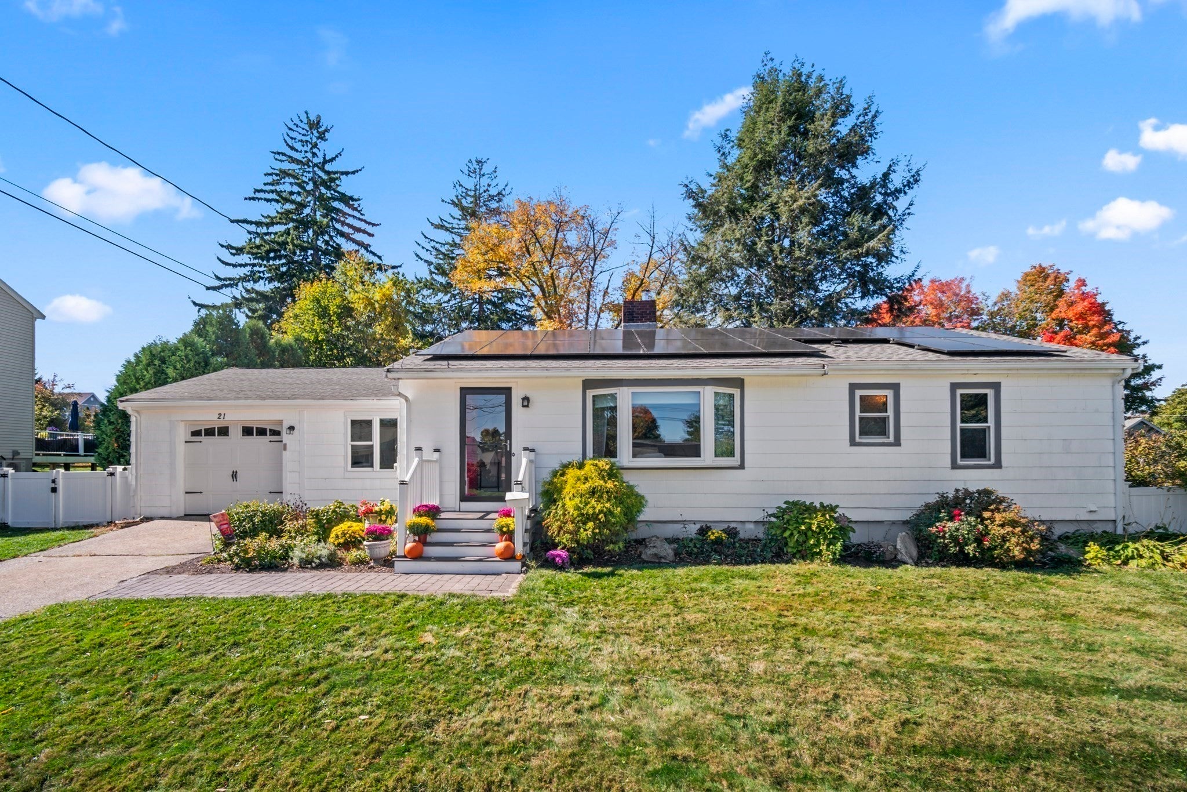
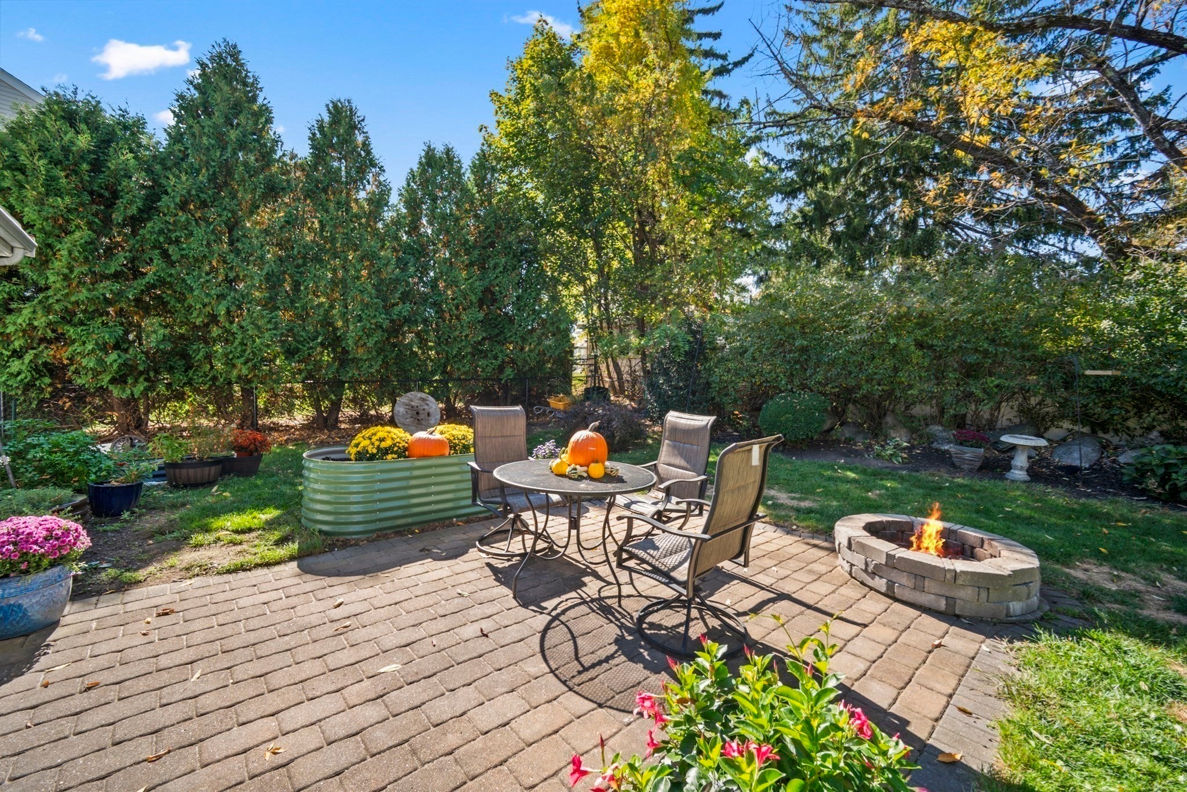
Location, condition and a gardener’s dream! Welcome to 21 Hillcrest Road, a beautifully maintained home offering convenient single-level living and set in a highly desirable neighborhood just steps from town and the park. The bright, airy and open floor plan begins with an expansive 24'x13' living room featuring gorgeous newly refinished hardwood floors, a cozy wood-burning fireplace insert, a bow window and modern recessed lighting. Designed for seamless entertaining, the spectacular dining room boasts a vaulted ceiling, skylight, a bow window and a wall of glass in the form of oversized sliding glass doors that frame views of the private backyard oasis. The classic white kitchen boasts ample cabinet space (2022 cabinet doors), granite countertops and 2023 appliances —all with a sensational peaceful view of the lush and lovey rear yard.This home features three comfortable bedrooms and a beautifully updated full bath complete with tile flooring, beadboard molding and a sleek tiled tub surround. Outside, the fully fenced yard is a true sanctuary, complete with a patio, raised garden beds for growing veggies or flowers, spectacular mature plantings and a cozy firepit. With exceptional curb appeal, a one-car garage and top-tier infrastructure upgrades—including highly efficient newer heat pumps (2 units, 5 heads), a new roof, a new water heater and newer appliances—this turnkey home is ready for the next lucky owner! Marlborough is the proud home of AMSA Charter School - 6th grade to 12th-Top ranked high school. This a free school/admission is by lottery not test-in.

Save
Ask
Tour
Hide
Share
Listing Snapshot
Price 
$579,900
Days On Site 
0 Days
Bedrooms 
3
Inside Area (SqFt) 
1,292 sqft
Total Baths 
1
Full Baths 
1
Partial Baths 
N/A
Lot Size 
0.17 Acres
Year Built 
1954
MLS® Number 
73588765
Status 
Active
Property Tax 
$4,969
HOA/Condo/Coop Fees 
N/A
Sq Ft Source 
N/A
Friends & Family
Recent Activity
3 hours agoListing updated with changes from the MLS®
3 hours agoListing first seen on site
General Features
Acres 
0.17
Attached Garage 
Yes
Disclosures 
Leased solar panels. Lease started 4/2022 & is active until 2047Please verify all information & dates/info attached. Main roof replaced 2026(10 Yr transferrable warranty on main body of the roof) side roof replaced 2022. Fplc cleaned 2025. Heat pumps provide heat & cooling! 1 bdrm virtually staged
Energy Features 
Solar
Foundation 
Concrete Perimeter
Garage 
Yes
Garage Spaces 
1
Green Energy Efficient 
Thermostat
Parking 
PavedAttachedGarage Door OpenerOff StreetGarage
Parking Spaces 
5
Property Sub Type 
Single Family Residence
Sewer 
Public Sewer
SqFt Above 
1292
SqFt Total 
1292
Style 
Ranch
Water Source 
Public
Zoning 
A3
Interior Features
Appliances 
Electric Water HeaterWater HeaterRangeDishwasherRefrigeratorWasherDryer
Basement 
FullSump PumpConcrete
Cooling 
Heat Pump
Electric 
Circuit Breakers
Fireplace 
Yes
Fireplace Features 
Living Room
Fireplaces 
1
Flooring 
TileHardwood
Heating 
Heat PumpBaseboardOilWood Stove
Interior 
Open FloorplanMaster DownstairsVaulted Ceiling(s)
Laundry Features 
In Basement
Main Level Bedrooms 
3
Window Features 
Insulated Windows
Bathroom 1 
Dimensions - 7x7Level - MainArea - 49
Bedroom 2 
Dimensions - 13x10Level - MainArea - 130
Bedroom 3 
Dimensions - 10x10Level - MainArea - 100
Dining Room 
Dimensions - 16x10Level - MainArea - 160
Kitchen 
Dimensions - 14x13Level - MainArea - 182
Living Room 
Dimensions - 24x13Level - MainArea - 312
Master Bedroom 
Dimensions - 14x13Level - MainArea - 182
Save
Ask
Tour
Hide
Share
Exterior Features
Construction Details 
Frame
Exterior 
Rain GuttersGarden
Fencing 
Fenced
Lot Features 
LevelOtherLandscaped
Patio And Porch 
Patio
Roof 
Shingle
View 
Scenic
Waterview 
Scenic
Windows/Doors 
Insulated Windows
Community Features
Community Features 
ParkGolfSidewalks
Roads 
Paved
Schools
School District
Unknown
Elementary School
Unknown
Middle School
Marlborough Or Amsa
High School
Marlborough Or Amsa
Listing courtesy of Rosemary Comrie of Comrie Real Estate, Inc.


The property listing data and information, or the Images, set forth herein were provided to MLS Property Information Network, Inc. from third party sources, including sellers, lessors, landlords, and public records, and were compiled by MLS Property Information Network, Inc. The property listing data and information, and the Images, are for the personal, non-commercial use of consumers having a good faith interest in purchasing, leasing or renting listed properties of the type displayed to them and may not be used for any purpose other than to identify prospective properties which such consumers may have a good faith interest in purchasing, leasing or renting. MLS Property Information Network, Inc. and its subscribers disclaim any and all representations and warranties as to the accuracy of the property listing data and information, or as to the accuracy of any of the Images, set forth herein.

Last checked 2026-10-09 03:32 AM UTC

Neighborhood & Commute
Source: Walkscore
Disclosure: Community information and market data powered by Constellation Data Labs. Information is deemed reliable but not guaranteed.
Save
Ask
Tour
Hide
Share