Save
Ask
Tour
Hide
Share
$819,500
New Listing

38 Ledgewood Rd
Framingham, MA 01701

For Sale|Single Family Residence|Active
5
Beds
3
Total Baths
2
Full Baths
1
Partial Bath
2,426
SqFt
$338
/SqFt
1972
Built
Subdivision:
Pheasant Hill
County:
Middlesex

Due to Coronavirus health concerns, we're offering personal 1-1 online video walkthrough tours where possible.
Upcoming Open Houses
Due to COVID-19, we recommend you verify Open Houses before attending.
Sat, Oct 10, 12:00 PM - 2:00 PM
Sun, Oct 11, 12:00 PM - 3:00 PM
38 Ledgewood Rd38 Ledgewood Rd38 Ledgewood Rd38 Ledgewood Rd
Save
Ask
Tour
Hide
Share

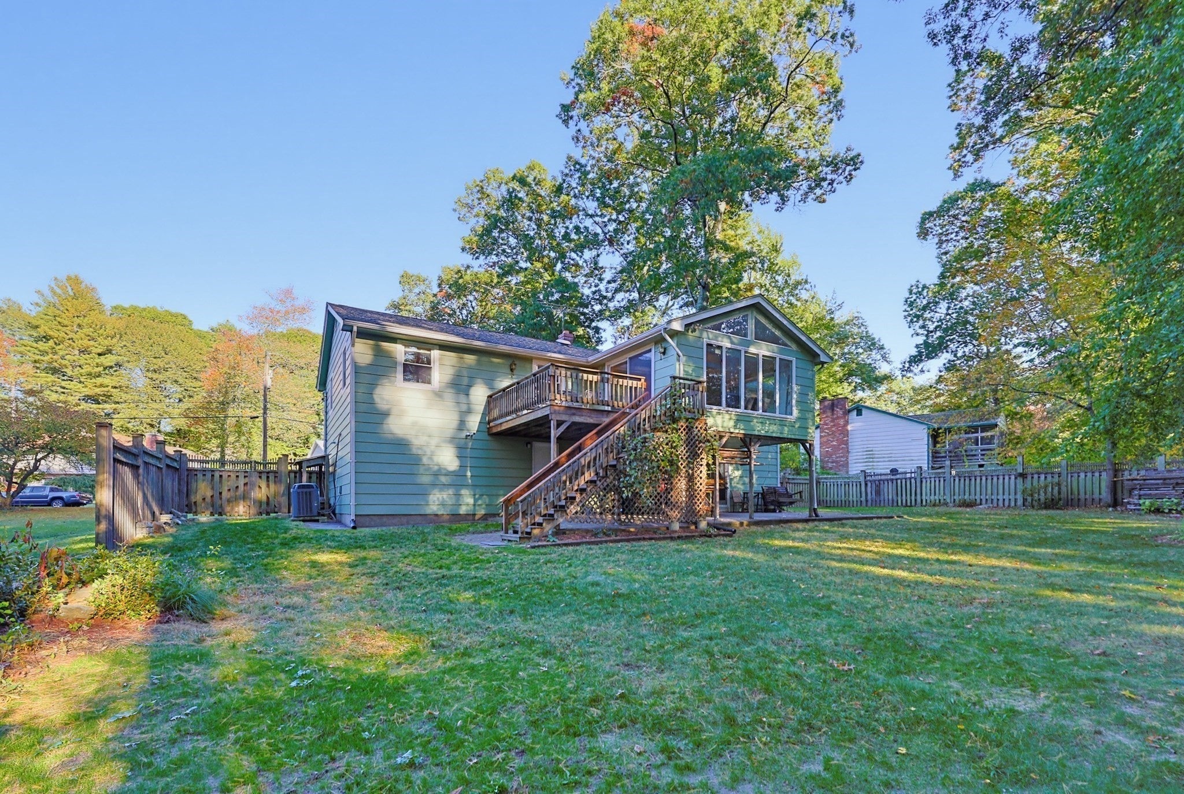
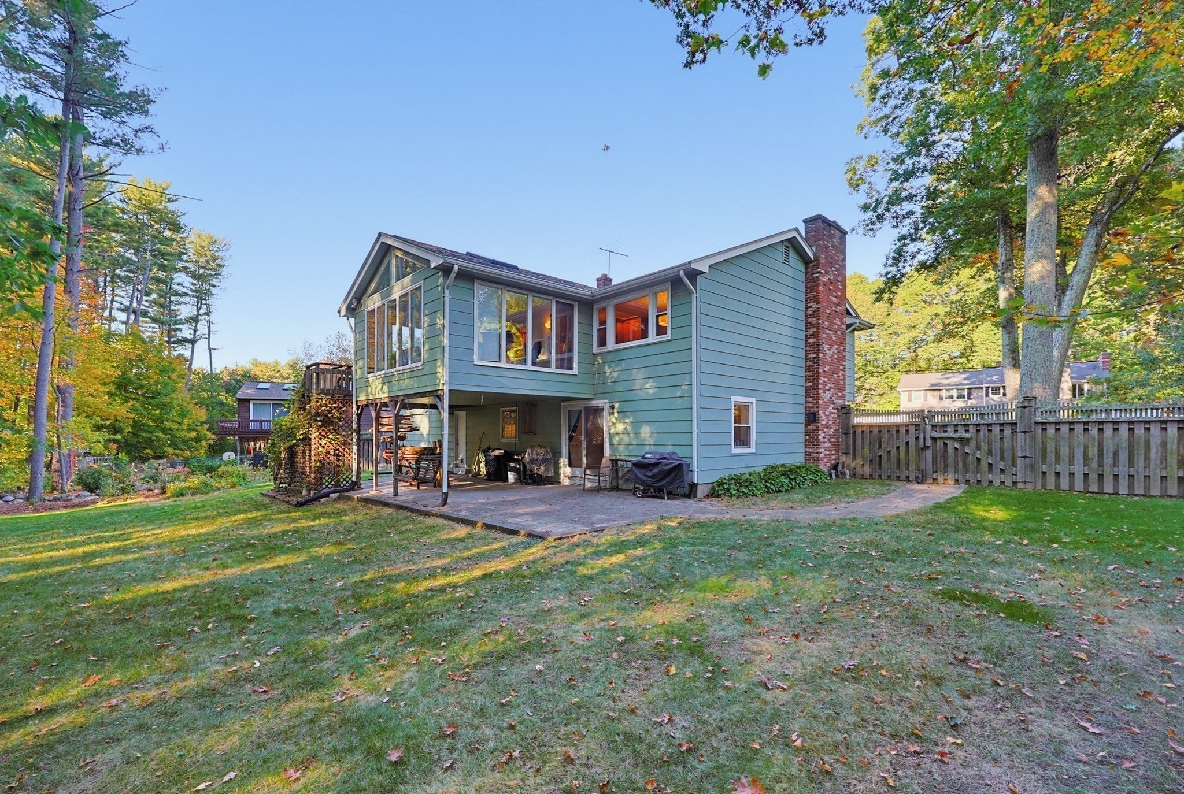
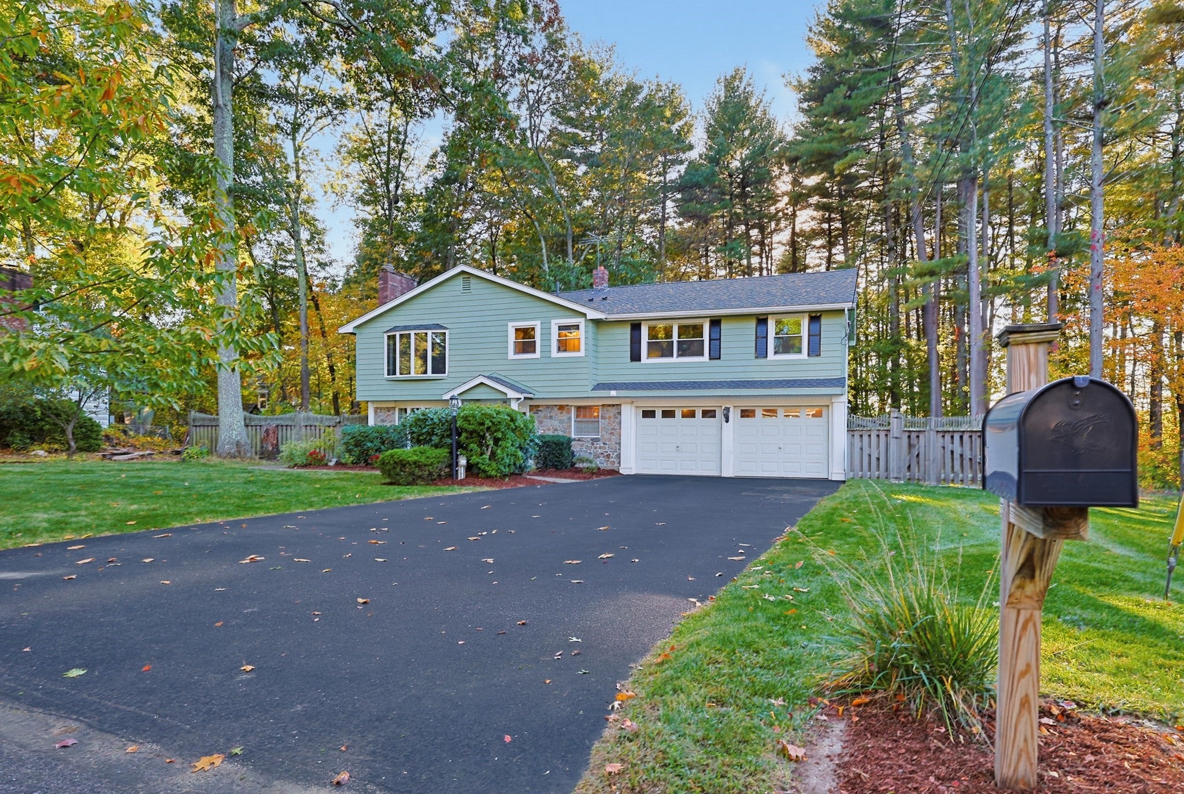
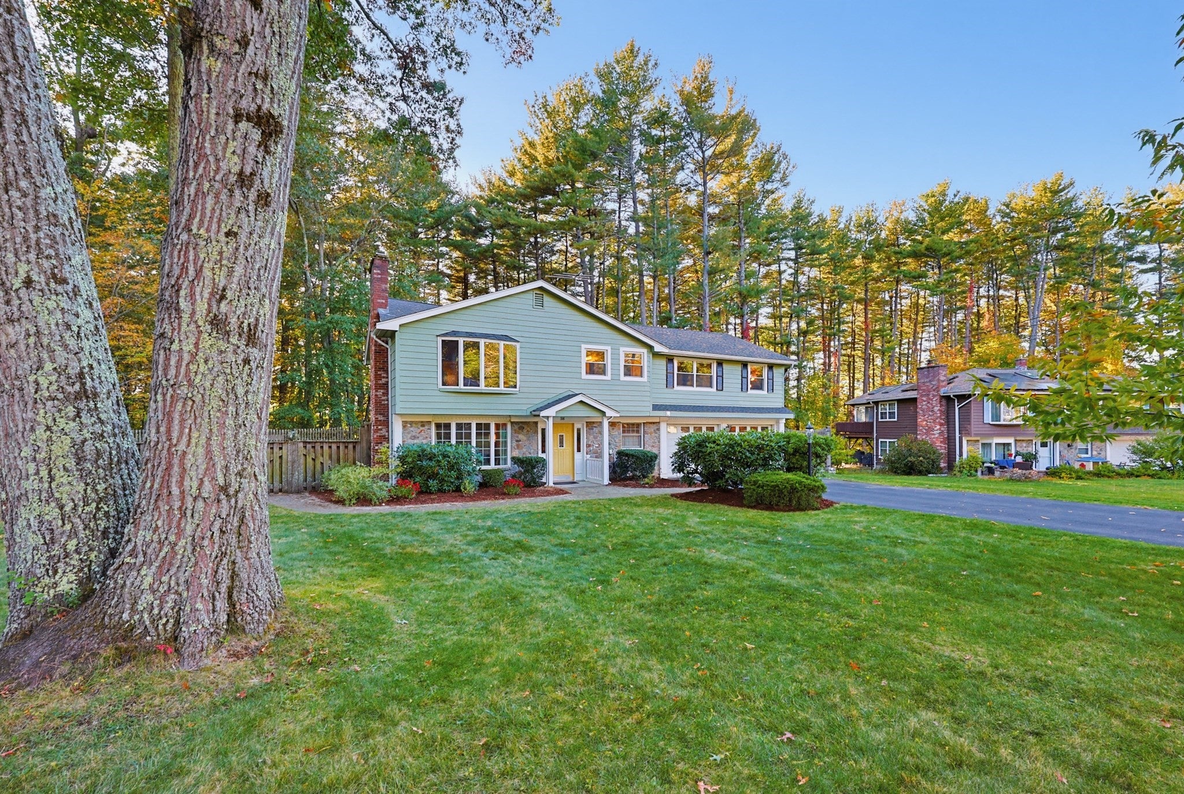
Wonderful Pheasant Hill home on a 2/3 acre lot with mature trees. 10 rm, 5 bdrm 2.5 bth Raised Ranch w/ 2 car garage, deck and patio and mostly level yard. Newer kitchen with quartz counters & maple cabinets opens to delightful cathedral ceiling sunroom overlooking private level backyard and forest on back lot. Large windows in living room and dining room with abundant natural light. Solid hardwoods in all bedrooms and kitchen, dining room. Tile in baths, laundry & downstairs storage. Private den/office/guest room downstairs w/ slider open to patio. Use as 5 bedrooms, or 3 bedrooms+2 private offices. Most rooms wired with Cat5 & cable. Extra storage in attic, 2-car garage & oversized shed. Short walk to Callahan State Park w/ miles of biking/hiking trails. Low traffic, quiet neighborhood with only one entry road. New roof and upstairs bedroom windows (Nov 2025). High efficiency furnaces upgraded in 2016. Open House: Sat Oct 10, 12-2 pm & Sun Oct 11, 12-3 pm. Text Agent for showing time. Agent is Owner.

Save
Ask
Tour
Hide
Share
Listing Snapshot
Price 
$819,500
Days On Site 
0 Days
Bedrooms 
5
Inside Area (SqFt) 
2,426 sqft
Total Baths 
3
Full Baths 
2
Partial Baths 
1
Lot Size 
0.68 Acres
Year Built 
1972
MLS® Number 
73588771
Status 
Active
Property Tax 
$8,692
HOA/Condo/Coop Fees 
N/A
Sq Ft Source 
Other
Friends & Family
Recent Activity
2 hours agoListing updated with changes from the MLS®
2 hours agoListing first seen on site
General Features
Acres 
0.68
Attached Garage 
Yes
Disclosures 
Living Area is estimatebuyer to do own measurements & due diligence. Back fence no longer encloses yard. WasherDryer and Refrigerator included. Agent is Owner.
Foundation 
Slab
Garage 
Yes
Garage Spaces 
2
Parking 
AttachedPavedGarage
Parking Spaces 
6
Property Sub Type 
Single Family Residence
Sewer 
Public Sewer
SqFt Above 
2426
SqFt Total 
2426
Style 
Raised Ranch
Water Source 
Public
Zoning 
R4
Interior Features
Appliances 
Gas Water HeaterRangeDishwasherDisposalMicrowaveRefrigeratorWasherDryerGas Cooktop
Cooling 
Central Air
Electric 
200+ Amp Service
Fireplace 
Yes
Fireplace Features 
Family RoomLiving Room
Fireplaces 
2
Flooring 
WoodTile
Heating 
Natural GasForced AirZoned
Interior 
Cathedral Ceiling(s)PantryRecessed LightingCrown MoldingOpen Floorplan
Laundry Features 
SinkGas Dryer HookupElectric Dryer Hookup
Window Features 
Skylight(s)Insulated Windows
Bathroom 1 
Level - Second
Bathroom 2 
Level - Second
Bathroom 3 
Level - First
Bedroom 2 
Dimensions - 12x10Level - SecondArea - 120
Bedroom 3 
Dimensions - 9x11Level - SecondArea - 99
Bedroom 4 
Dimensions - 9x11Level - SecondArea - 99
Dining Room 
Dimensions - 10x12Level - SecondArea - 120
Family Room 
Dimensions - 15x13Level - FirstArea - 195
Kitchen 
Dimensions - 9x14Level - SecondArea - 126
Living Room 
Dimensions - 11x19Level - SecondArea - 209
Master Bedroom 
Dimensions - 13x12Level - SecondArea - 156
Save
Ask
Tour
Hide
Share
Exterior Features
Construction Details 
Frame
Exterior 
Storage
Lot Features 
Wooded
Other Structures 
Storage
Patio And Porch 
CoveredPatioDeck
Roof 
Shingle
Windows/Doors 
Skylight(s)Insulated Windows
Community Features
Community Features 
Park
Schools
School District
Unknown
Elementary School
Framingham 'school Choice'
Middle School
Unknown
High School
Unknown
Listing courtesy of Jared Hansen of Custom Realty Solutions


The property listing data and information, or the Images, set forth herein were provided to MLS Property Information Network, Inc. from third party sources, including sellers, lessors, landlords, and public records, and were compiled by MLS Property Information Network, Inc. The property listing data and information, and the Images, are for the personal, non-commercial use of consumers having a good faith interest in purchasing, leasing or renting listed properties of the type displayed to them and may not be used for any purpose other than to identify prospective properties which such consumers may have a good faith interest in purchasing, leasing or renting. MLS Property Information Network, Inc. and its subscribers disclaim any and all representations and warranties as to the accuracy of the property listing data and information, or as to the accuracy of any of the Images, set forth herein.

Last checked 2026-10-09 02:49 AM UTC

Neighborhood & Commute
Source: Walkscore
Disclosure: Community information and market data powered by Constellation Data Labs. Information is deemed reliable but not guaranteed.
Save
Ask
Tour
Hide
Share