
59 North StNorthampton, MA 01060
Due to Coronavirus health concerns, we're offering personal 1-1 online video walkthrough tours where possible.
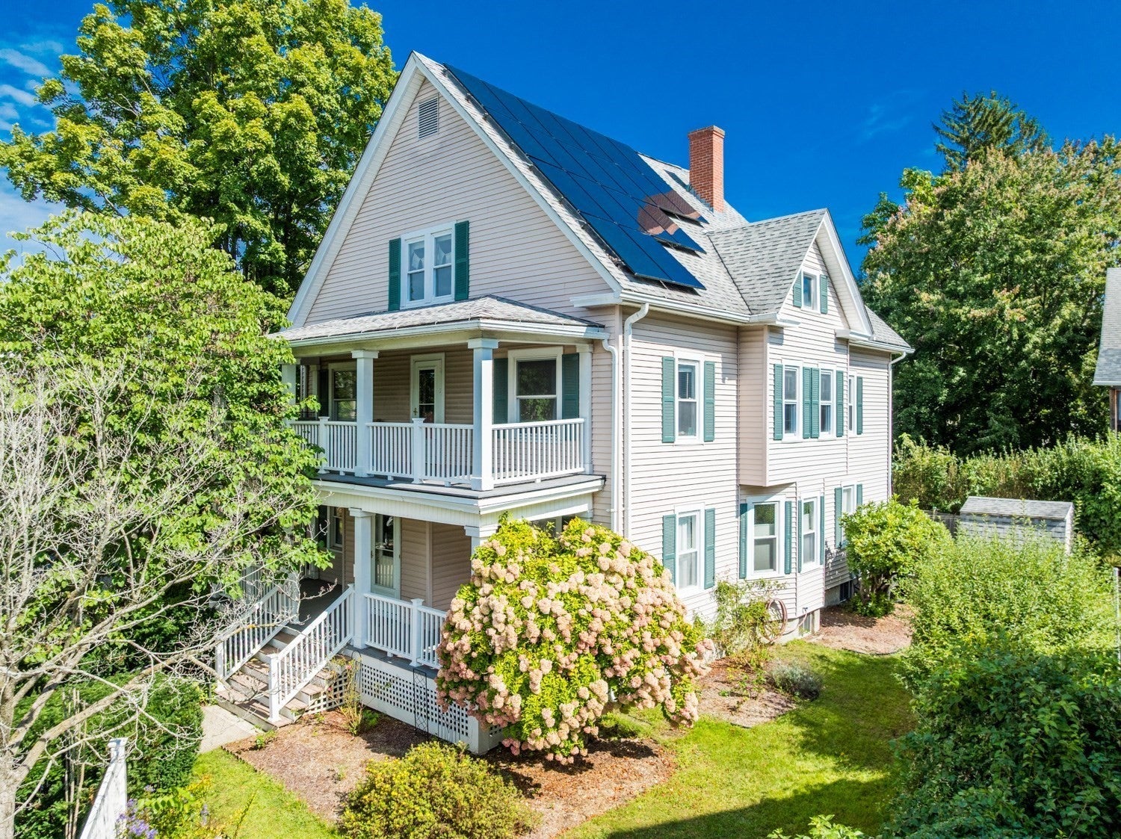
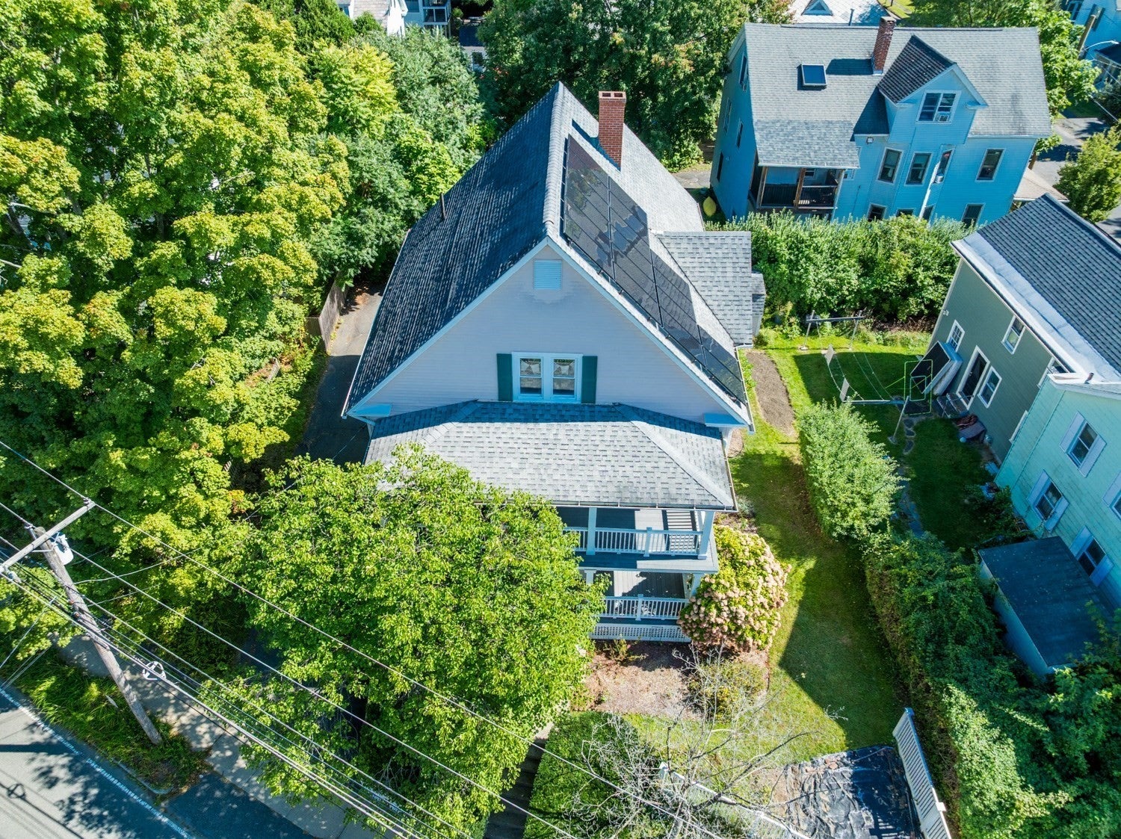
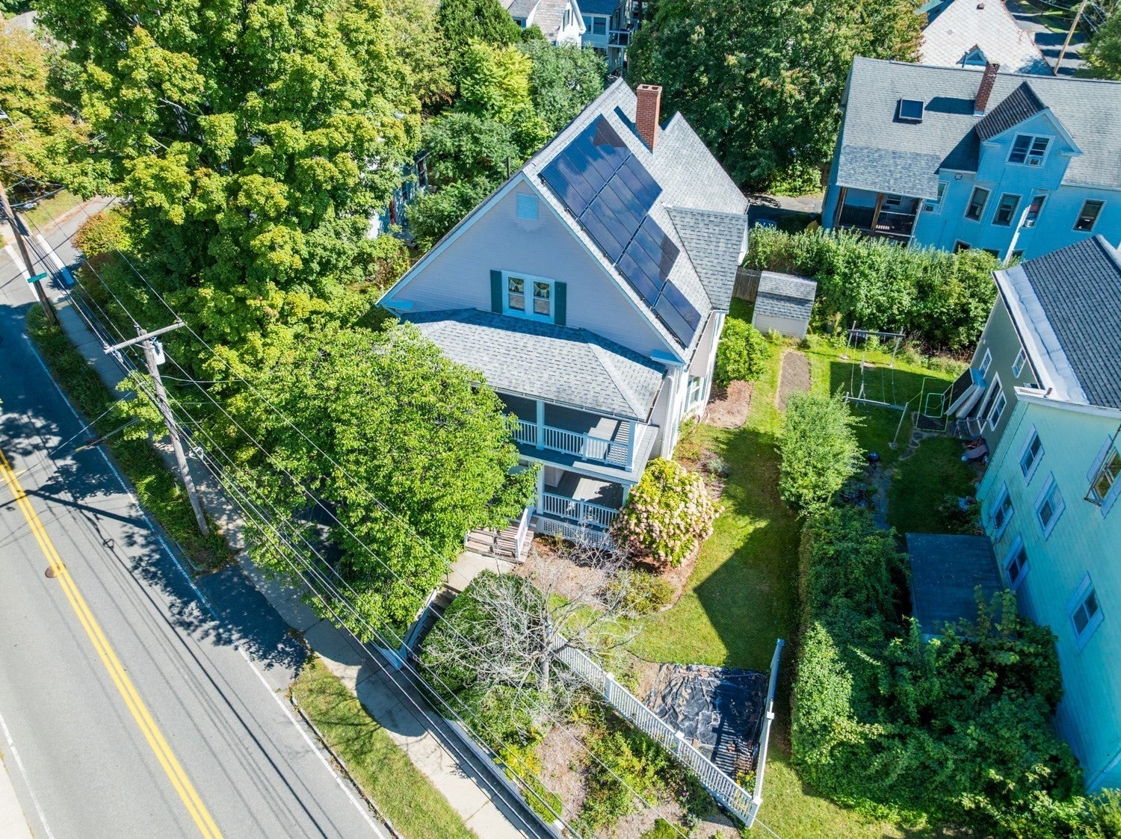
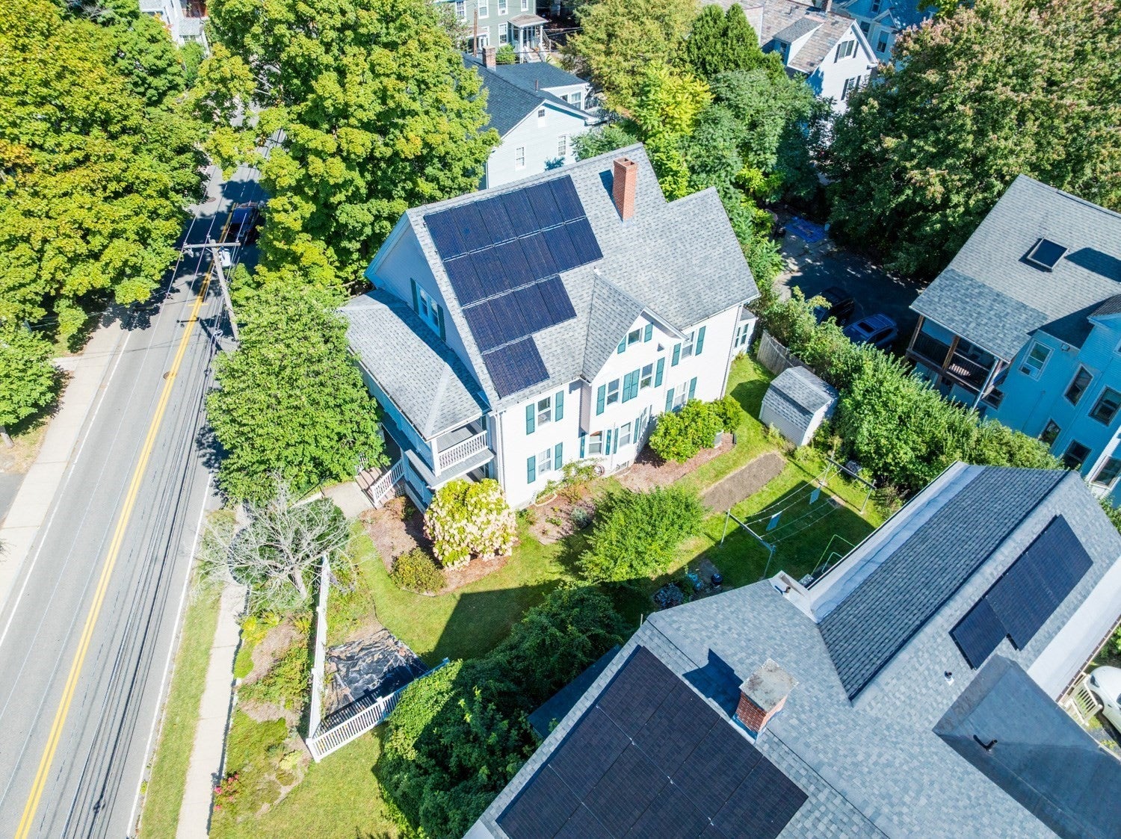
Just moments away from the vibrant heart of Northampton, this charming home awaits its new owner. The property has been lovingly maintained over the years and could be considered turn-key for many buyers. Currently operating as a two family residence, this home could host a variety of ways to enjoy the units separately or as a whole. Each floor offers thoughtful layouts, beautiful hardwood floors, covered porches, central air, and an abundance of natural light. Other highlights include owned solar panels, efficient gas appliances, and individual utilities. The first floor features three comfortable bedrooms, a lovely kitchen with plenty of cabinets, and a separate living/dining room. The second floor features two generous bedrooms, a delightful living room with an adjoining office, an open kitchen, a quaint dining nook, and conveniently located laundry. The bright, inviting four season sunroom is accessible from both floors- A space fit for relaxation, entertaining, exercising, playtime, and the list goes on. The basement includes a bonus bathroom and a generous recreation room providing countless possibilities for use. With finishing touches, the large, open attic could lend even more space for indoor activities. Enjoy time outside by basking on the porches or tending to the established gardens. Located only .5 miles to downtown, you will find shops, restaurants, entertainment, and so much more. This attractive investment opportunity would make a wonderful abode for an owner-occupant looking to live in town or it could be a lucrative source of rental income after securing a second tenant. Schedule your showing today!
| 21 hours ago | Listing updated with changes from the MLS® | |
| yesterday | Listing first seen on site |

The property listing data and information, or the Images, set forth herein were provided to MLS Property Information Network, Inc. from third party sources, including sellers, lessors, landlords, and public records, and were compiled by MLS Property Information Network, Inc. The property listing data and information, and the Images, are for the personal, non-commercial use of consumers having a good faith interest in purchasing, leasing or renting listed properties of the type displayed to them and may not be used for any purpose other than to identify prospective properties which such consumers may have a good faith interest in purchasing, leasing or renting. MLS Property Information Network, Inc. and its subscribers disclaim any and all representations and warranties as to the accuracy of the property listing data and information, or as to the accuracy of any of the Images, set forth herein.
Last checked 2026-10-10 04:52 AM UTC