
Save
Ask
Tour
Hide
Share
$599,900
New Listing

80 Old East Brookfield Rd
North Brookfield, MA 01535

For Sale|Single Family Residence|Active
3
Beds
4
Total Baths
3
Full Baths
1
Partial Bath
2,788
SqFt
$215
/SqFt
1992
Built
County:
Worcester

Due to Coronavirus health concerns, we're offering personal 1-1 online video walkthrough tours where possible.
Upcoming Open Houses
Due to COVID-19, we recommend you verify Open Houses before attending.
Sat, Oct 10, 11:00 AM - 1:00 PM
80 Old East Brookfield Rd80 Old East Brookfield Rd
Save
Ask
Tour
Hide
Share

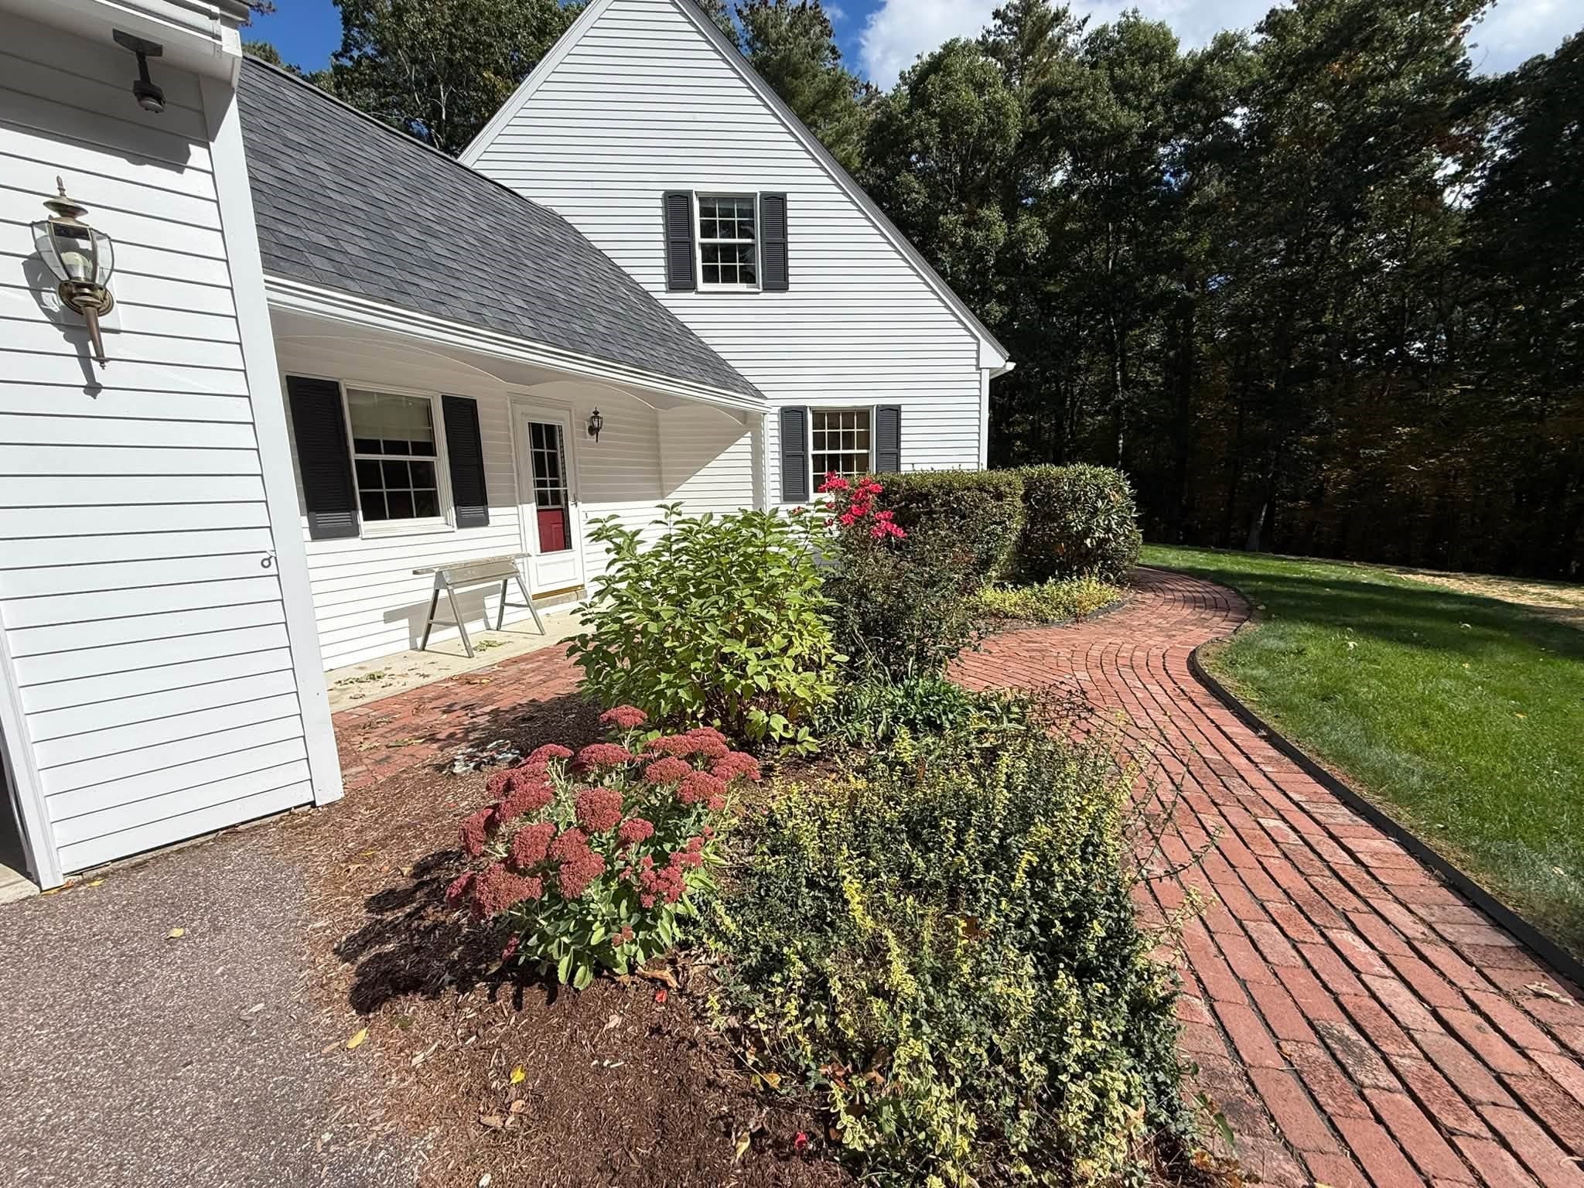
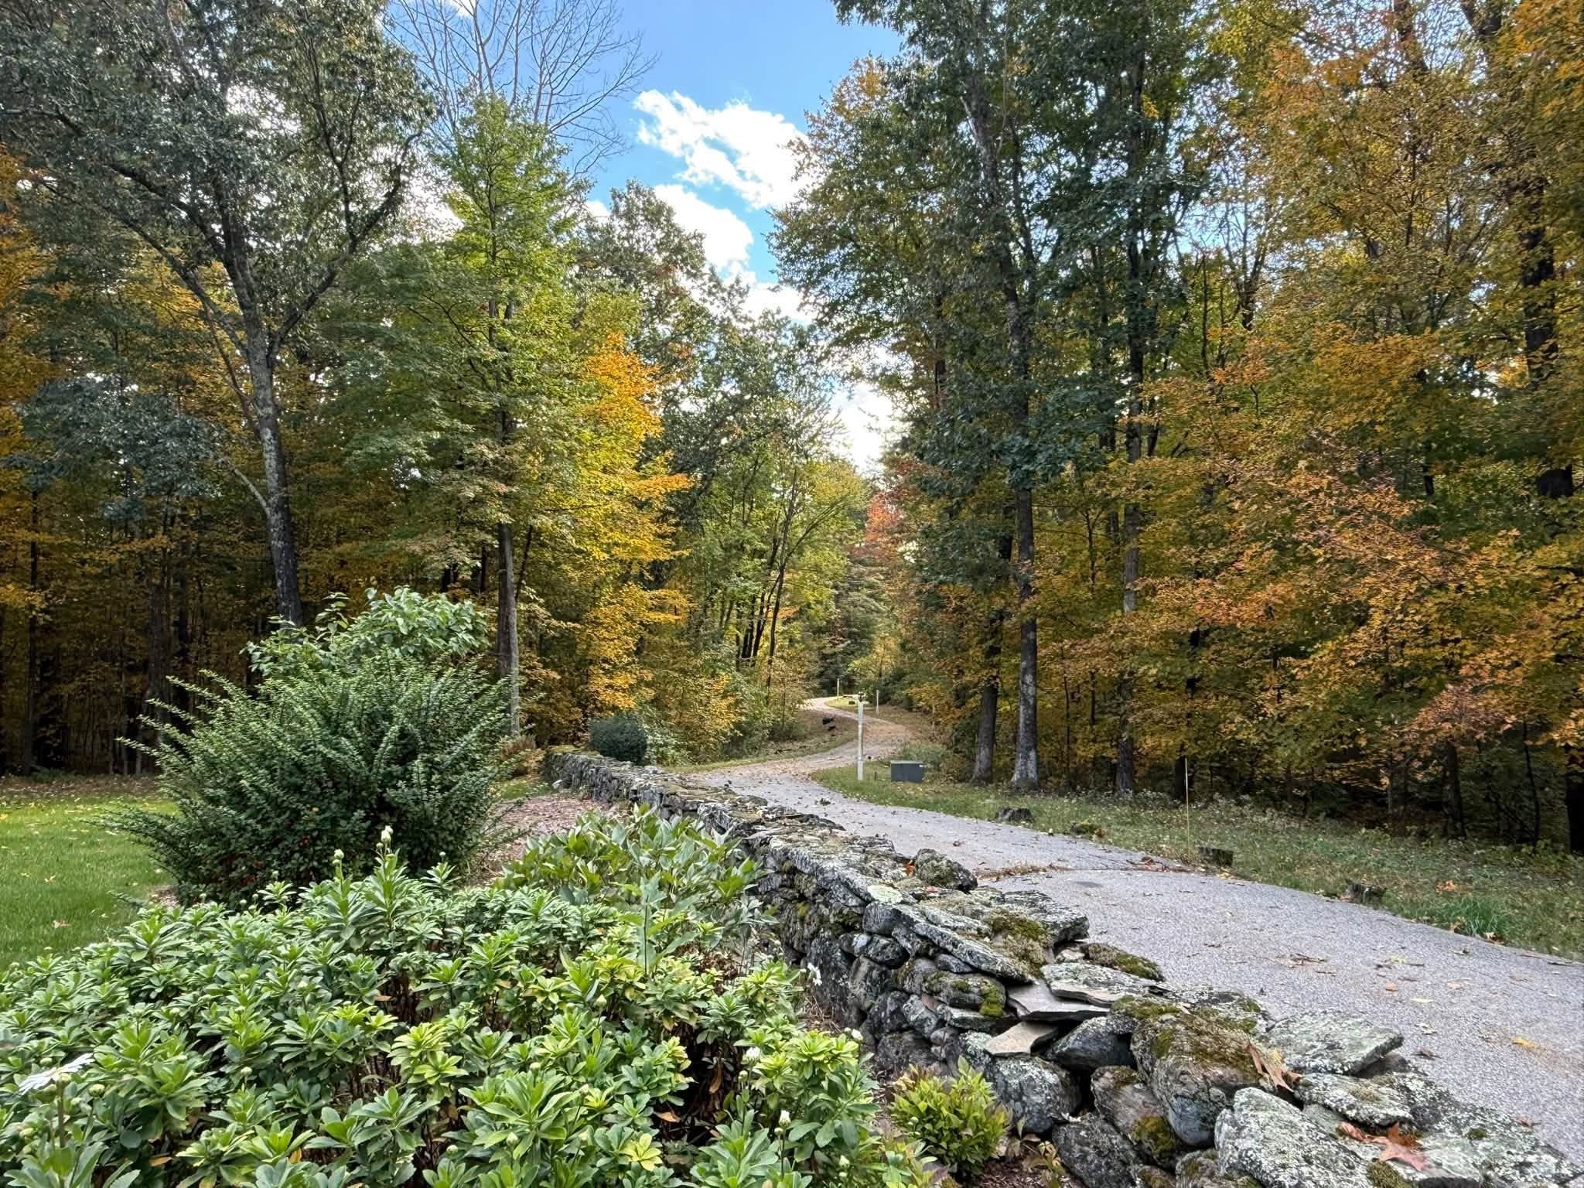
New England Cape style home tucked away in a peaceful, wooded setting with a long, lighted driveway and beautiful stone walls that feels like your own private estate. This 3-bedroom home offers the perfect blend of privacy and convenience. Featuring two spacious primary bedrooms each with its own full bath & large closets, this layout is ideal for multi-generational living or hosting guests in comfort. A 2-car garage provides ample space for your vehicles and gear. Outdoor enthusiasts will appreciate being just moments from the iconic Brookfield Orchard and a stone's throw from the North Brookfield Rail Trail, offering miles of scenic paths for walking, biking, and exploring nature. More photos to come!

Save
Ask
Tour
Hide
Share
Listing Snapshot
Price 
$599,900
Days On Site 
0 Days
Bedrooms 
3
Inside Area (SqFt) 
2,788 sqft
Total Baths 
4
Full Baths 
3
Partial Baths 
1
Lot Size 
4.85 Acres
Year Built 
1992
MLS® Number 
73588778
Status 
Active
Property Tax 
$9,459
HOA/Condo/Coop Fees 
N/A
Sq Ft Source 
Public Records
Friends & Family
Recent Activity
2 hours agoListing updated with changes from the MLS®
2 hours agoListing first seen on site
General Features
Acres 
4.85
Attached Garage 
Yes
Disclosures 
Broken seals on 2 windows in primary bedroom on 2nd floor. 82 Old E Brookfield Rd is also for sale for $129900
Foundation 
Concrete Perimeter
Garage 
Yes
Garage Spaces 
2
Parking 
PavedAttachedOff StreetGarage
Parking Spaces 
6
Property Sub Type 
Single Family Residence
Sewer 
Private Sewer
SqFt Above 
2788
SqFt Total 
2788
Style 
Cape
Water Source 
Private
Zoning 
30
Interior Features
Appliances 
DishwasherMicrowaveRangeRefrigeratorWasherDryer
Cooling 
Ductless
Fireplace 
Yes
Fireplaces 
1
Flooring 
Hardwood
Heating 
Baseboard
Interior 
Master DownstairsWalk-In Closet(s)
Bathroom 1 
Level - First
Bathroom 2 
Level - Second
Bathroom 3 
Level - Second
Bedroom 2 
Level - Second
Bedroom 3 
Level - Third
Dining Room 
Level - First
Family Room 
Level - First
Kitchen 
Level - First
Living Room 
Level - First
Master Bedroom 
Level - First
Office 
Level - First
Save
Ask
Tour
Hide
Share
Exterior Features
Construction Details 
Frame
Lot Features 
WoodedLevel
Patio And Porch 
Deck
Roof 
Shingle
Listing courtesy of Christi Smith of eXp Realty LLC


The property listing data and information, or the Images, set forth herein were provided to MLS Property Information Network, Inc. from third party sources, including sellers, lessors, landlords, and public records, and were compiled by MLS Property Information Network, Inc. The property listing data and information, and the Images, are for the personal, non-commercial use of consumers having a good faith interest in purchasing, leasing or renting listed properties of the type displayed to them and may not be used for any purpose other than to identify prospective properties which such consumers may have a good faith interest in purchasing, leasing or renting. MLS Property Information Network, Inc. and its subscribers disclaim any and all representations and warranties as to the accuracy of the property listing data and information, or as to the accuracy of any of the Images, set forth herein.

Last checked 2026-10-09 02:54 AM UTC

Neighborhood & Commute
Source: Walkscore
Disclosure: Community information and market data powered by Constellation Data Labs. Information is deemed reliable but not guaranteed.
Save
Ask
Tour
Hide
Share
