
359 Hudson StreetNorthborough, MA 01532
Due to Coronavirus health concerns, we're offering personal 1-1 online video walkthrough tours where possible.
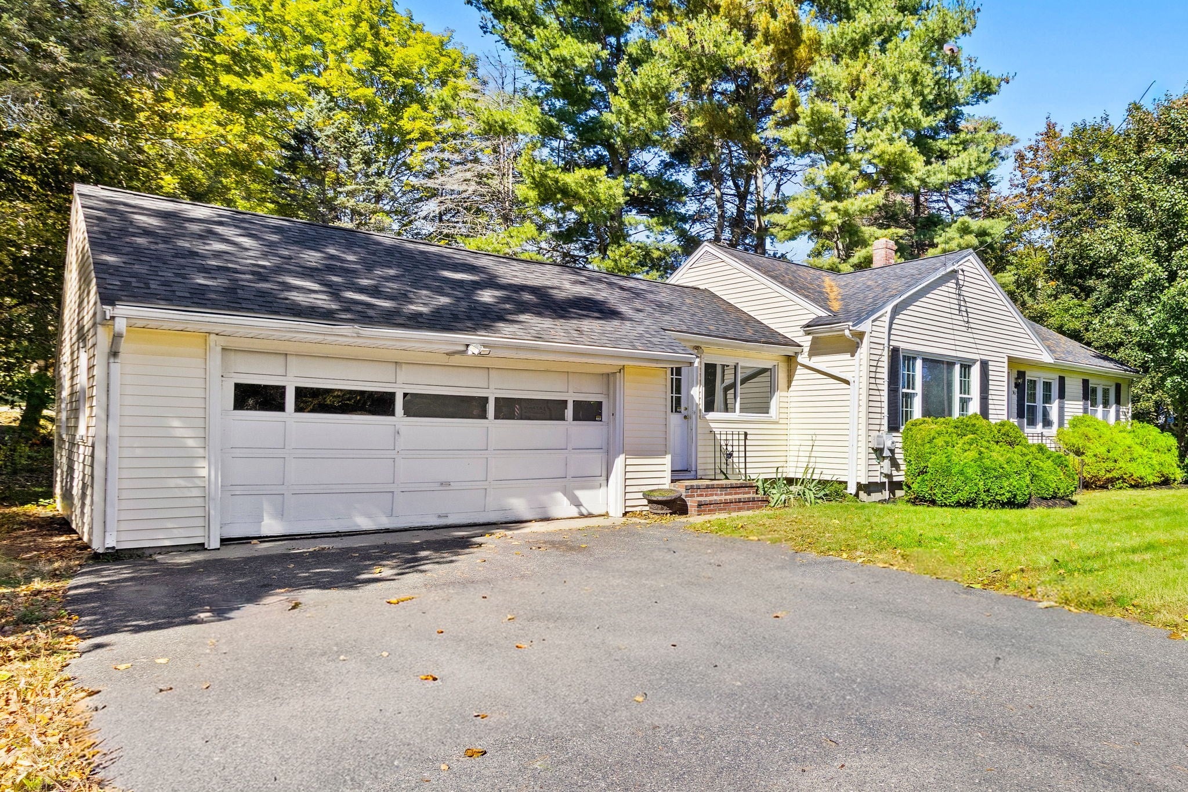
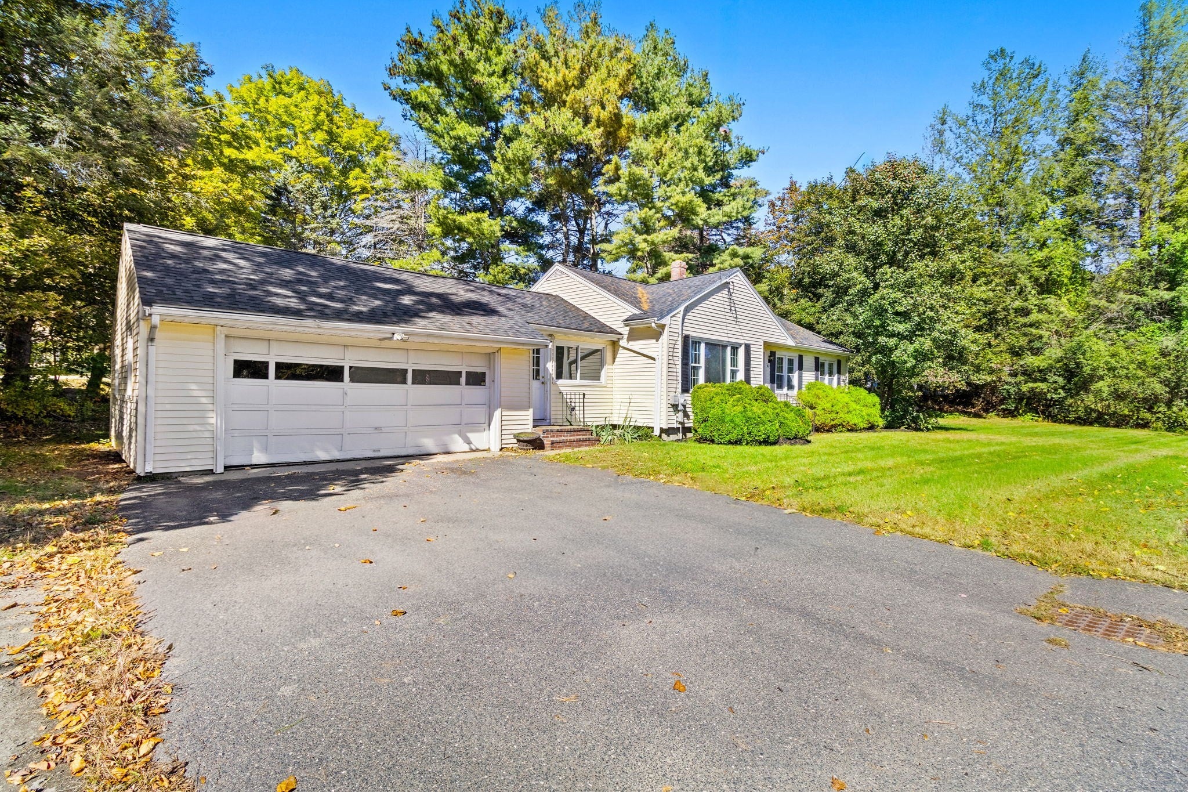
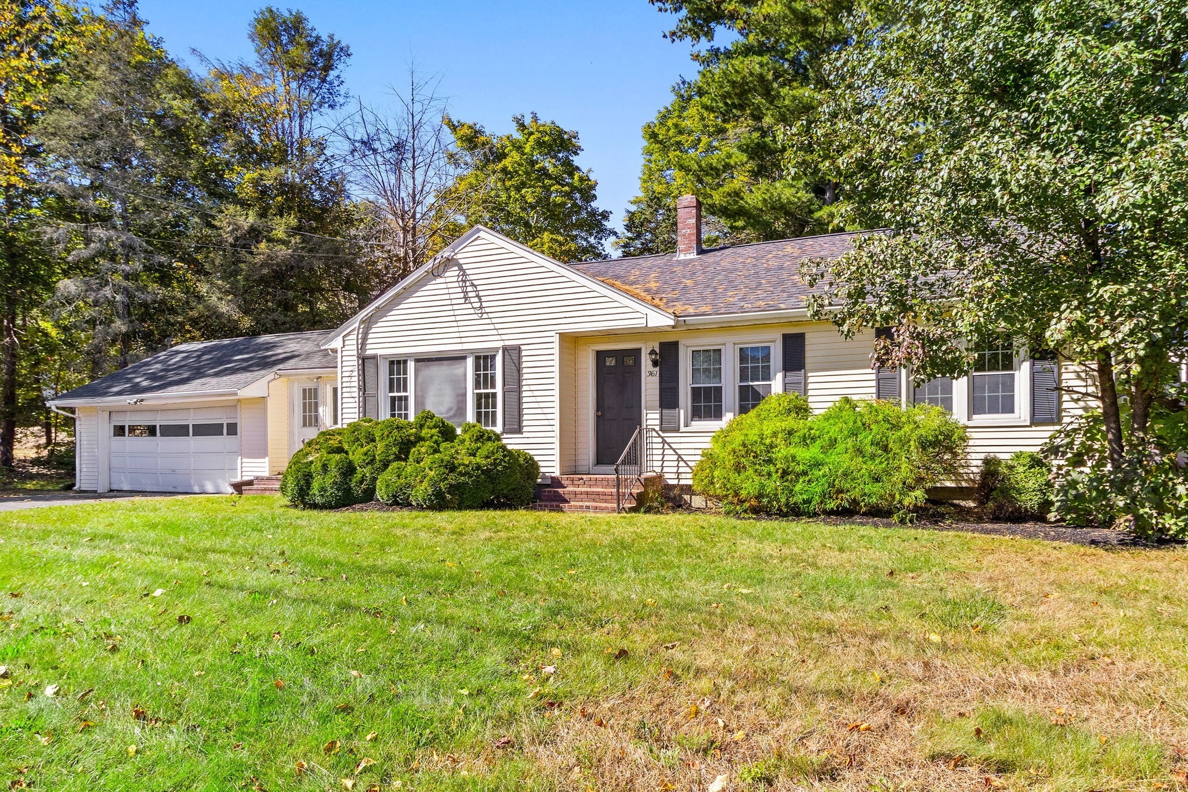
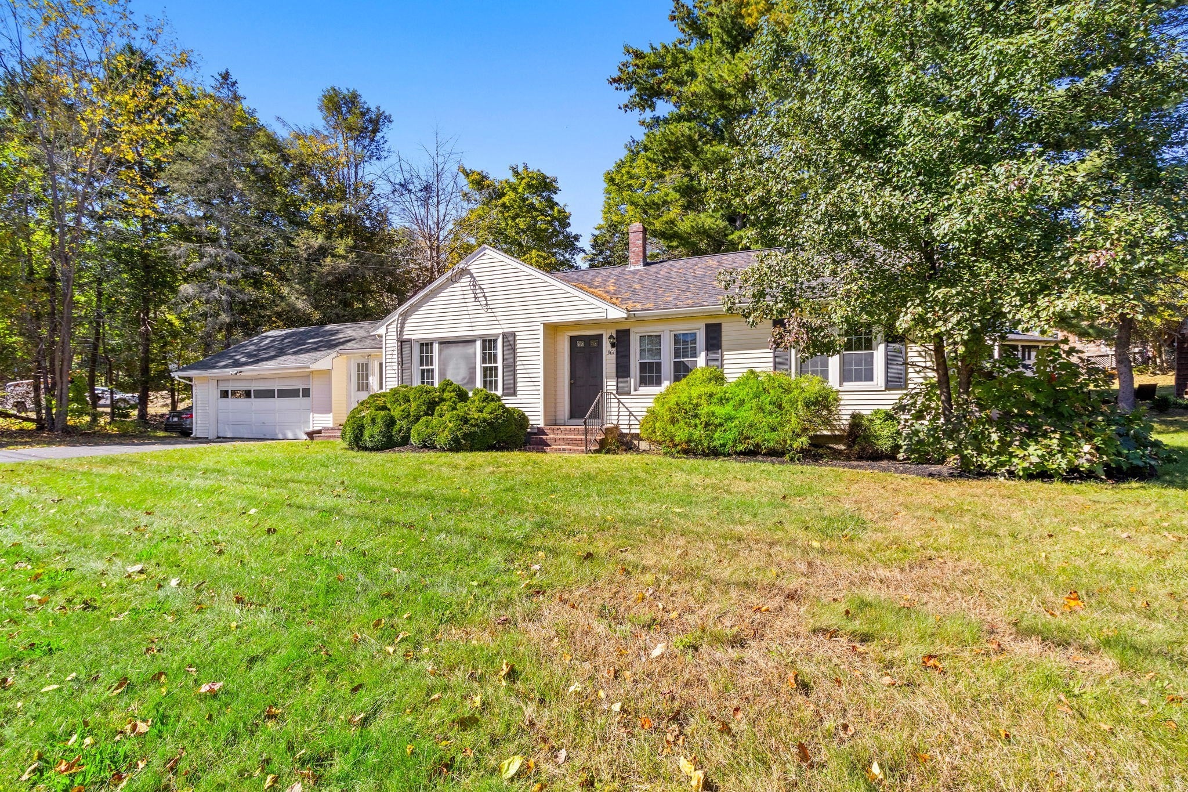
Welcome to 359 Hudson Street! This well-kept single-level ranch sits on a level lot with mature trees is ready for you to make your own. Inside, hardwood floors run throughout and fresh neutral paint lets the natural light stand out. The large front living room has a big picture window and classic arched doorways. Those lead to a bright dining area with wainscoting, a ceiling fan, and sliding glass doors to a large, private backyard. The kitchen has plenty of white cabinets, tile floors, and good counter space, along with a dishwasher, a built-in microwave, and a window over the sink. The bedrooms all have hardwood floors and good light, and the full bath has a tub/shower. A breezeway mudroom connects the house to the oversized attached two-car garage, giving you a handy drop zone and extra storage. You also get a paved driveway, brick front steps, low-maintenance vinyl siding, and a basement with bulkhead access. One-floor living in a convenient Northborough location, a commuting dream with local amenities minutes away. Don’t miss it!
| 2 hours ago | Listing updated with changes from the MLS® | |
| 2 hours ago | Listing first seen on site |

The property listing data and information, or the Images, set forth herein were provided to MLS Property Information Network, Inc. from third party sources, including sellers, lessors, landlords, and public records, and were compiled by MLS Property Information Network, Inc. The property listing data and information, and the Images, are for the personal, non-commercial use of consumers having a good faith interest in purchasing, leasing or renting listed properties of the type displayed to them and may not be used for any purpose other than to identify prospective properties which such consumers may have a good faith interest in purchasing, leasing or renting. MLS Property Information Network, Inc. and its subscribers disclaim any and all representations and warranties as to the accuracy of the property listing data and information, or as to the accuracy of any of the Images, set forth herein.
Last checked 2026-10-09 02:54 AM UTC