
51 Maple Springs RdWareham, MA 02571
Due to Coronavirus health concerns, we're offering personal 1-1 online video walkthrough tours where possible.
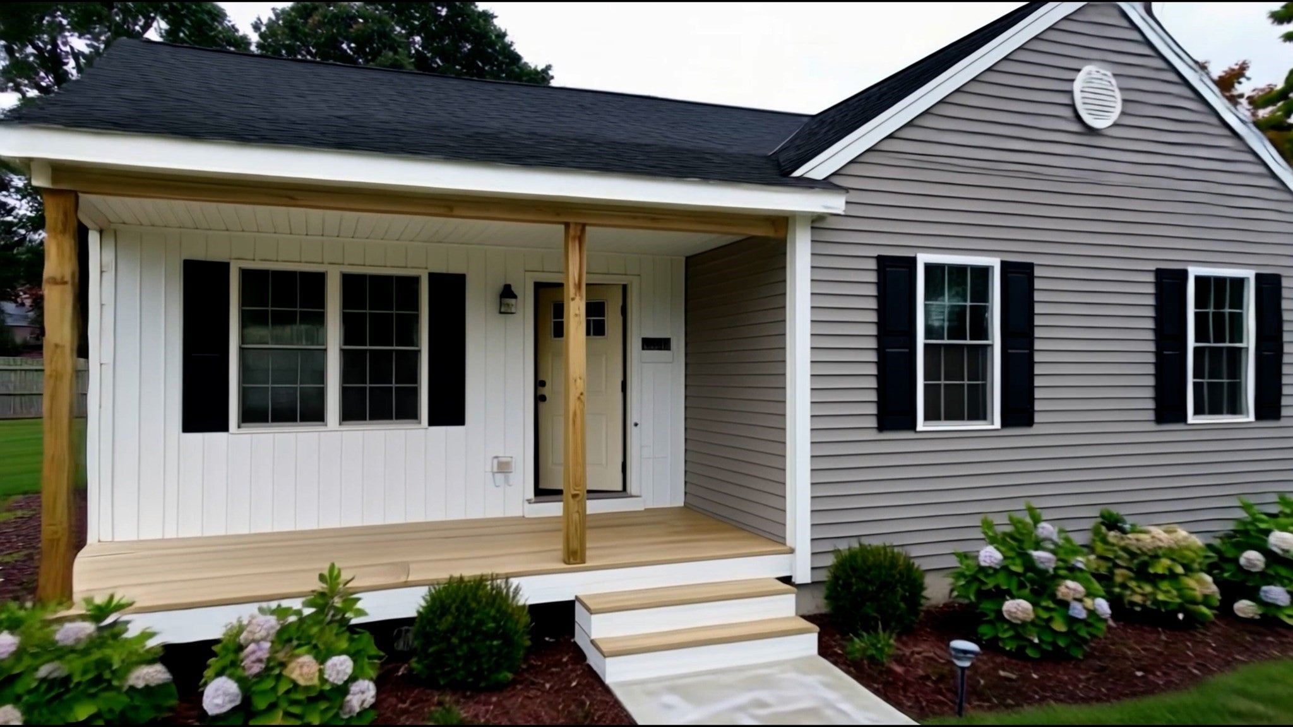
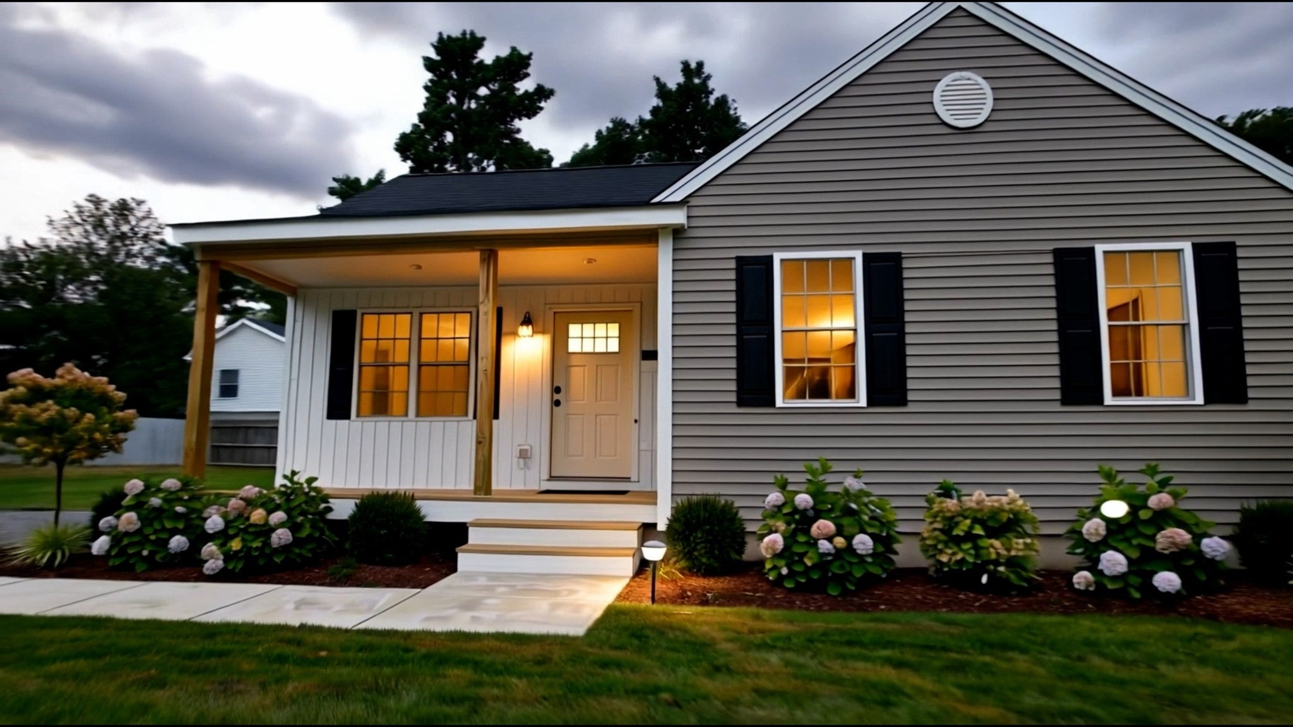
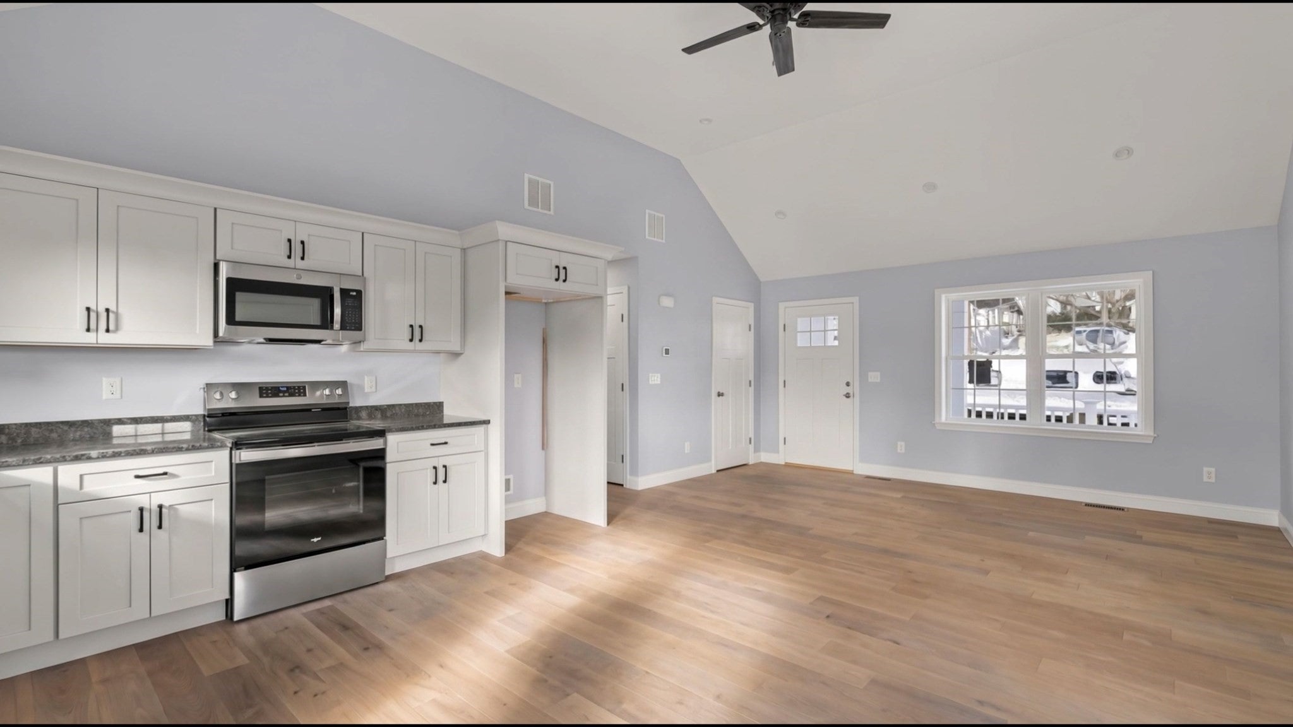
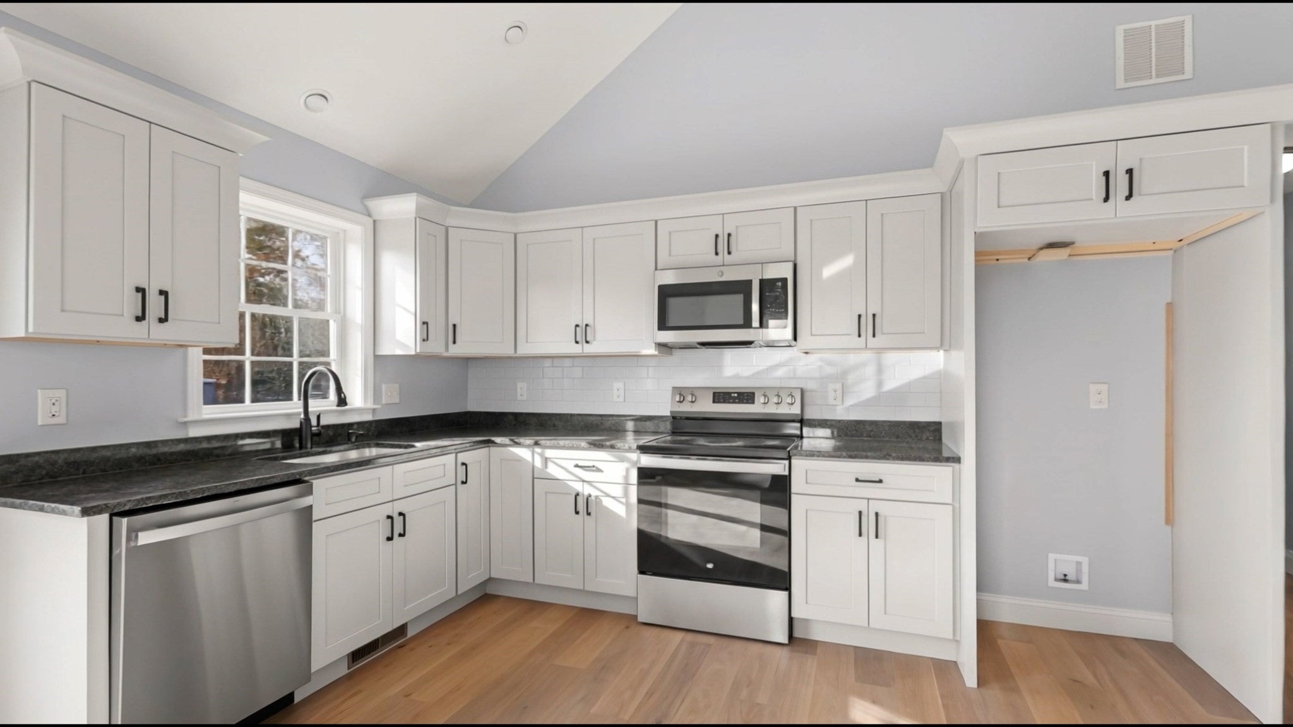
NEW CONSTRUCTION – TO BE BUILT! Welcome to 51 Maple Springs Road in Wareham, where your dream of owning a brand-new home can become a reality! This exciting opportunity offers buyers the chance to enjoy the benefits of new construction, modern design, and the peace of mind that comes with a newly built property. Imagine moving into a beautiful home designed for today’s lifestyle, with fresh finishes, modern conveniences, and the opportunity to make it your own. Located in the desirable town of Wareham, you’ll enjoy convenient access to local shopping, dining, beaches, recreational activities, and major highways. Whether you’re a first-time buyer, looking to upgrade, or simply ready for something brand new, this is an opportunity you won’t want to miss! Don’t settle for an older home when you can have NEW! Secure your opportunity to own a beautiful new construction home in Wareham today!
| 21 hours ago | Listing updated with changes from the MLS® | |
| yesterday | Listing first seen on site |

The property listing data and information, or the Images, set forth herein were provided to MLS Property Information Network, Inc. from third party sources, including sellers, lessors, landlords, and public records, and were compiled by MLS Property Information Network, Inc. The property listing data and information, and the Images, are for the personal, non-commercial use of consumers having a good faith interest in purchasing, leasing or renting listed properties of the type displayed to them and may not be used for any purpose other than to identify prospective properties which such consumers may have a good faith interest in purchasing, leasing or renting. MLS Property Information Network, Inc. and its subscribers disclaim any and all representations and warranties as to the accuracy of the property listing data and information, or as to the accuracy of any of the Images, set forth herein.
Last checked 2026-10-10 04:52 AM UTC