Save
Ask
Tour
Hide
Share
$475,000
New Listing

1118 Pleasant St
Bridgewater, MA 02324

For Sale|Single Family Residence|Active
2
Beds
1
Total Bath
1
Full Bath
1,944
SqFt
$244
/SqFt
1812
Built
County:
Plymouth

Due to Coronavirus health concerns, we're offering personal 1-1 online video walkthrough tours where possible.
1118 Pleasant St1118 Pleasant St1118 Pleasant St1118 Pleasant St
Save
Ask
Tour
Hide
Share

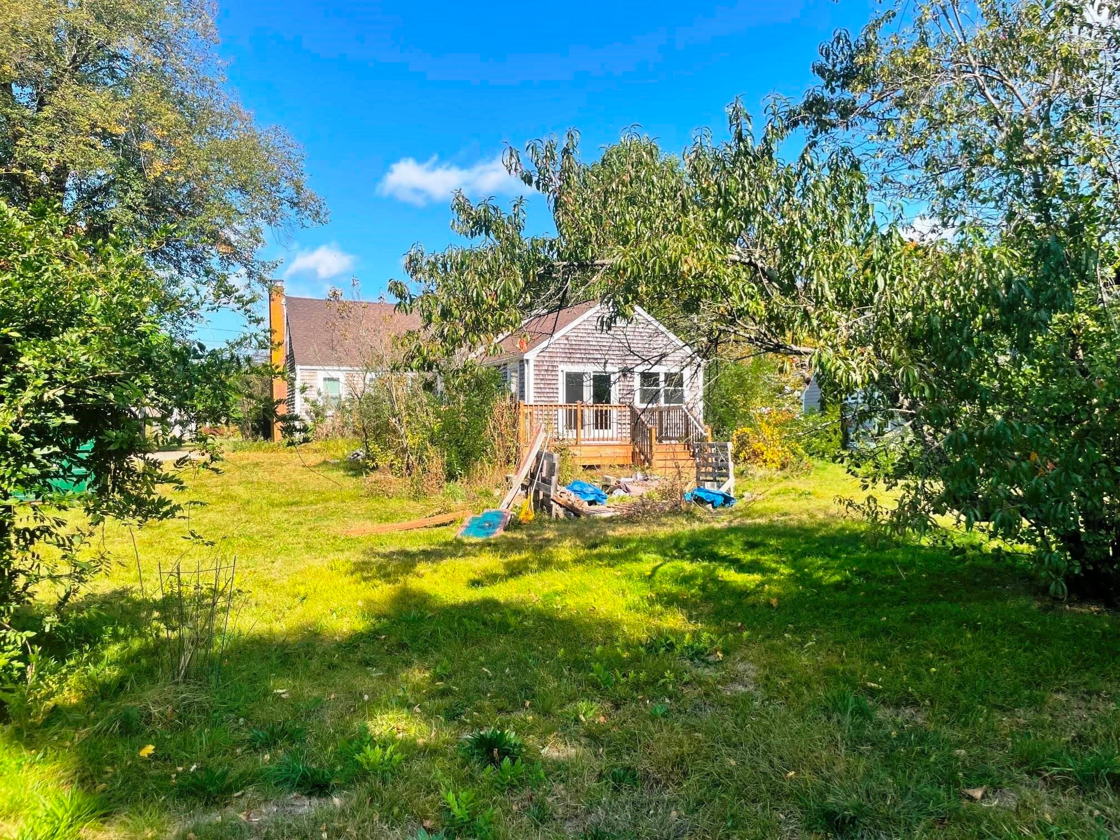
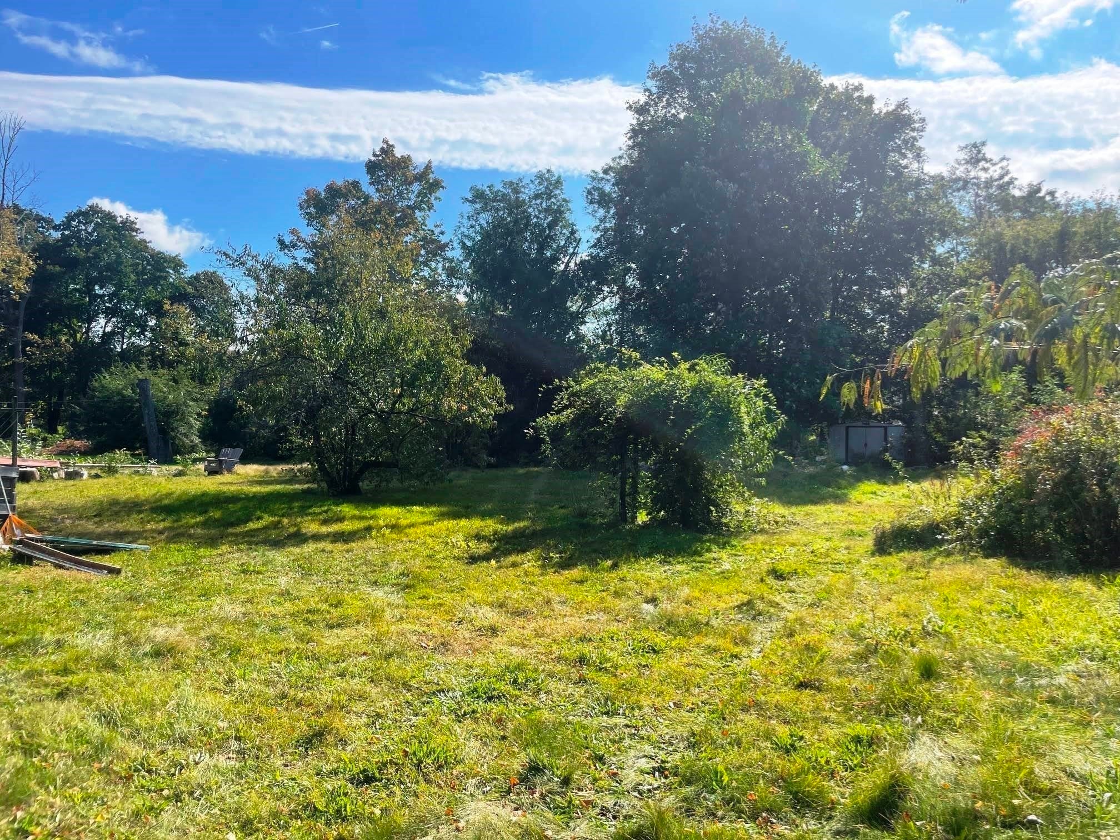
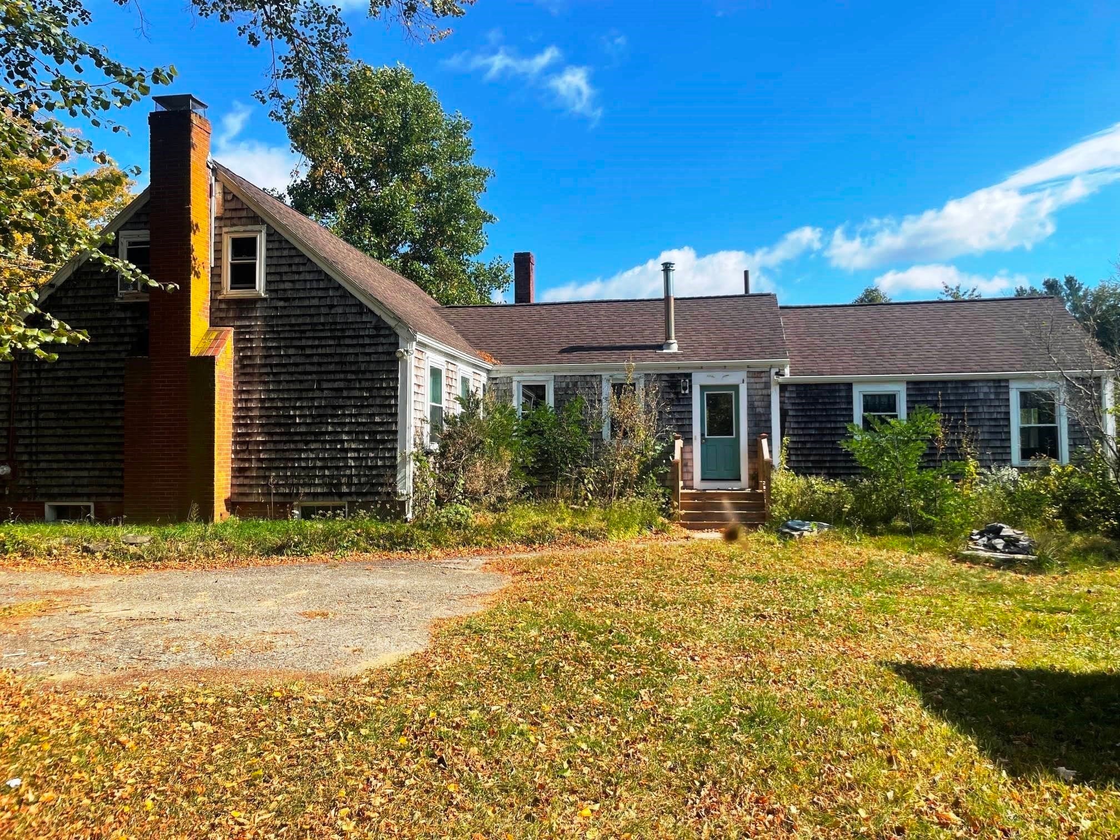
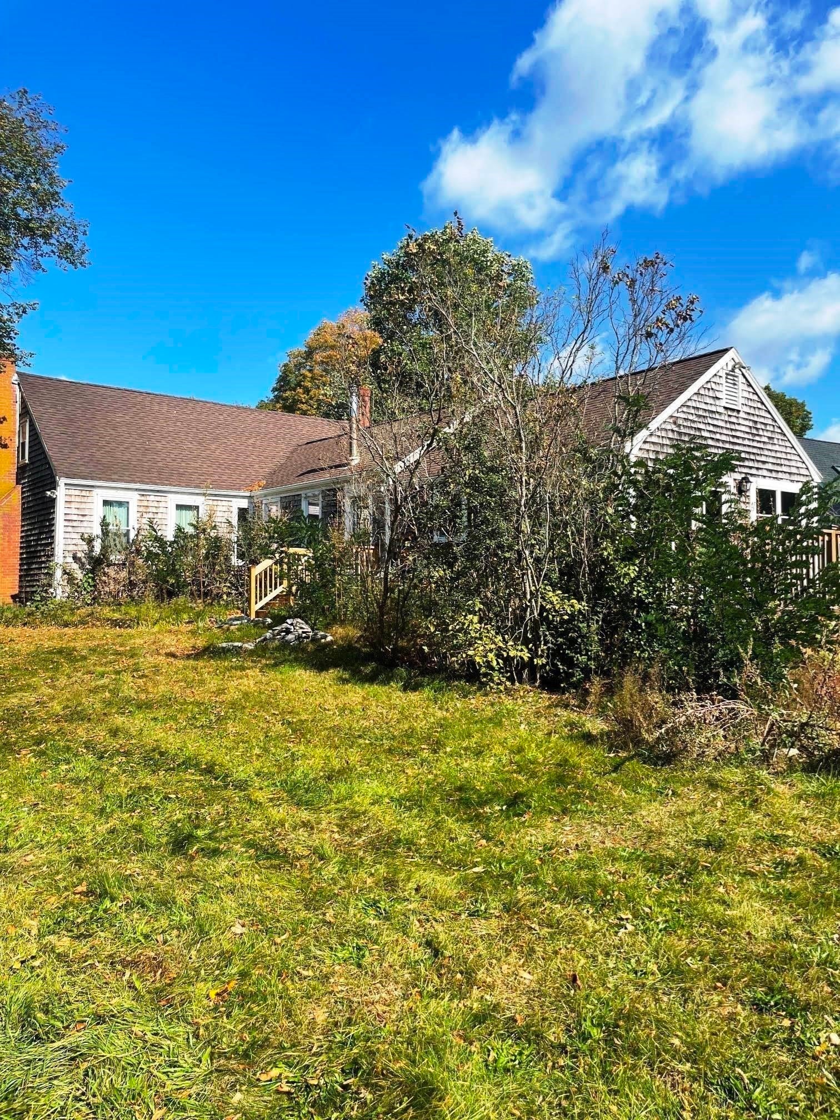
Opportunity is knocking!! Cape styled home set on 34,750 +/- sq ft lot. Current zoning is B-L1. Septic in rear corner of home has had a new D-box installed and Sellers will provide a certificate of compliance (report available upon request). Main floor features a living room with a wood burning fireplace. Dining room. First floor bedroom. Kitchen with wood stove. Full bathroom with tub and shower unit. Family room with laundry area and doors to rear wood deck that overlooks the rear yard. Second floor has two bedrooms. Amazing and unique wide plank pine flooring. Oil heating system, oil tank replaced approximately 5 years ago, oil hot water tank replaced approximately 3 years ago. Fuses for electric. Public water. Rear yard is level. Home faces N/NW. Renovate this home OR look at other options and/or uses for this property. Location is on RT 104 just off RT 24 exit.

Save
Ask
Tour
Hide
Share
Listing Snapshot
Price 
$475,000
Days On Site 
0 Days
Bedrooms 
2
Inside Area (SqFt) 
1,944 sqft
Total Baths 
1
Full Baths 
1
Partial Baths 
N/A
Lot Size 
0.8 Acres
Year Built 
1812
MLS® Number 
73588798
Status 
Active
Property Tax 
$5,984
HOA/Condo/Coop Fees 
N/A
Sq Ft Source 
Public Records
Friends & Family
Recent Activity
48 minutes agoListing updated with changes from the MLS®
54 minutes agoListing first seen on site
General Features
Acres 
0.8
Disclosures 
Property being sold in AS IS - AS SEEN condition with some items remaining in the rear yard and basement. Buyer to perform any/all due diligence with regard to zoning/uses for this property. Property has had a fire at some point. Unable to determine when fire occurred as the prior owner has passed.
Foundation 
StoneBrick/Mortar
Parking Spaces 
8
Property Sub Type 
Single Family Residence
Sewer 
Private Sewer
SqFt Above 
1944
SqFt Total 
1944
Style 
Cape
Water Source 
Public
Zoning 
B-L1
Interior Features
Appliances 
Water HeaterRangeRefrigeratorWasherDryer
Basement 
FullInterior EntryUnfinished
Electric 
Fuses100 Amp Service
Fireplace 
Yes
Fireplaces 
1
Flooring 
CarpetOther
Heating 
BaseboardOilWood Stove
Interior 
Master Downstairs
Laundry Features 
Electric Dryer HookupWasher Hookup
Bathroom 1 
Level - First
Bedroom 2 
Level - Second
Bedroom 3 
Level - Third
Dining Room 
Level - First
Family Room 
Level - First
Kitchen 
Level - First
Living Room 
Level - First
Master Bedroom 
Level - First
Save
Ask
Tour
Hide
Share
Exterior Features
Construction Details 
Frame
Frontage 
155.00
Lot Features 
WoodedLevel
Patio And Porch 
Deck
Roof 
Shingle
Community Features
Roads 
Paved
Listing courtesy of Raymond Turcotte of Coldwell Banker Realty - Franklin


The property listing data and information, or the Images, set forth herein were provided to MLS Property Information Network, Inc. from third party sources, including sellers, lessors, landlords, and public records, and were compiled by MLS Property Information Network, Inc. The property listing data and information, and the Images, are for the personal, non-commercial use of consumers having a good faith interest in purchasing, leasing or renting listed properties of the type displayed to them and may not be used for any purpose other than to identify prospective properties which such consumers may have a good faith interest in purchasing, leasing or renting. MLS Property Information Network, Inc. and its subscribers disclaim any and all representations and warranties as to the accuracy of the property listing data and information, or as to the accuracy of any of the Images, set forth herein.

Last checked 2026-10-09 02:54 AM UTC

Neighborhood & Commute
Source: Walkscore
Disclosure: Community information and market data powered by Constellation Data Labs. Information is deemed reliable but not guaranteed.
Save
Ask
Tour
Hide
Share