
15 Sargent Drive 91Raymond, NH 03077
Due to Coronavirus health concerns, we're offering personal 1-1 online video walkthrough tours where possible.
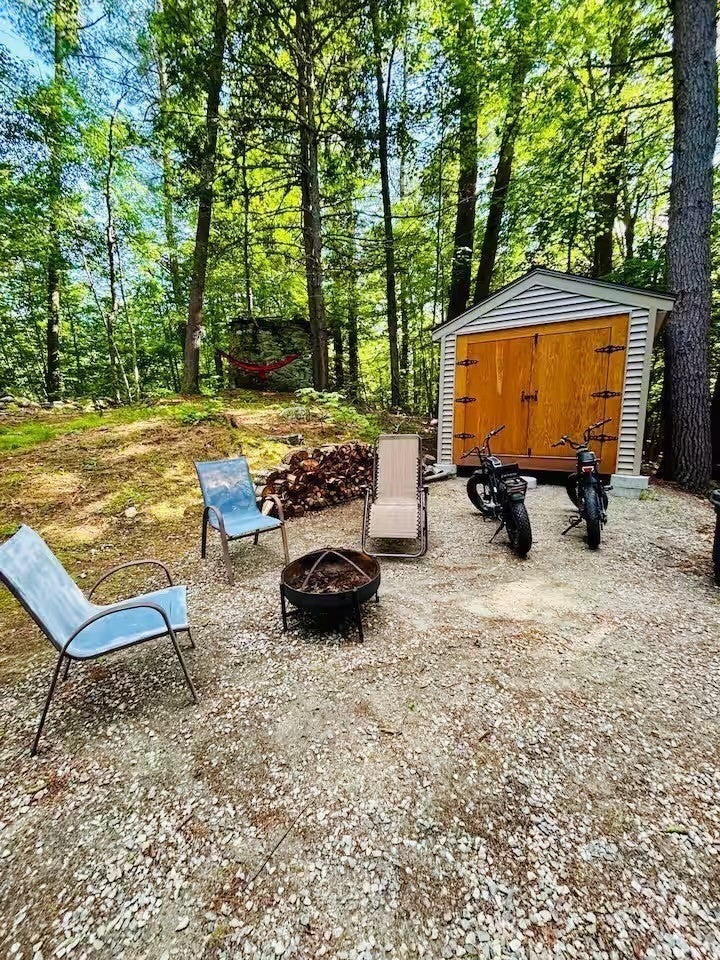
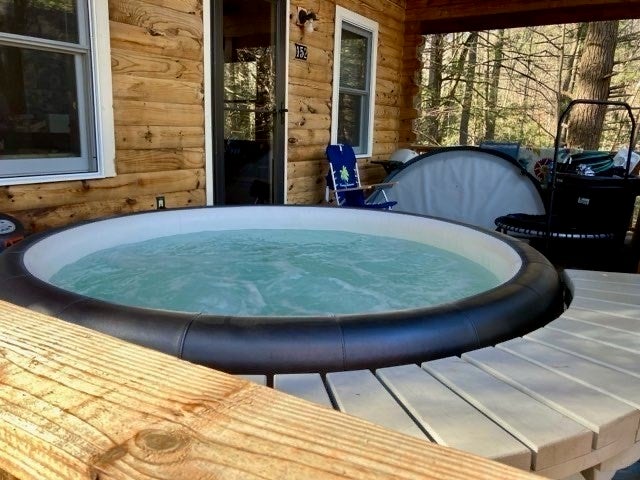

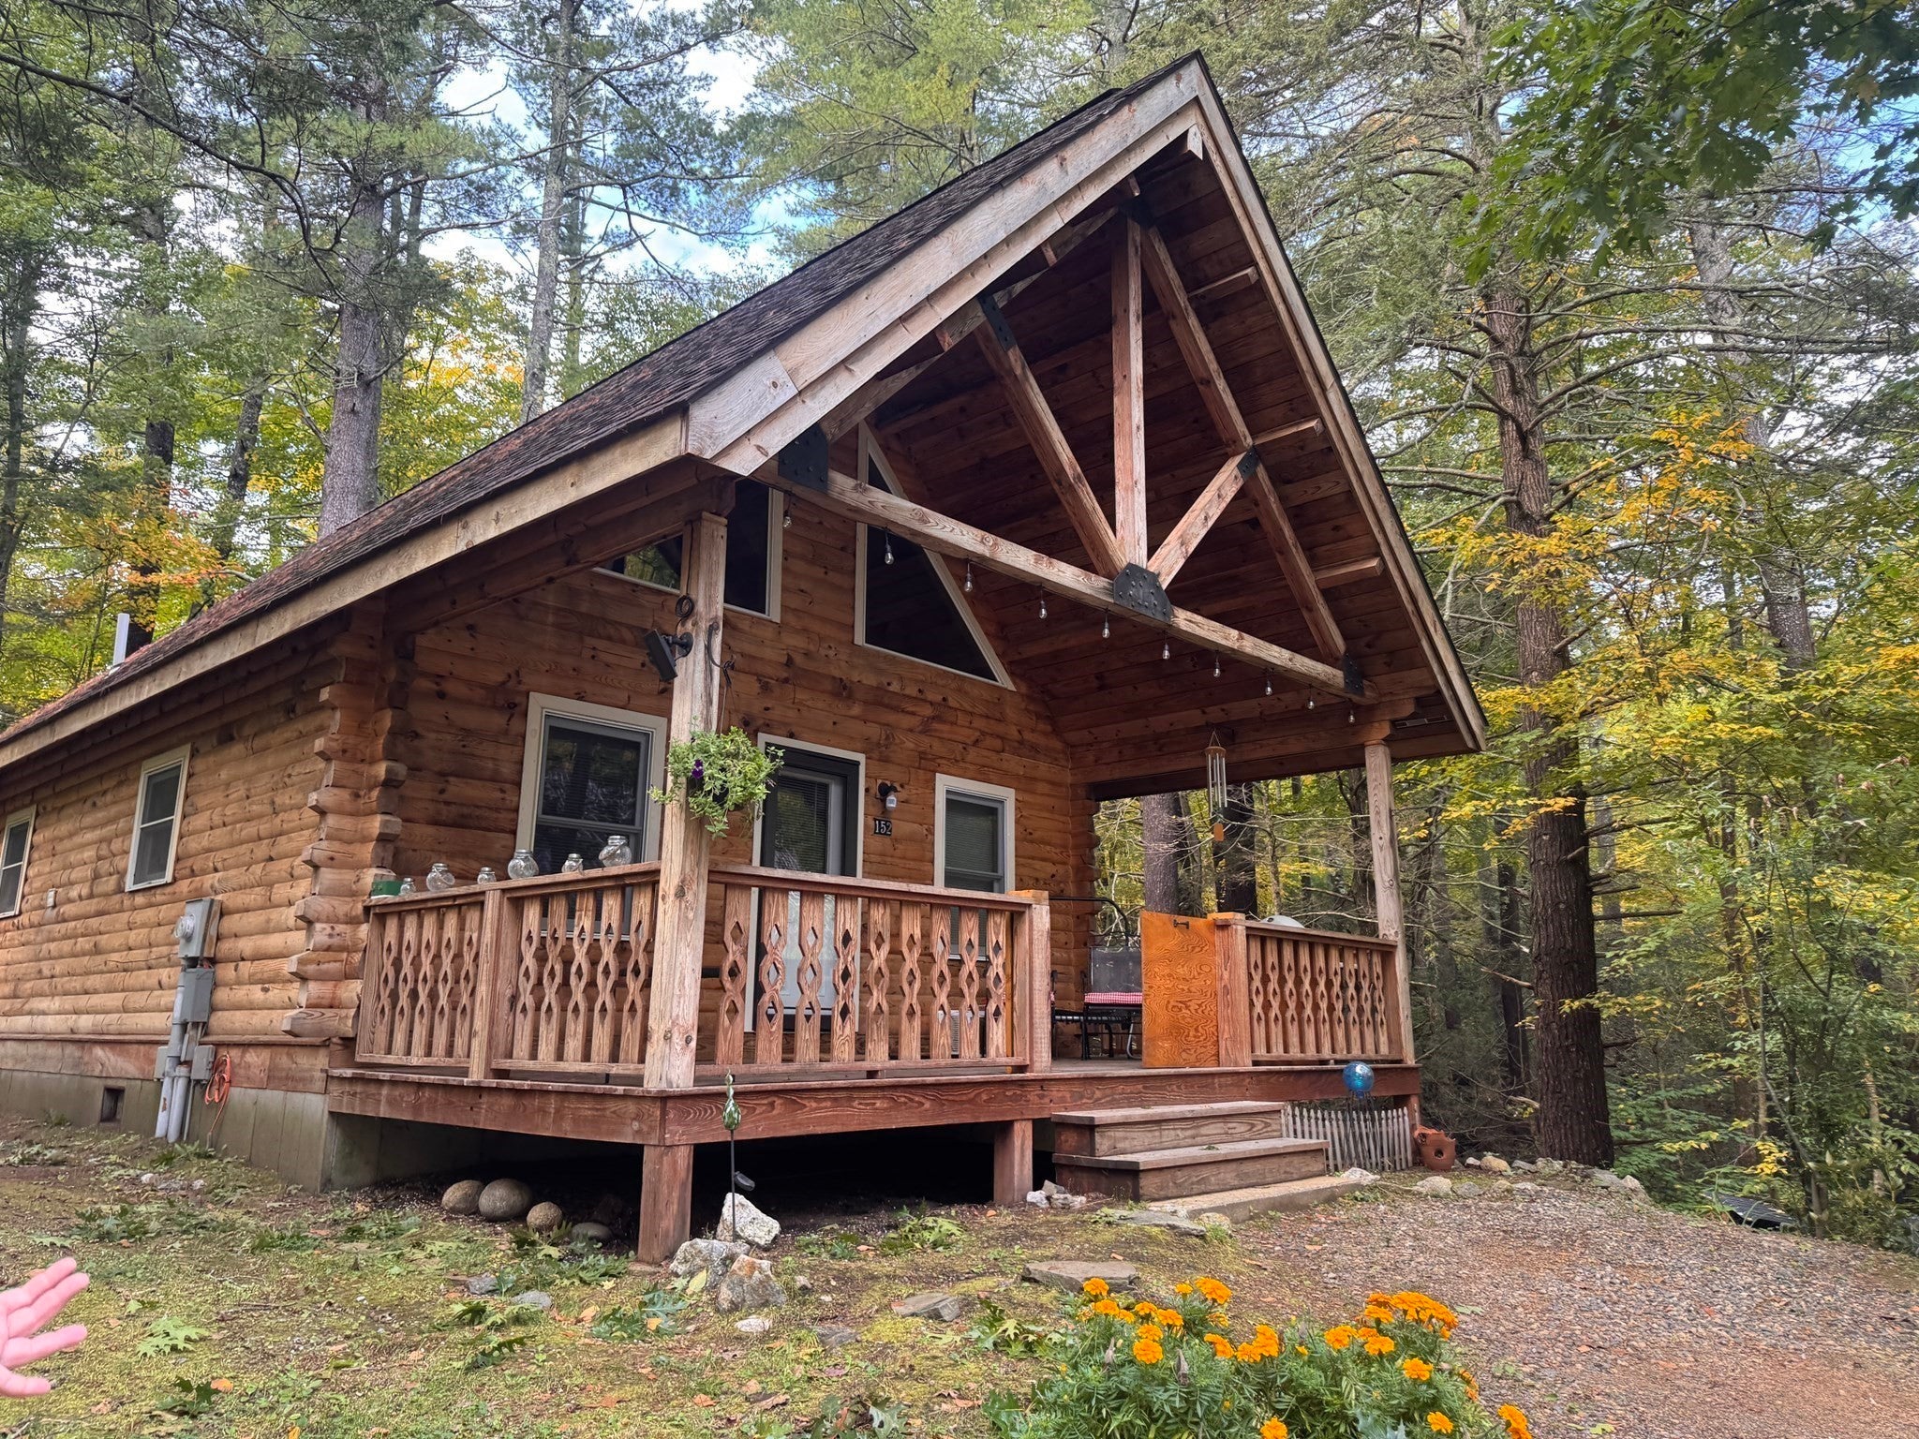
Welcome to Onway Lake Village, where distinctive New Hampshire character meets a four-season recreational lifestyle! This charming year-round home is filled with warmth and personality, featuring pine flooring, natural wood walls, exposed beams and soaring cathedral ceilings. The main level offers a bedroom, full bath with stackable washer and dryer, and an inviting kitchen and living area with a cozy gas heating stove. The kitchen features a propane range and dishwasher, while the cathedral-ceiling living room captures the home's rustic character and incorporates interior glass designed to bring additional natural light into the space. Above, an open loft provides flexible sleeping or bonus space along with convenient side storage. You'll find plenty of additional storage throughout, including usable space beneath the home, plus an exterior shed added in 2025 in excellent condition for bikes, tools and outdoor gear. Enjoy all that Onway Lake Village has to offer, including private beach access, an outdoor swimming pool, tennis courts, basketball hoops, and indoor and outdoor recreation areas. Outdoor enthusiasts will love access to the nearby rail trail, part of an extensive trail system offering miles of opportunities for snowmobiling, walking and cycling. Association plowing adds convenience during the winter months. Surrounded by a peaceful wooded setting yet convenient to Route 101, shopping, restaurants, Manchester, the seacoast, Boston and commuter routes, this unique home offers the feeling of a New Hampshire getaway with the comfort of year-round living. Successful history as Super Host Airbnb. Whether you're relaxing by the lake, hitting the trails, swimming at the pool or enjoying the warmth and character of your own home, there's something to enjoy in every season. Open Houses Thursday 10/15 from 4-6ppm and Saturday & Sunday 10/17-10/18 from 10am -12pm. Interior Photos coming on 10/15.
| 19 hours ago | Listing updated with changes from the MLS® | |
| yesterday | Listing first seen on site |

The property listing data and information, or the Images, set forth herein were provided to MLS Property Information Network, Inc. from third party sources, including sellers, lessors, landlords, and public records, and were compiled by MLS Property Information Network, Inc. The property listing data and information, and the Images, are for the personal, non-commercial use of consumers having a good faith interest in purchasing, leasing or renting listed properties of the type displayed to them and may not be used for any purpose other than to identify prospective properties which such consumers may have a good faith interest in purchasing, leasing or renting. MLS Property Information Network, Inc. and its subscribers disclaim any and all representations and warranties as to the accuracy of the property listing data and information, or as to the accuracy of any of the Images, set forth herein.
Last checked 2026-10-12 02:18 PM UTC