
72 Golden Run RdBolton, MA 01740
Due to Coronavirus health concerns, we're offering personal 1-1 online video walkthrough tours where possible.
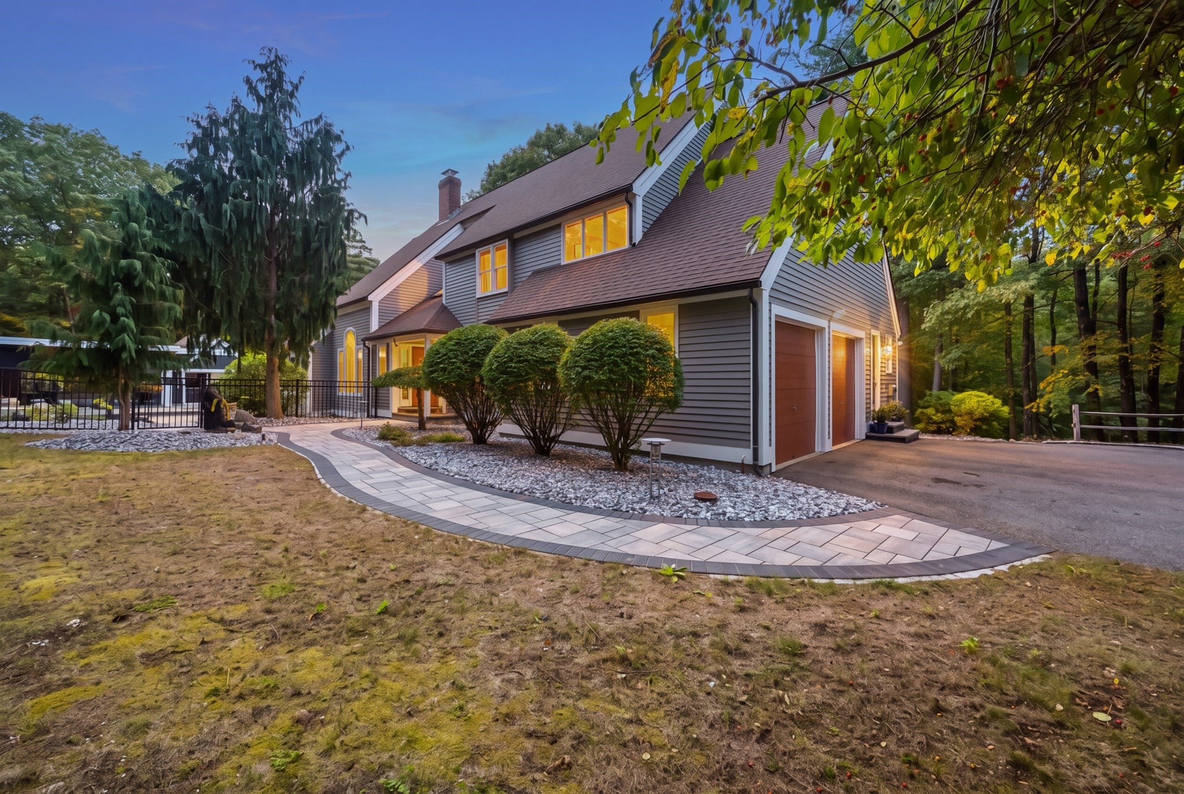
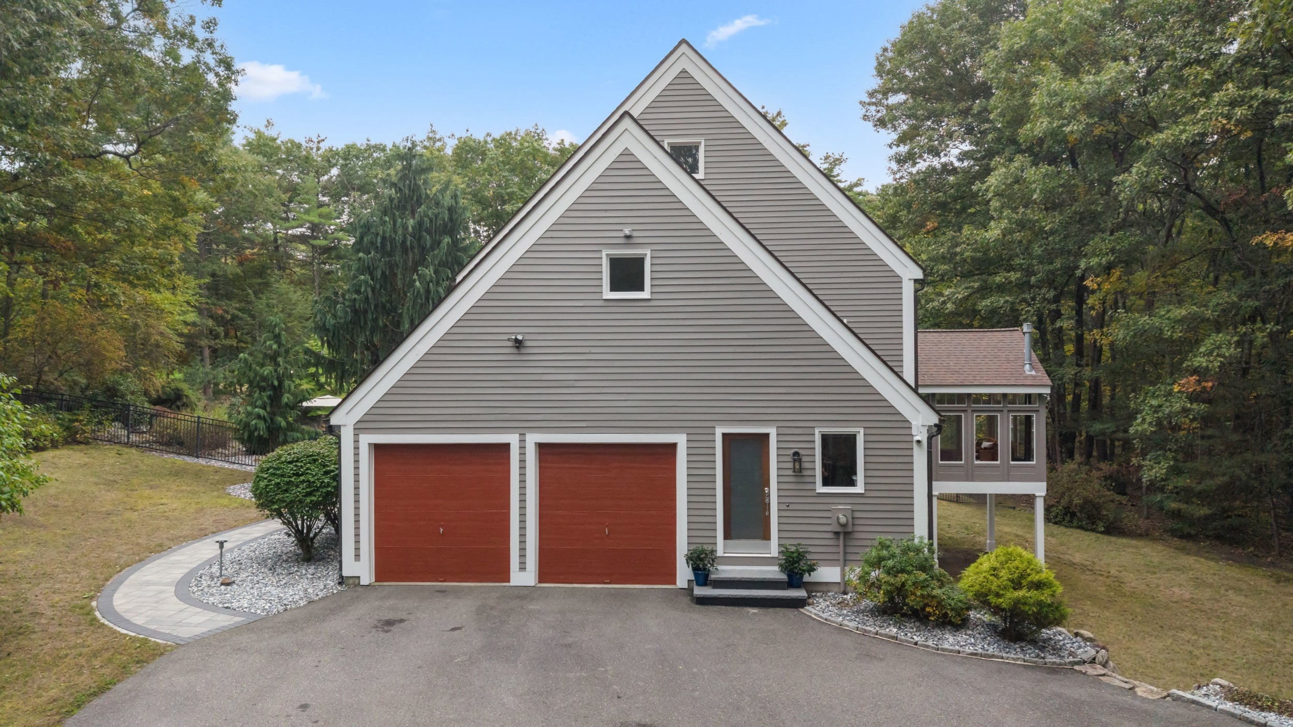
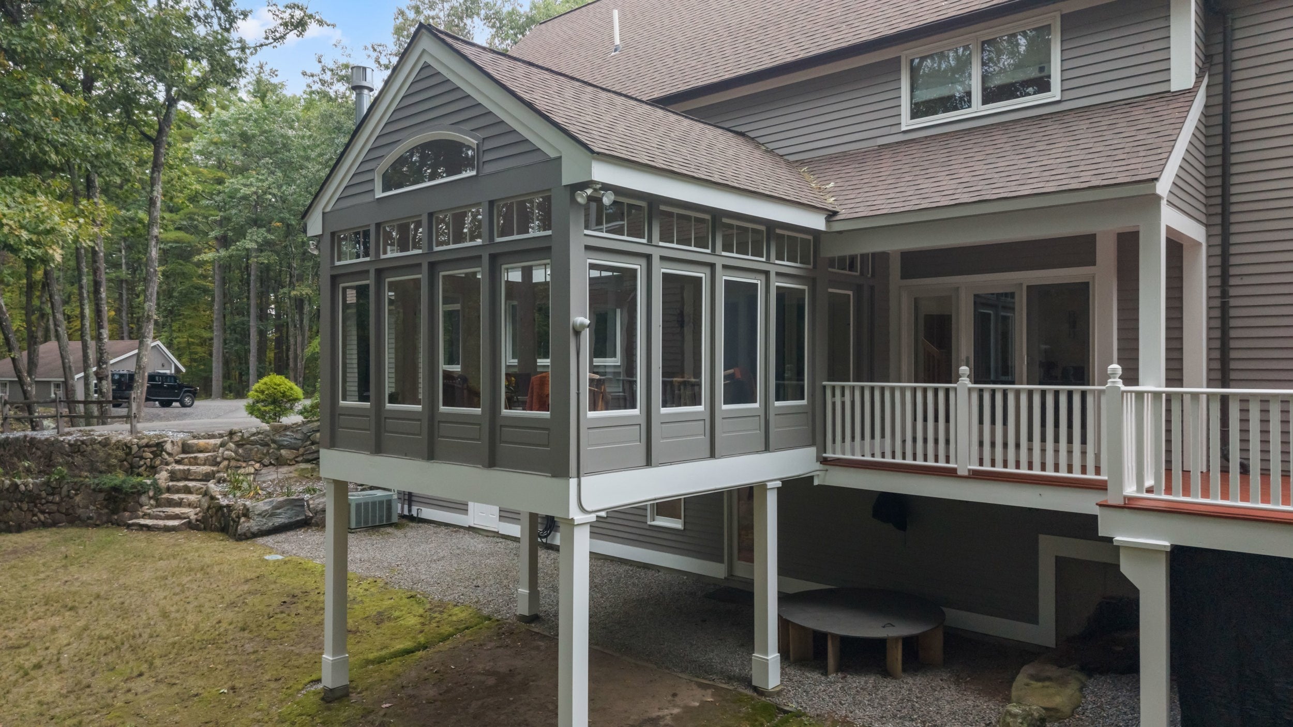
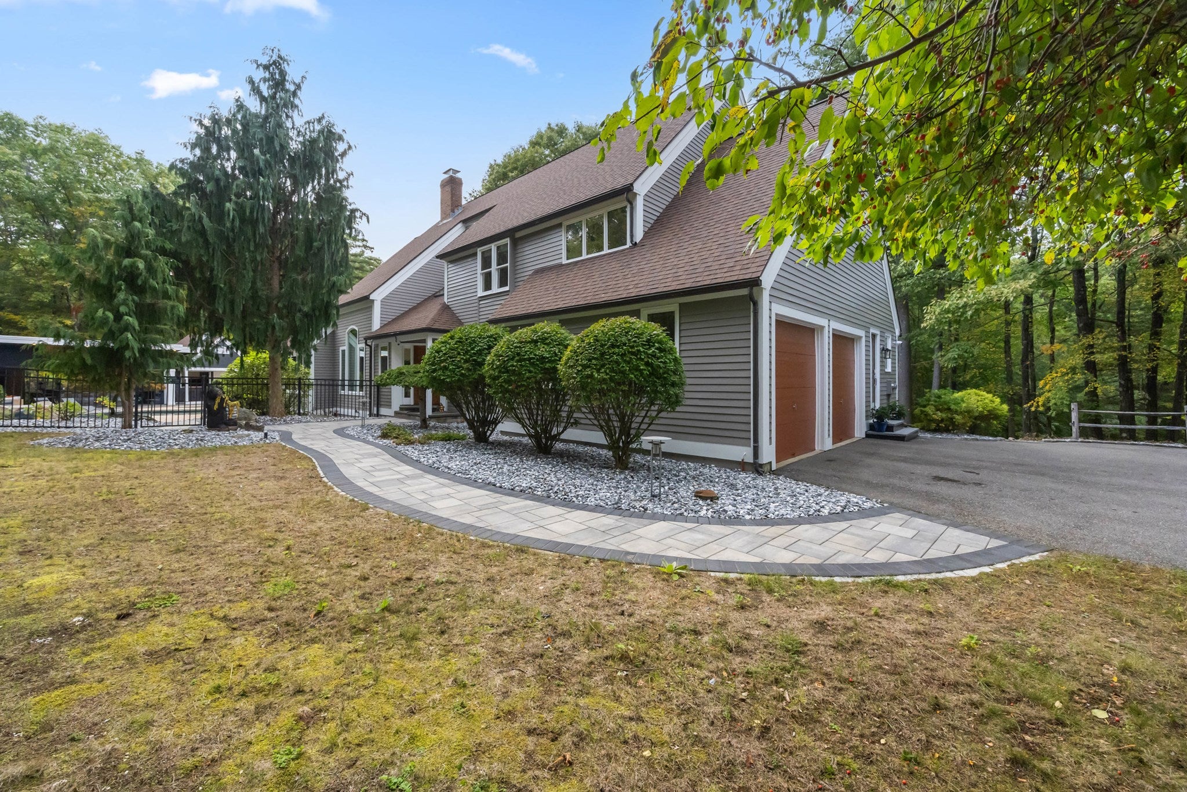
An extraordinary private estate where architectural distinction, refined luxury, and resort-style living converge. Set majestically on 4.5 acres in coveted Bolton, this exceptional 4-bedroom, 3.5-bath residence offers almost 5,000 square feet of exquisitely designed living space, surrounded by unparalleled privacy and natural beauty. From its striking architecture to its sophisticated interiors and upscale finishes, every element has been thoughtfully curated to create an elevated living experience. Spectacular three-season sunroom with walls of glass, providing an airy retreat and captivating views in every season. Gourmet Chef's kitchen with high end appliances and expansive center island, perfect for entertaining! Separate office space with beautiful wet bar. Gorgeous primary suite with additional sitting room & en suite bathroom flooded with natural light. 3 additional large bedrooms once including a private loft. Great room with vaulted ceilings and The expansive, fully finished walk-out lower level extends the home’s versatility, offering exceptional space for entertaining, recreation, relaxation, or a private retreat.Beyond the interiors, the property transforms into a spectacular private resort. A magnificent gunite pool and Jacuzzi take center stage, complemented by a beautifully appointed pool house that creates the ultimate destination for summer entertaining, intimate gatherings, and leisurely afternoons. Lush grounds and complete privacy provide a serene backdrop rarely found in a property of this caliber.A remarkable five-car garage adds an extraordinary level of convenience and flexibility for car enthusiasts, recreational vehicles, collections, or additional storage. Every detail—from the grand scale of the residence to the exceptional outdoor amenities—reflects a commitment to quality, comfort, and sophisticated living.A truly exceptional offering for the discerning buyer seeking an extraordinary estate where privacy, architecture, luxury, and resort-style amenities come together seamlessly. No detail overlooked .
| 7 hours ago | Listing updated with changes from the MLS® | |
| yesterday | Listing first seen on site |

The property listing data and information, or the Images, set forth herein were provided to MLS Property Information Network, Inc. from third party sources, including sellers, lessors, landlords, and public records, and were compiled by MLS Property Information Network, Inc. The property listing data and information, and the Images, are for the personal, non-commercial use of consumers having a good faith interest in purchasing, leasing or renting listed properties of the type displayed to them and may not be used for any purpose other than to identify prospective properties which such consumers may have a good faith interest in purchasing, leasing or renting. MLS Property Information Network, Inc. and its subscribers disclaim any and all representations and warranties as to the accuracy of the property listing data and information, or as to the accuracy of any of the Images, set forth herein.
Last checked 2026-10-11 11:07 PM UTC