
4 Katina LanePeabody, MA 02760
Due to Coronavirus health concerns, we're offering personal 1-1 online video walkthrough tours where possible.


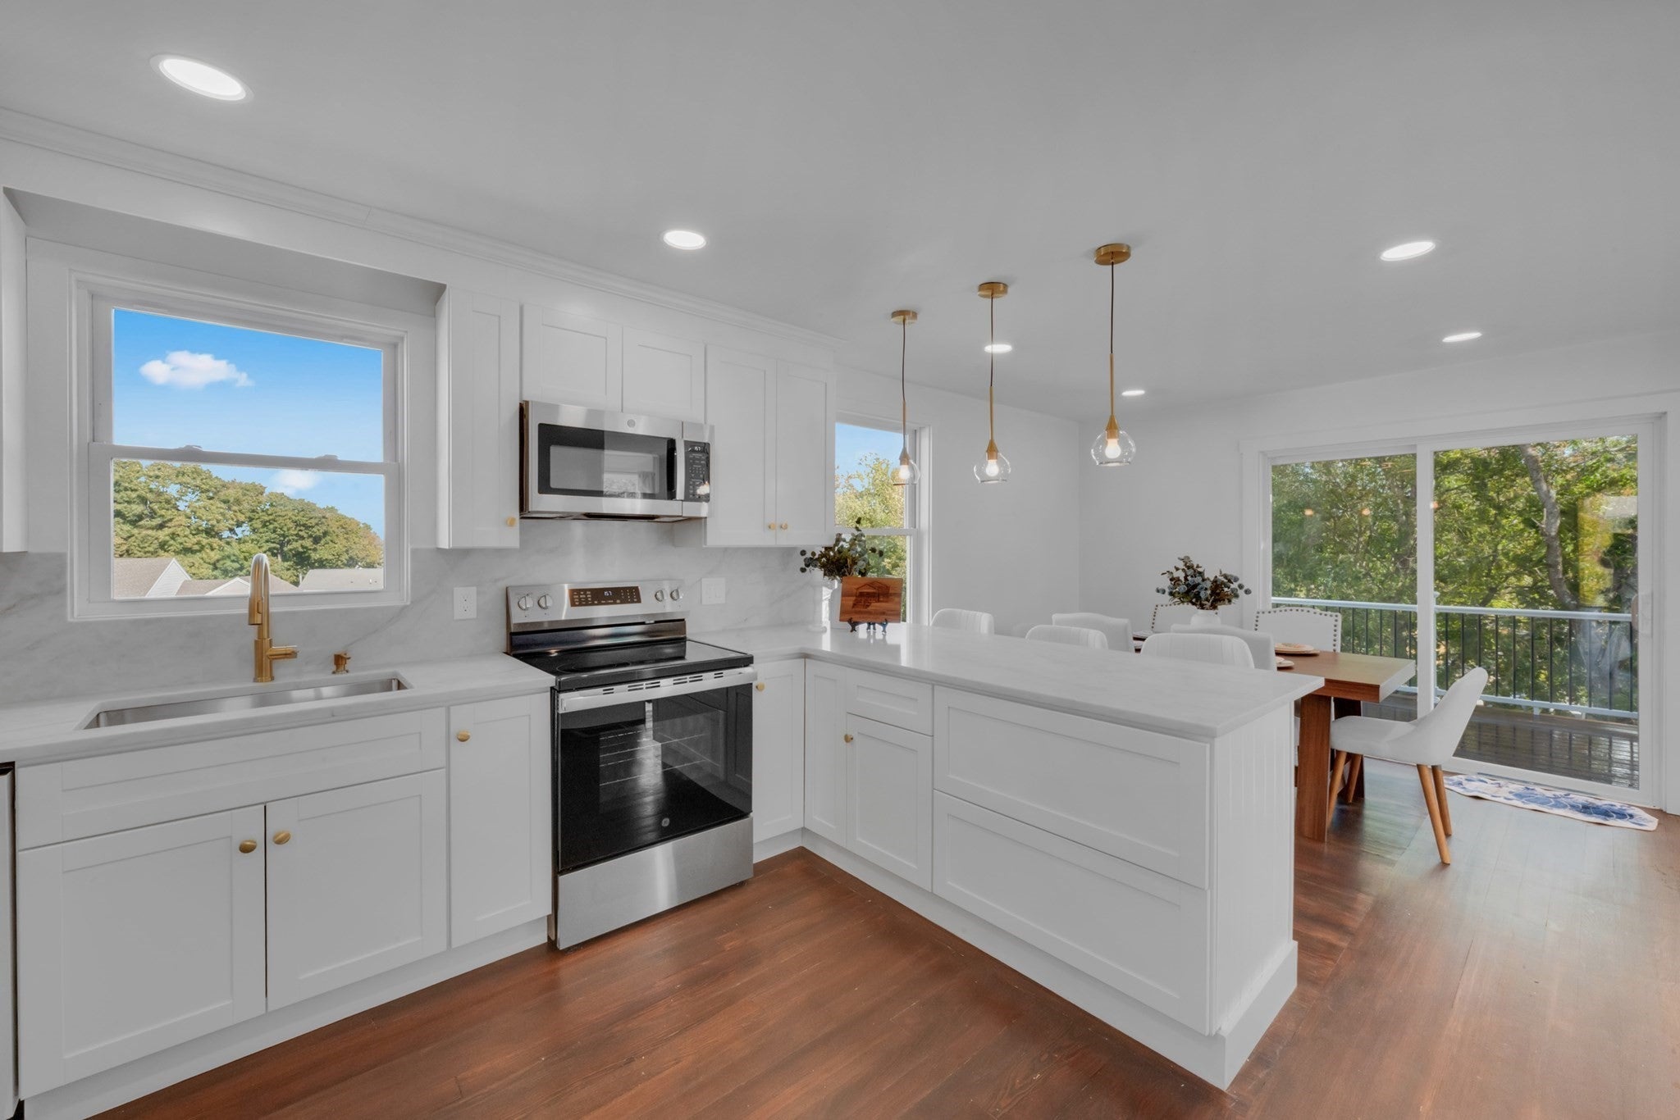
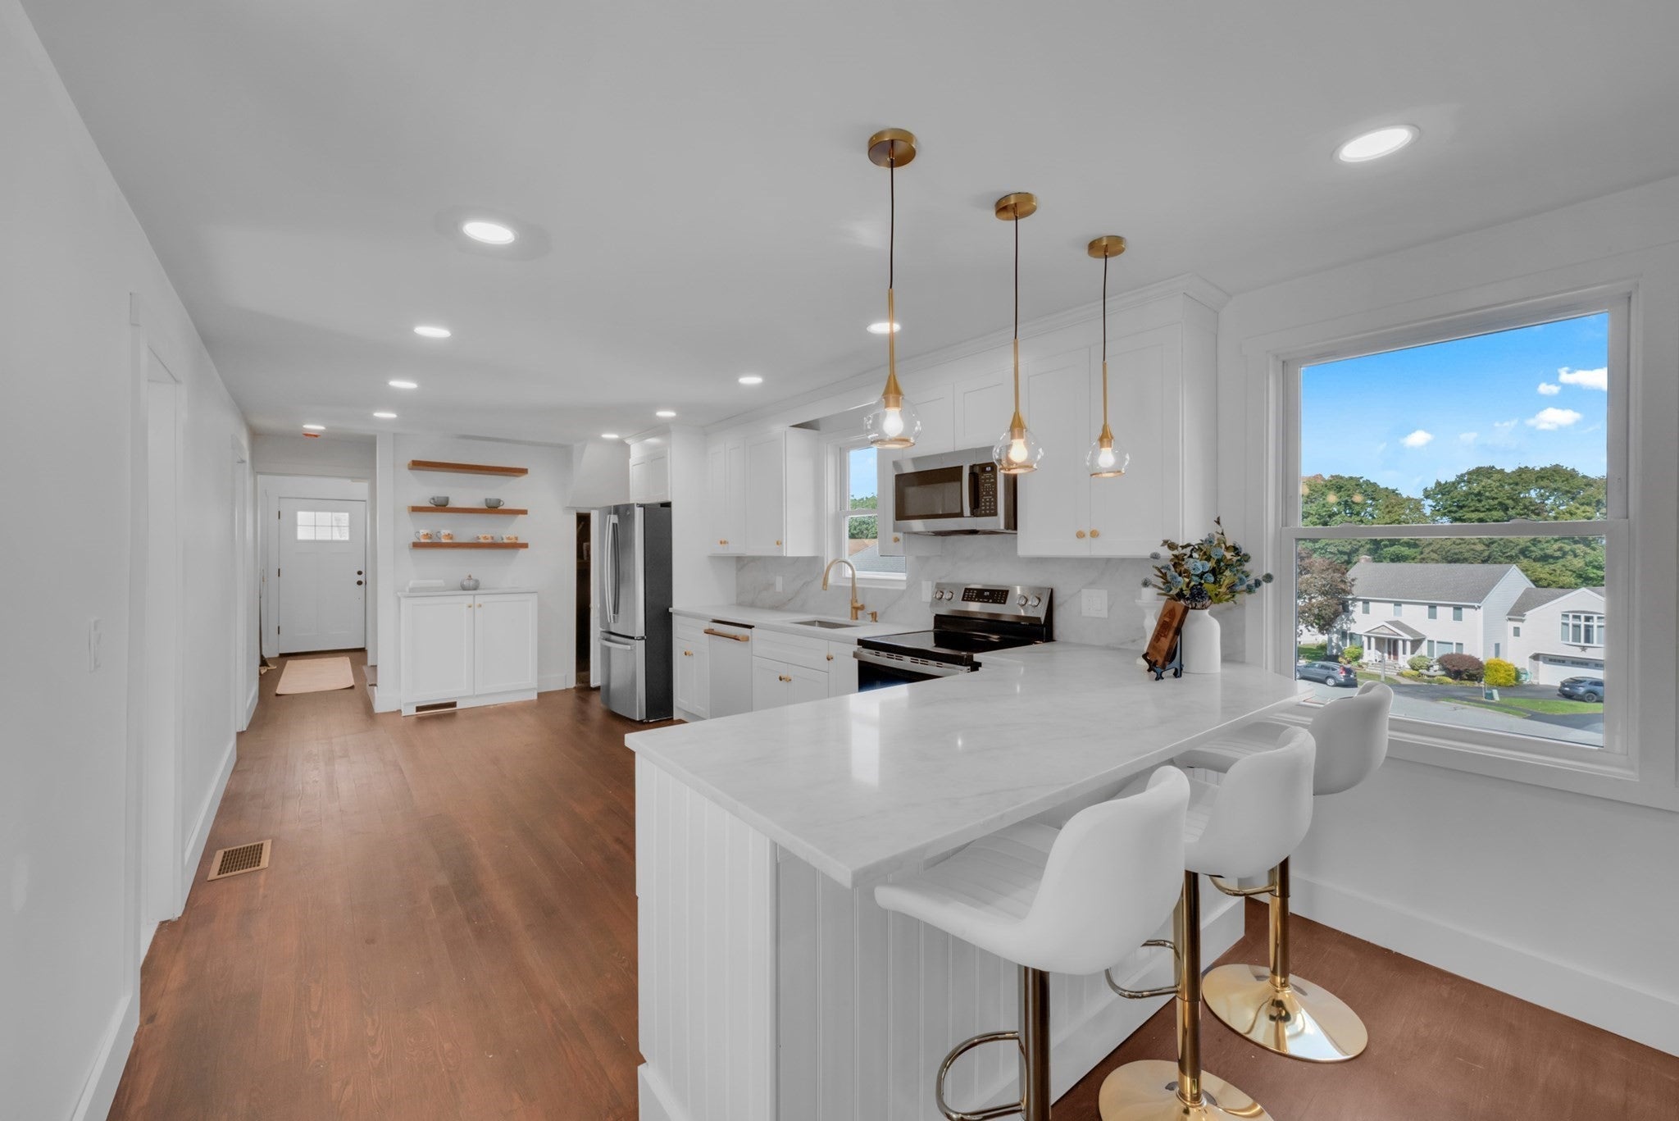
Welcome to 4 Katina Lane, a beautifully renovated Colonial offering four bedrooms and 3 full bathrooms, and thoughtfully updated living space in a desirable South Peabody neighborhood on a quite dead end cul-de-sac. This home is move-in ready with extensive improvements that go well beyond the finishes, including a new GAF architectural asphalt shingle roof, new vinyl siding, new windows, new central air, new heating system, new hot water tank and conversion to natural gas—this property is turn key for its new owner! Blending classic New England charm with a fresh, sophisticated interior, preserving the original hard wood floors and the stunning new kitchen is the heart of the home, featuring Taj Mahal quartz countertops with full-height backsplash, brushed gold finishes, and an inviting layout designed for both everyday living and entertaining. Unwind in the master bedroom which includes a private bathroom and balcony to enjoy the beautiful outdoor setting and natural light. Outside, enjoy multiple decks and plenty of space to relax, entertain, and enjoy the property. An unfinished basement provides additional storage. With its extensive renovation, beautiful designer finishes, flexible layout, and desirable Peabody location, 4 Katina Lane offers the rare opportunity to move right in and enjoy the home just in time for the holiday! Open house begins Sunday, Oct 11 from 12 p.m. - 2:30 p.m.
| 16 hours ago | Listing updated with changes from the MLS® | |
| yesterday | Listing first seen on site |

The property listing data and information, or the Images, set forth herein were provided to MLS Property Information Network, Inc. from third party sources, including sellers, lessors, landlords, and public records, and were compiled by MLS Property Information Network, Inc. The property listing data and information, and the Images, are for the personal, non-commercial use of consumers having a good faith interest in purchasing, leasing or renting listed properties of the type displayed to them and may not be used for any purpose other than to identify prospective properties which such consumers may have a good faith interest in purchasing, leasing or renting. MLS Property Information Network, Inc. and its subscribers disclaim any and all representations and warranties as to the accuracy of the property listing data and information, or as to the accuracy of any of the Images, set forth herein.
Last checked 2026-10-11 11:07 PM UTC