Save
Ask
Tour
Hide
Share
$935,000
1 Day On Site

39 Walnut Street
Saugus, MA 01906

For Sale|Single Family Residence|Active
2
Beds
3
Total Baths
3
Full Baths
1,373
SqFt
$681
/SqFt
1962
Built
County:
Essex

Due to Coronavirus health concerns, we're offering personal 1-1 online video walkthrough tours where possible.
39 Walnut Street39 Walnut Street39 Walnut Street39 Walnut Street
Save
Ask
Tour
Hide
Share

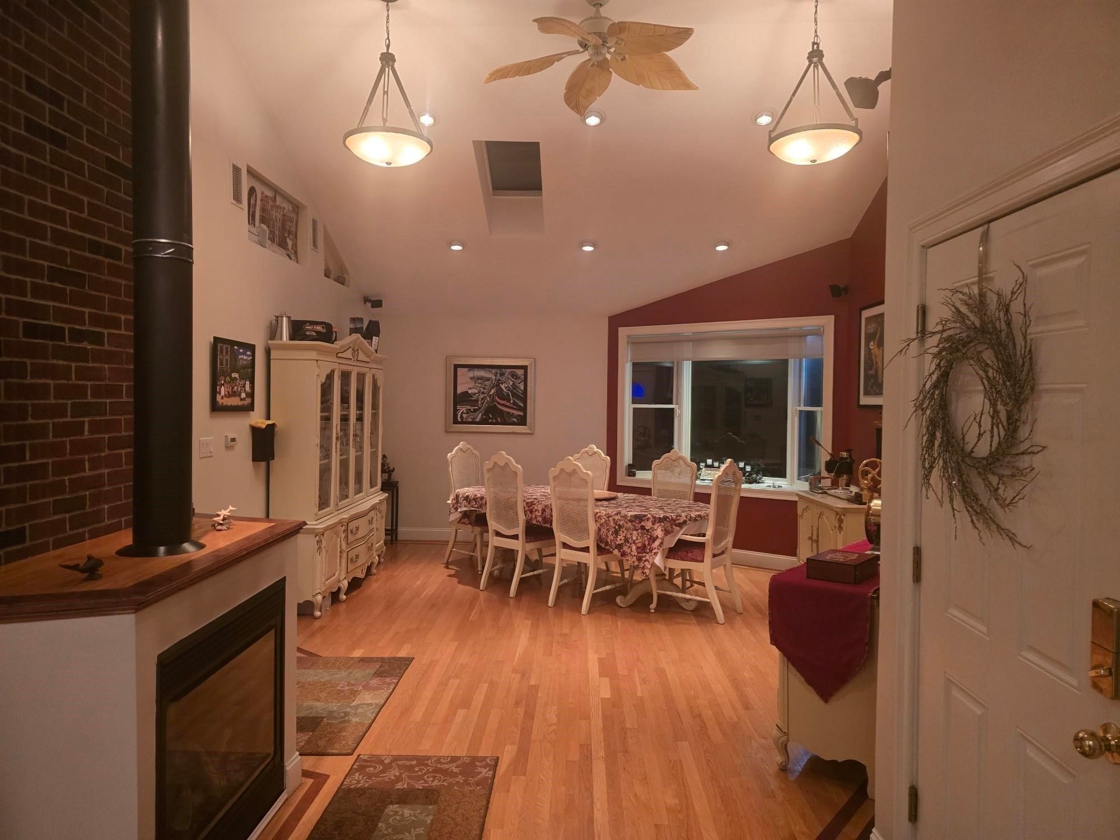
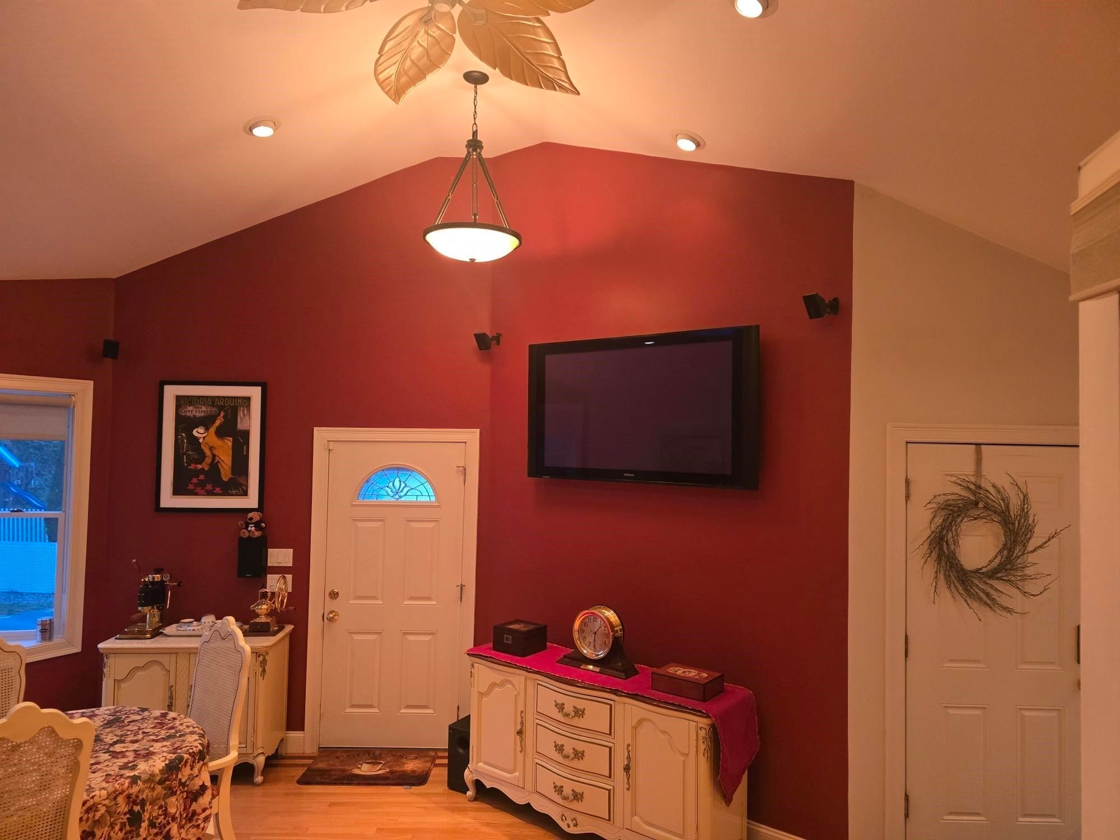
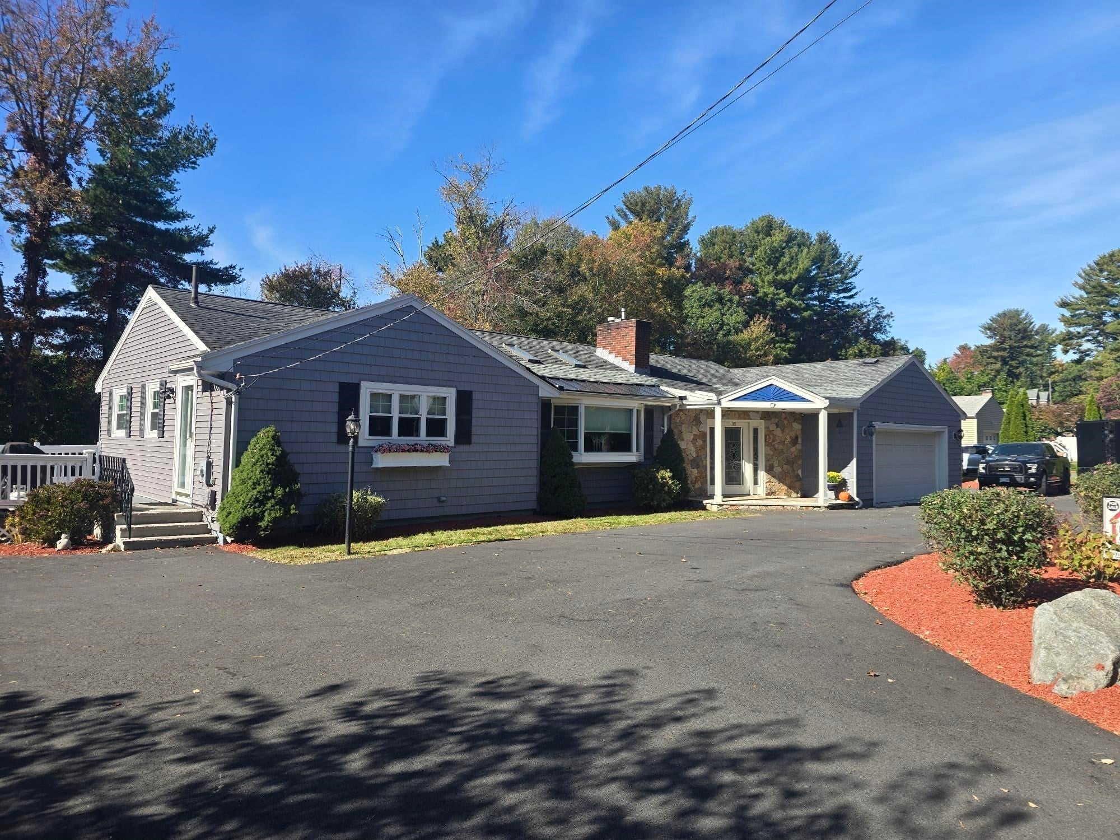
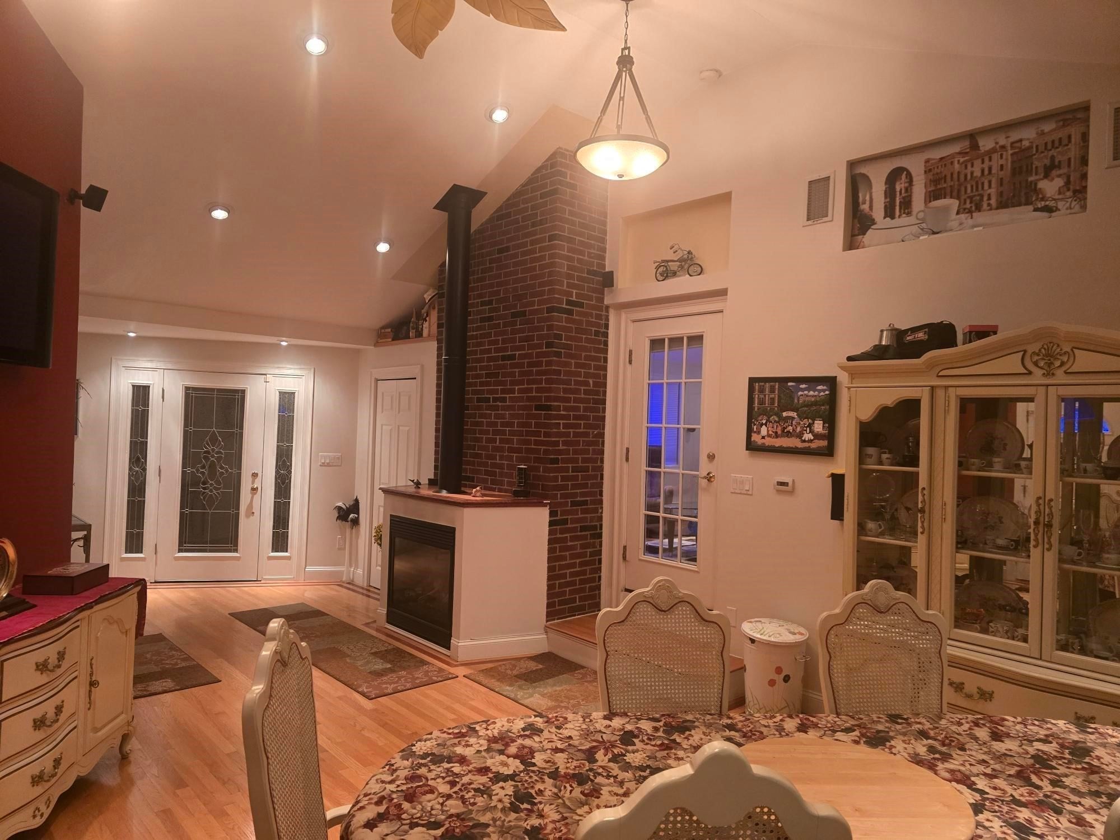
Very unique custom contemporary ranch on almost a half acre of paradise which you must enter to appreciate. If you like to entertain, this property has been designed for you to enjoy, including multi level patios overlooking the beautiful yard, heated pool, enclosed courtyard with private outdoor shower with dressing area and downstairs wet bar in game room. Lots of parking with a horseshoe driveway for easier entering and exiting. The kitchen offers Stainless Appliances including a brand new state of the art convection, air fryer, sous vide...oven, Solid Cherry Wood Cabinets, Granite Countertops with peninsula island, matching custom made high top Granite Table, generous size Pantry, Wine fridge with Bar and Wide open concept. Diningroom has lots of space with skylight and fireplace, Anderson bay window overlooking the pool and yard with exterior access to the large deck, the garage or the front door. Master bath has dual solid cherry wood vanity, grohe faucets, Jacuzzi style soaking tub with extra heater to maintain temperature and dual shower heads. The cozy livingroom has a gas fireplace, new large UHD LED TV, skylights and surround sound stereo. Property is in a Great location sitting in front of Indian Rock Development and looking at Hawkes Pond across the street. It's very close to the Lynnfield town line, Market Street restaurants and shops and has easy access to routes 128 or route 1. All windows and doors have been replaced except for the garage window. Property is being sold in "as is" condition. Hallway wall has a professional hand painted mural drawn by local artist Elizebeth Persing. Definitely not a drive by!

Save
Ask
Tour
Hide
Share
Listing Snapshot
Price 
$935,000
Days On Site 
1 Day
Bedrooms 
2
Inside Area (SqFt) 
1,373 sqft
Total Baths 
3
Full Baths 
3
Partial Baths 
N/A
Lot Size 
0.46 Acres
Year Built 
1962
MLS® Number 
73589326
Status 
Active
Property Tax 
$7,384
HOA/Condo/Coop Fees 
N/A
Sq Ft Source 
Public Records
Friends & Family
Recent Activity
4 hours agoListing updated with changes from the MLS®
yesterdayListing first seen on site
General Features
Acres 
0.46
Attached Garage 
Yes
Disclosures 
Broker is also Property Owner. All TV'sspeakersAudio receiverGranite Kitchen Table and Chairs and pool accessories will remain I had an accident and have been laid up for over 3 months so the pool area hasn't been used since last year. The pool was finebut the cover was damaged during storm.
Foundation 
Concrete Perimeter
Garage 
Yes
Garage Spaces 
2
Parking 
PavedAttachedGarage Door OpenerHeated GarageStorageWorkshop in GarageGarage Faces SideOff StreetGarage
Parking Spaces 
12
Property Sub Type 
Single Family Residence
Security 
Security System
Sewer 
Public Sewer
SqFt Above 
1373
SqFt Below 
1030
SqFt Total 
1373
Style 
Ranch
Water Source 
Public
Zoning 
NA
Interior Features
Appliances 
Electric Water HeaterWater HeaterRangeDishwasherDisposalMicrowaveRefrigeratorWasherDryerWine RefrigeratorPlumbed For Ice Maker
Basement 
FullFinishedWalk-Out AccessInterior Entry
Cooling 
Central Air
Electric 
220 VoltsCircuit Breakers200+ Amp Service
Fireplace 
Yes
Fireplace Features 
Dining RoomLiving Room
Fireplaces 
3
Flooring 
WoodTileVinylCarpetHardwood
Heating 
BaseboardPropaneWood StoveZoned
Interior 
Wet BarOpen FloorplanRecessed LightingWired for SoundMaster DownstairsPantryVaulted Ceiling(s)Ceiling Fan(s)
Laundry Features 
Electric Dryer HookupWasher HookupIn Basement
Main Level Bedrooms 
1
Window Features 
Insulated Windows
Bathroom 1 
Level - Main
Bathroom 2 
Level - First
Bathroom 3 
Level - Basement
Bedroom 2 
Level - First
Dining Room 
Level - Main
Family Room 
Level - Basement
Kitchen 
Level - Main
Living Room 
Level - Main
Master Bedroom 
Level - Main
Save
Ask
Tour
Hide
Share
Exterior Features
Construction Details 
Frame
Exterior 
Rain GuttersStorageOutdoor ShowerOutdoor GrillGas Grill
Fencing 
Fenced
Other Structures 
Storage
Patio And Porch 
PorchDeckPatio
Pool Features 
In GroundHeatedPrivate
Private Pool 
Yes
Roof 
ShingleRubberMetal
View 
PondWater
Waterview 
PondWater
Windows/Doors 
Insulated Windows
Community Features
Community Features 
PoolTennis Court(s)ParkGolfSidewalks
MLS Area 
North Saugus
Financing Terms Available 
Contract
Roads 
Paved
Schools
School District
Unknown
Elementary School
Unknown
Middle School
Unknown
High School
Saugus High School
Listing courtesy of Thomas Pappa of The Realty Shop, Inc.


The property listing data and information, or the Images, set forth herein were provided to MLS Property Information Network, Inc. from third party sources, including sellers, lessors, landlords, and public records, and were compiled by MLS Property Information Network, Inc. The property listing data and information, and the Images, are for the personal, non-commercial use of consumers having a good faith interest in purchasing, leasing or renting listed properties of the type displayed to them and may not be used for any purpose other than to identify prospective properties which such consumers may have a good faith interest in purchasing, leasing or renting. MLS Property Information Network, Inc. and its subscribers disclaim any and all representations and warranties as to the accuracy of the property listing data and information, or as to the accuracy of any of the Images, set forth herein.

Last checked 2026-10-11 11:07 PM UTC

Neighborhood & Commute
Source: Walkscore
Disclosure: Community information and market data powered by Constellation Data Labs. Information is deemed reliable but not guaranteed.
Save
Ask
Tour
Hide
Share