Save
Ask
Tour
Hide
Share
$669,000
New Listing

9 Walden Pond Ave
Saugus, MA 01906

For Sale|Single Family Residence|Active
3
Beds
2
Total Baths
2
Full Baths
1,315
SqFt
$509
/SqFt
1960
Built
County:
Essex

Due to Coronavirus health concerns, we're offering personal 1-1 online video walkthrough tours where possible.
Upcoming Open Houses
Due to COVID-19, we recommend you verify Open Houses before attending.
Tue, Oct 13, 4:30 PM - 6:00 PM
9 Walden Pond Ave9 Walden Pond Ave9 Walden Pond Ave9 Walden Pond Ave
Save
Ask
Tour
Hide
Share

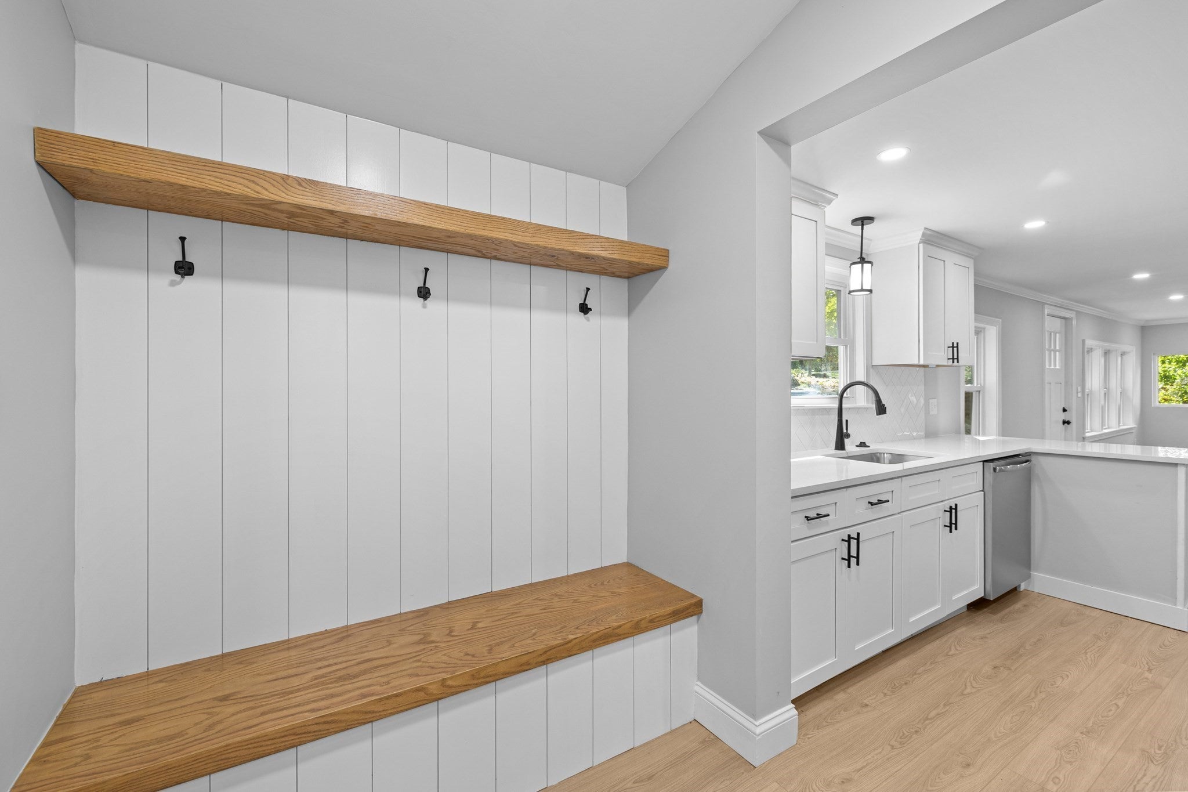
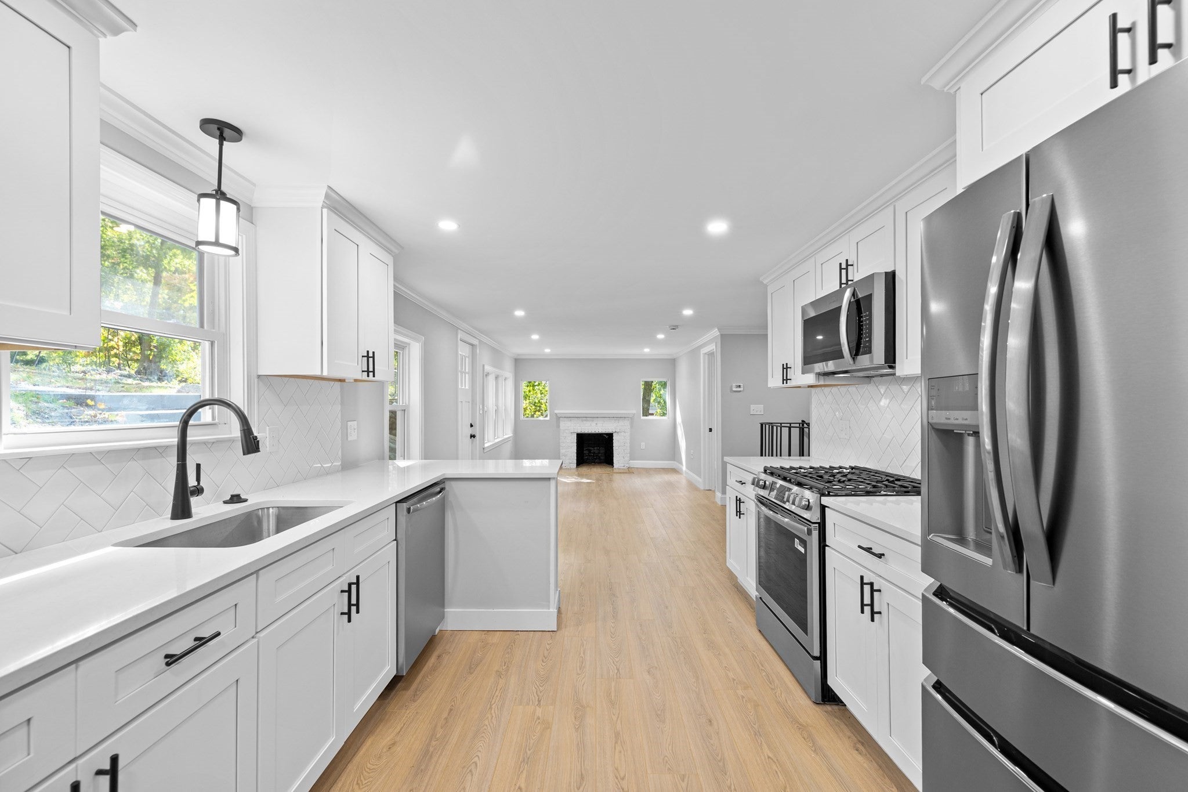
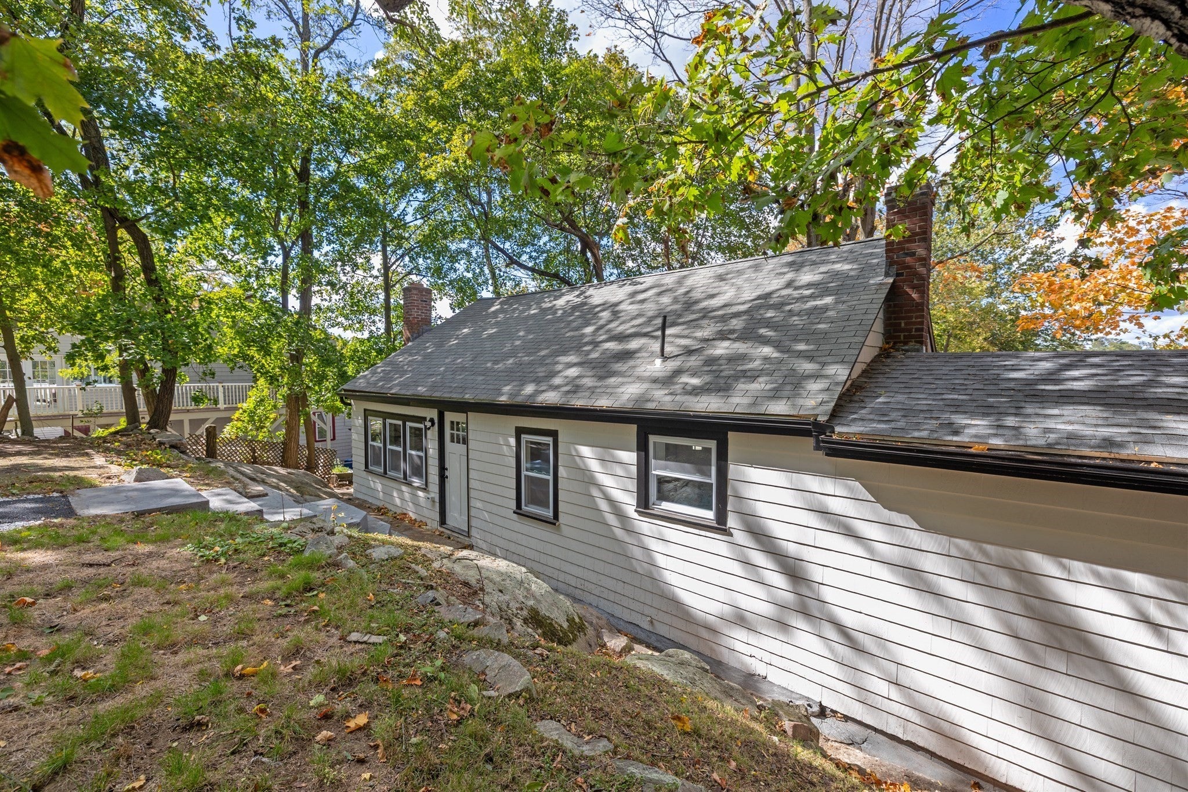
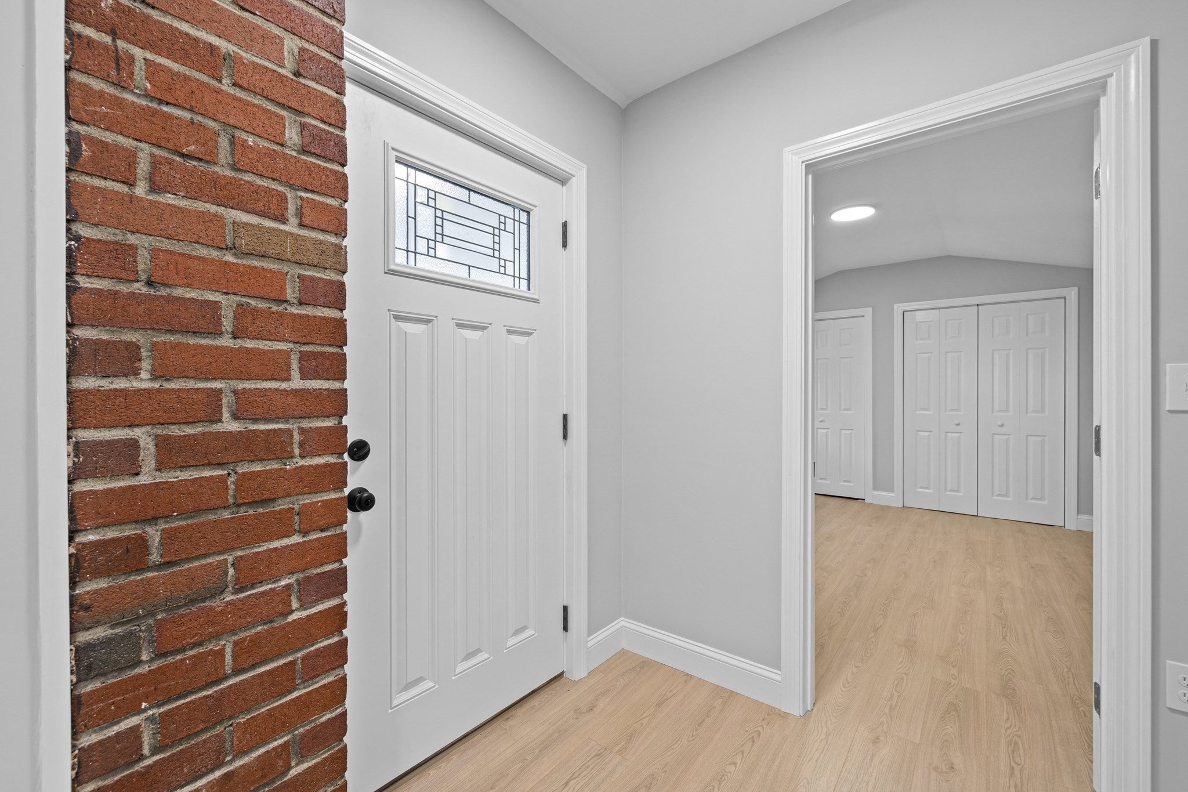
This complete renovation is refreshed, move-in ready, and waiting for its new owner! Truly not a drive-by property, this home is set on an oversized, wooded lot with two driveways and convenient access from both Walden Pond Ave and Dewey Street; offering welcoming and easy access home. Thoughtfully renovated with attention to detail, updates include 200-amp electrical, central A/C, new windows, updated plumbing and much more. A cozy entry welcomes you into an open-concept main living area featuring new wood flooring throughout. The stylishly renovated kitchen offers great cabinet and counter space, herringbone backsplash, gas cooking, all brand-new stainless-steel appliances, refrigerator with water/ice dispenser, dishwasher and disposal for ease of chores. Three generously sized bedrooms with good closet space and a tiled full bath with tub complete the main level. Downstairs, enjoy even more living space with a comfortable family room ready for movie and game nights, a dedicated laundry area, a second renovated full bathroom with tiled walk-in shower, plus additional storage and utility space. The Dewey Street driveway provides convenient everyday access to the main living level. All of this in a fantastic location just seconds from Route 1, offering easy access to Boston and all points north or south in just minutes. Along with nearby shopping, restaurants and everyday conveniences just around the corner making this a prime location. Updated, spacious, private and commuter friendly. This one is well worth a closer look!

Save
Ask
Tour
Hide
Share
Listing Snapshot
Price 
$669,000
Days On Site 
0 Days
Bedrooms 
3
Inside Area (SqFt) 
1,315 sqft
Total Baths 
2
Full Baths 
2
Partial Baths 
N/A
Lot Size 
0.36 Acres
Year Built 
1960
MLS® Number 
73589336
Status 
Active
Property Tax 
$6,071
HOA/Condo/Coop Fees 
N/A
Sq Ft Source 
Other
Friends & Family
Recent Activity
16 hours agoListing updated with changes from the MLS®
24 hours agoListing first seen on site
General Features
Acres 
0.36
Disclosures 
Seller has never occupied the property. Seller and list agent make no representations; buyer(s) perform due diligence. Four listing photos are virtually staged
Foundation 
BlockStone
Parking 
PavedOff StreetDriveway
Parking Spaces 
6
Property Sub Type 
Single Family Residence
Sewer 
Public Sewer
SqFt Above 
930
SqFt Below 
385
SqFt Total 
1315
Style 
Ranch
Water Source 
Public
Zoning 
NA
Interior Features
Appliances 
Gas Water HeaterRangeDishwasherDisposalMicrowaveRefrigeratorPlumbed For Ice Maker
Basement 
FullPartially FinishedWalk-Out AccessInterior Entry
Cooling 
Central Air
Electric 
Circuit Breakers200+ Amp Service
Fireplace 
Yes
Fireplace Features 
Living Room
Fireplaces 
1
Flooring 
WoodTileCarpet
Heating 
Natural GasForced Air
Interior 
Entrance FoyerOpen FloorplanMaster DownstairsRecessed LightingStorage
Laundry Features 
Electric Dryer HookupWasher HookupIn Basement
Main Level Bedrooms 
3
Window Features 
Insulated Windows
Bathroom 1 
Dimensions - 7.166666666x7.666666666Level - MainArea - 54
Bathroom 2 
Dimensions - 6.25x7.583333333Level - BasementArea - 47
Bedroom 2 
Dimensions - 11.25x11Level - MainArea - 123
Bedroom 3 
Dimensions - 11.25x9.5Level - MainArea - 106
Dining Room 
Dimensions - 9.166666666x16.25Level - MainArea - 148
Family Room 
Dimensions - 19.25x11.25Level - BasementArea - 216
Kitchen 
Dimensions - 9.833333333x9.75Level - MainArea - 95
Living Room 
Dimensions - 11.333333333x9.75Level - MainArea - 110
Master Bedroom 
Dimensions - 13x11.416666666Level - MainArea - 148
Save
Ask
Tour
Hide
Share
Exterior Features
Construction Details 
Frame
Exterior 
Rain Gutters
Fencing 
Stone
Lot Features 
WoodedSloped
Roof 
Shingle
Windows/Doors 
Insulated Windows
Community Features
Roads 
Paved
Listing courtesy of Michael Foulds of Trinity Real Estate


The property listing data and information, or the Images, set forth herein were provided to MLS Property Information Network, Inc. from third party sources, including sellers, lessors, landlords, and public records, and were compiled by MLS Property Information Network, Inc. The property listing data and information, and the Images, are for the personal, non-commercial use of consumers having a good faith interest in purchasing, leasing or renting listed properties of the type displayed to them and may not be used for any purpose other than to identify prospective properties which such consumers may have a good faith interest in purchasing, leasing or renting. MLS Property Information Network, Inc. and its subscribers disclaim any and all representations and warranties as to the accuracy of the property listing data and information, or as to the accuracy of any of the Images, set forth herein.

Last checked 2026-10-11 11:07 PM UTC

Neighborhood & Commute
Source: Walkscore
Disclosure: Community information and market data powered by Constellation Data Labs. Information is deemed reliable but not guaranteed.
Save
Ask
Tour
Hide
Share