
65 Avondale AveWest Springfield, MA 01089
Due to Coronavirus health concerns, we're offering personal 1-1 online video walkthrough tours where possible.
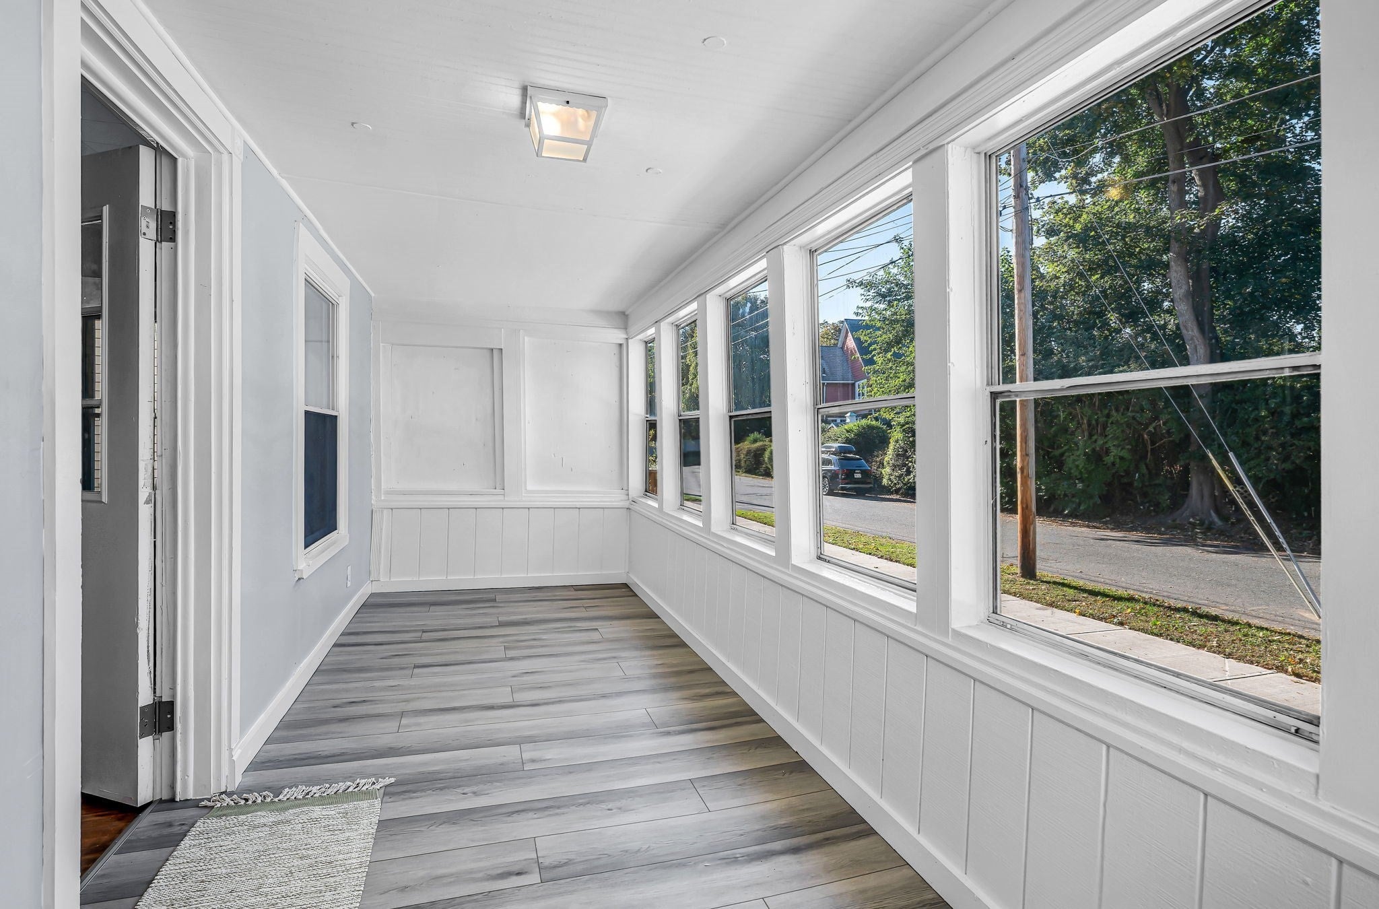
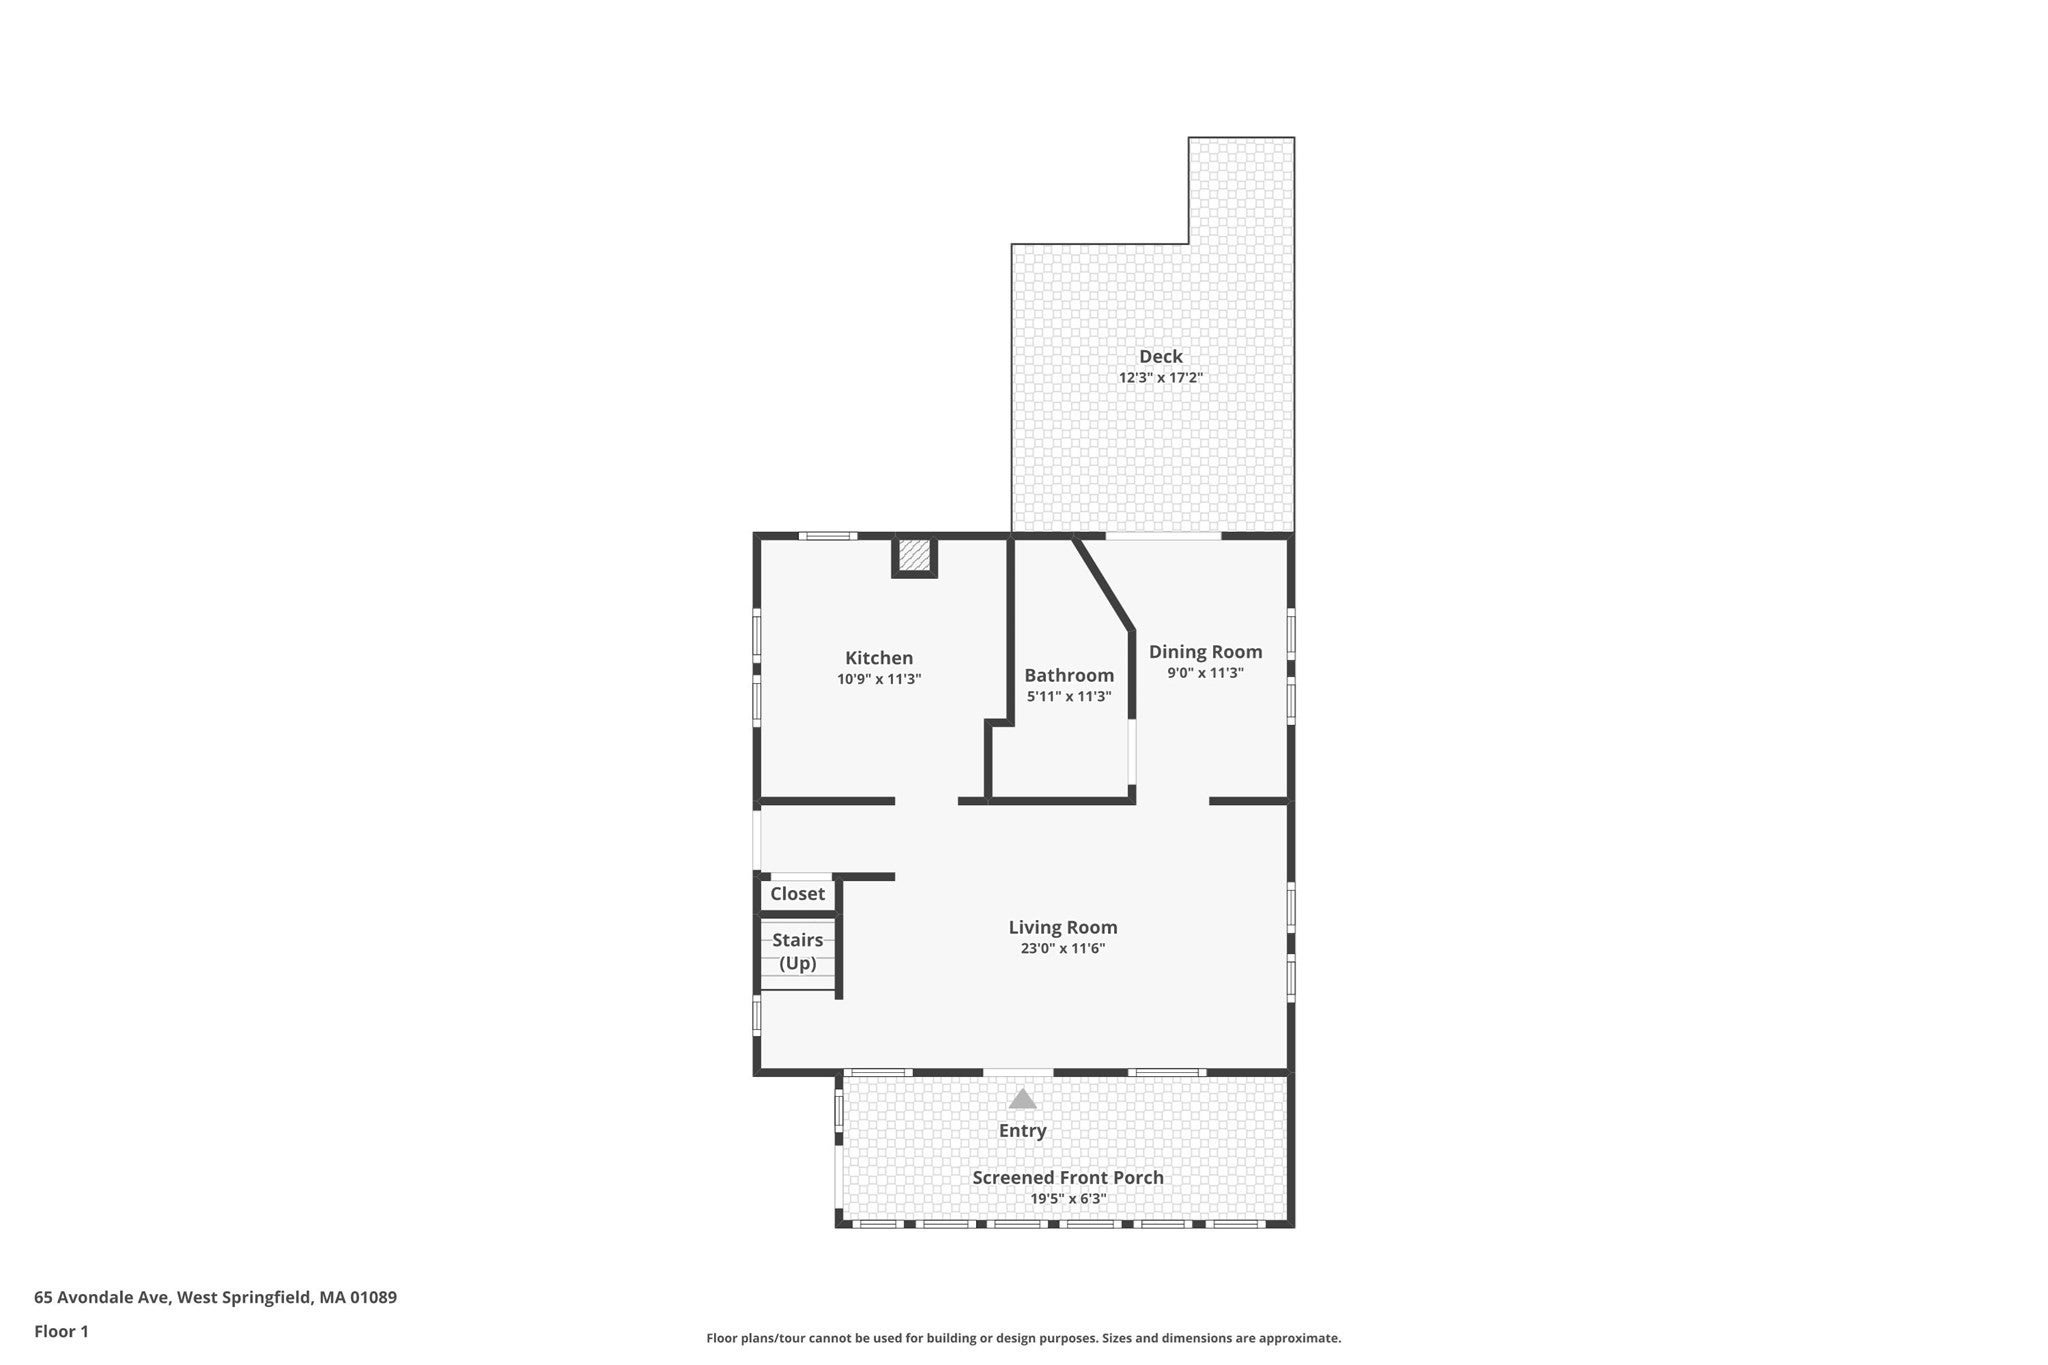
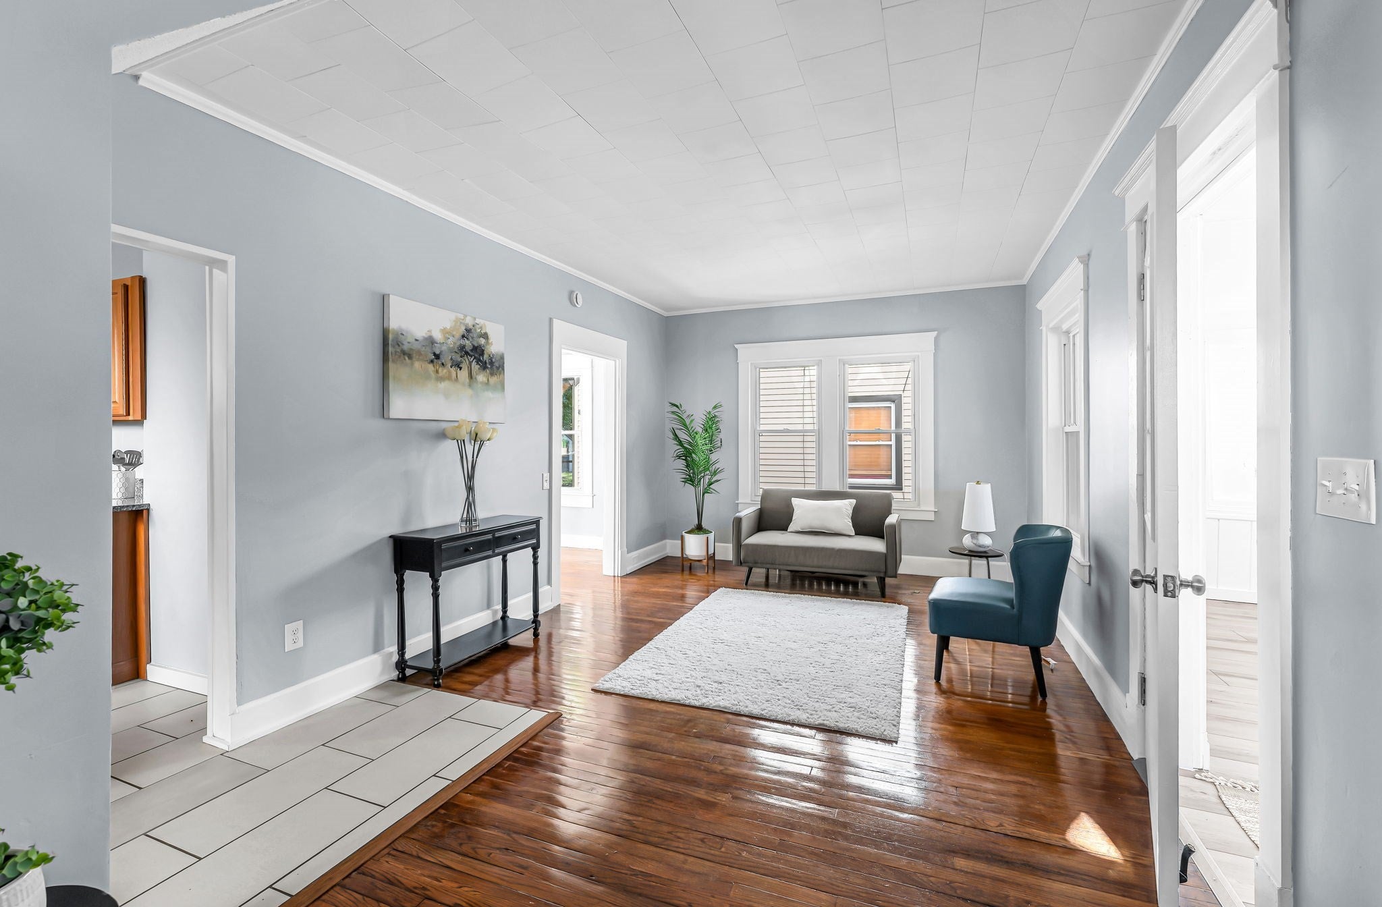
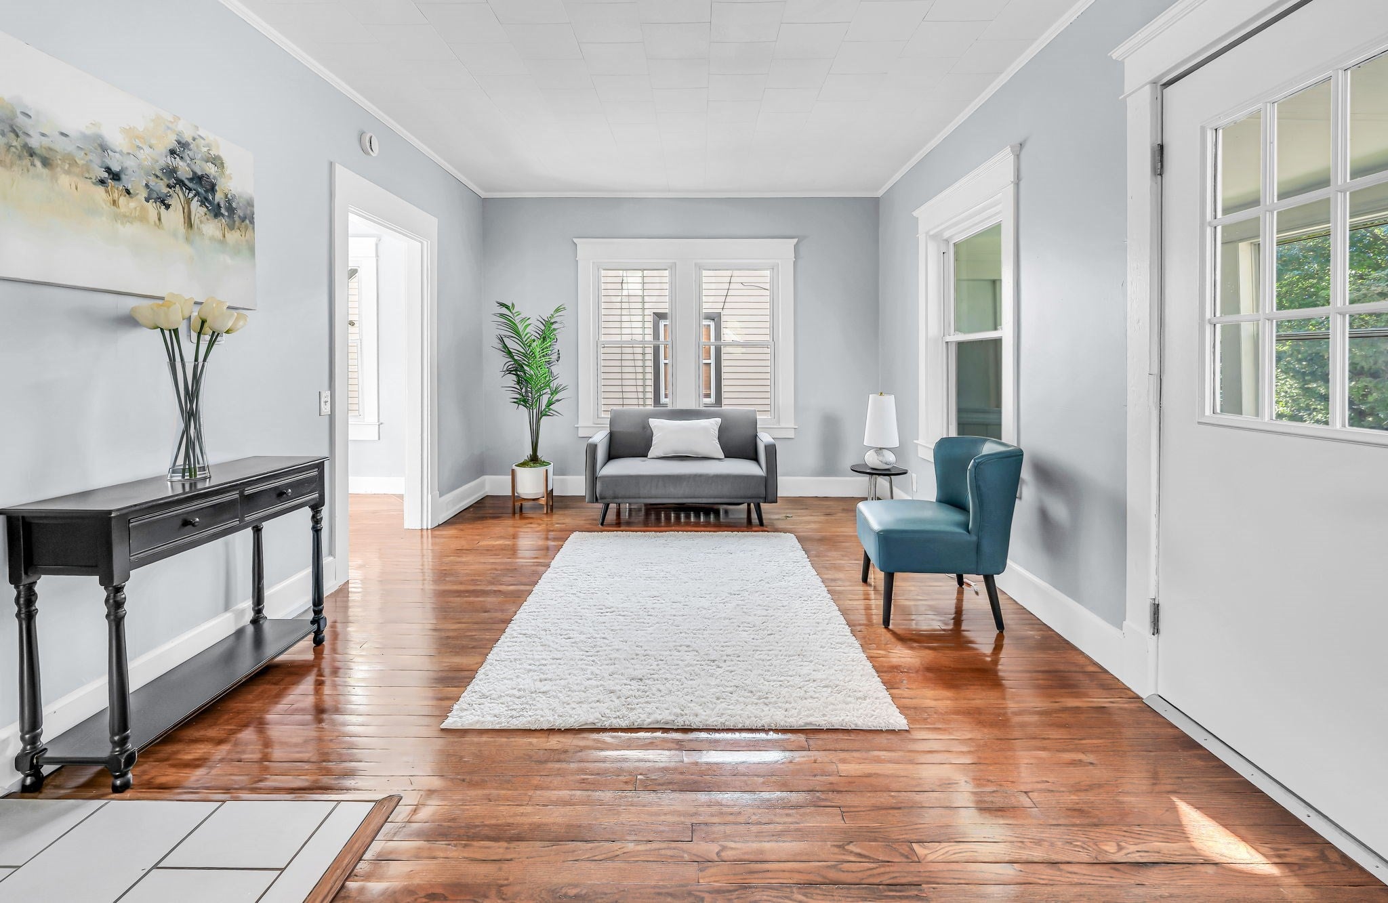
Welcome to 65 Avondale Avenue, a delightful 3-bedroom, 2-full-bath home offering classic charm and everyday convenience. The inviting interior features hardwood floors in the living and dining rooms, while the kitchen boasts granite countertops, stainless steel appliances, and tile flooring. Upstairs, you'll find three bedrooms, each with large closet space, along with a full bathroom featuring a tub and shower. Enjoy additional outdoor living space with an enclosed front porch and a rear deck—perfect for relaxing or entertaining. A full basement with laundry offers added storage and potential. Conveniently located near shopping, public transportation, and major highways, this home is a wonderful opportunity. Don't miss your chance to make this affordable West Springfield house your home sweet home!
| 16 hours ago | Listing updated with changes from the MLS® | |
| 23 hours ago | Listing first seen on site |

The property listing data and information, or the Images, set forth herein were provided to MLS Property Information Network, Inc. from third party sources, including sellers, lessors, landlords, and public records, and were compiled by MLS Property Information Network, Inc. The property listing data and information, and the Images, are for the personal, non-commercial use of consumers having a good faith interest in purchasing, leasing or renting listed properties of the type displayed to them and may not be used for any purpose other than to identify prospective properties which such consumers may have a good faith interest in purchasing, leasing or renting. MLS Property Information Network, Inc. and its subscribers disclaim any and all representations and warranties as to the accuracy of the property listing data and information, or as to the accuracy of any of the Images, set forth herein.
Last checked 2026-10-11 11:07 PM UTC