Save
Ask
Tour
Hide
Share
$269,900
New Listing

172 Harwich Rd
West Springfield, MA 01089

For Sale|Single Family Residence|Active
3
Beds
1
Total Bath
1
Full Bath
1,824
SqFt
$148
/SqFt
1950
Built
County:
Hampden

Due to Coronavirus health concerns, we're offering personal 1-1 online video walkthrough tours where possible.
172 Harwich Rd172 Harwich Rd172 Harwich Rd172 Harwich Rd
Save
Ask
Tour
Hide
Share

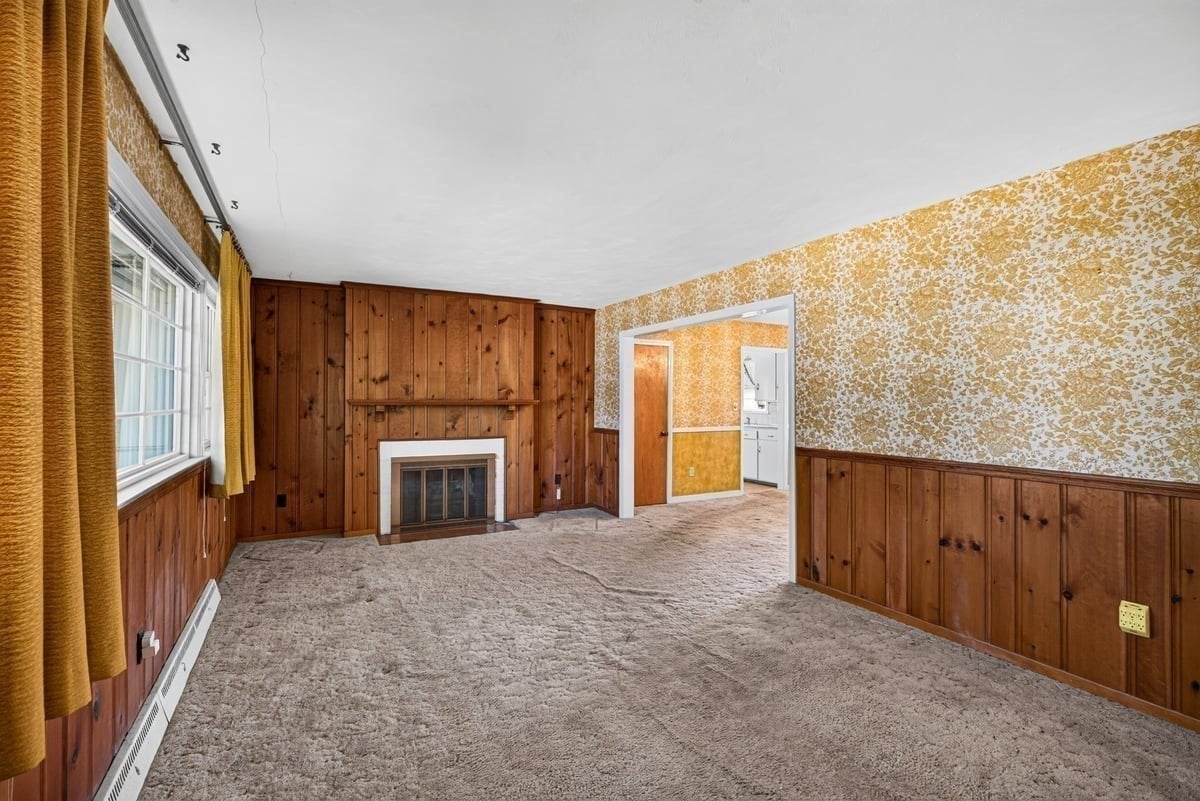
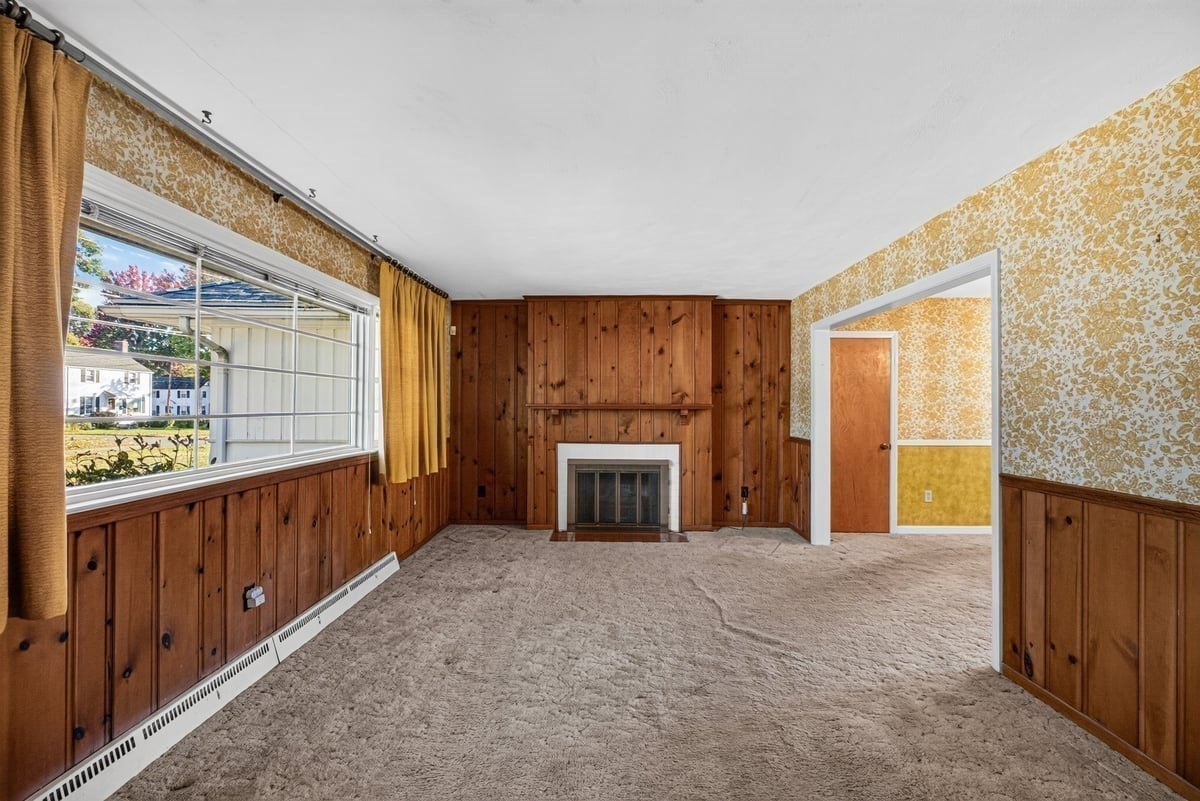
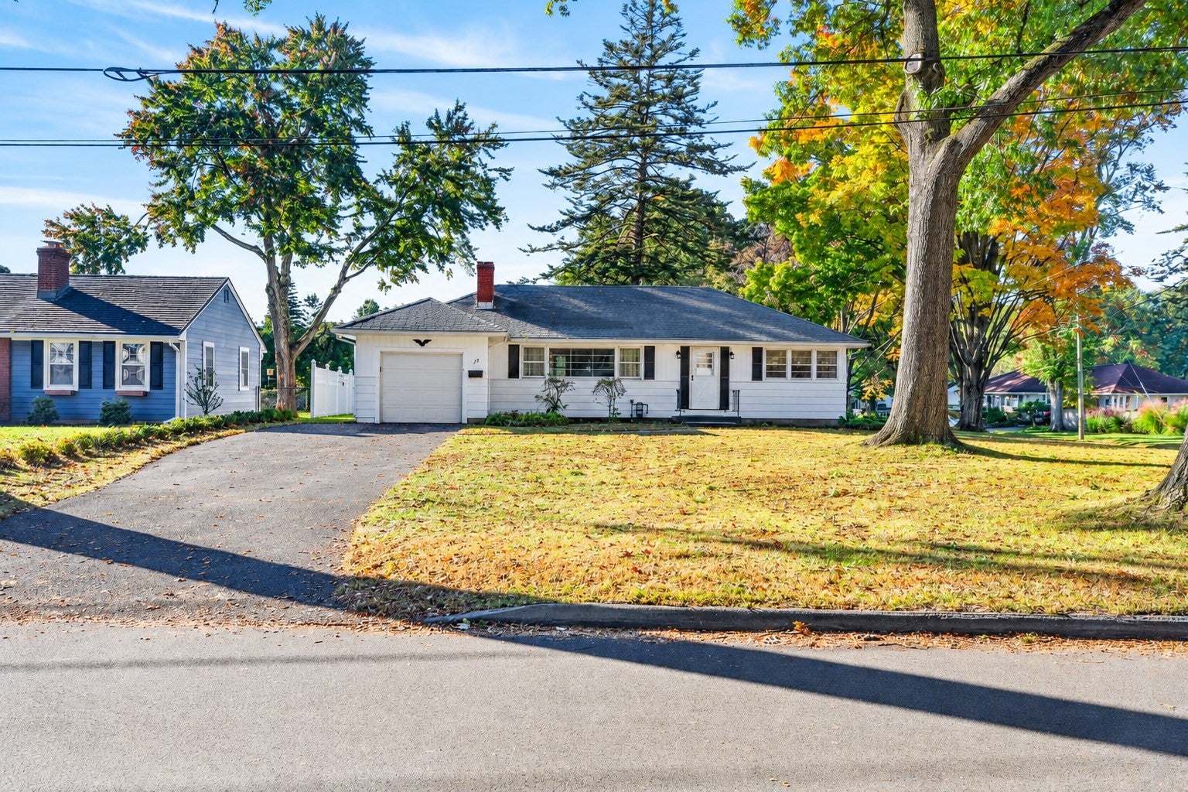
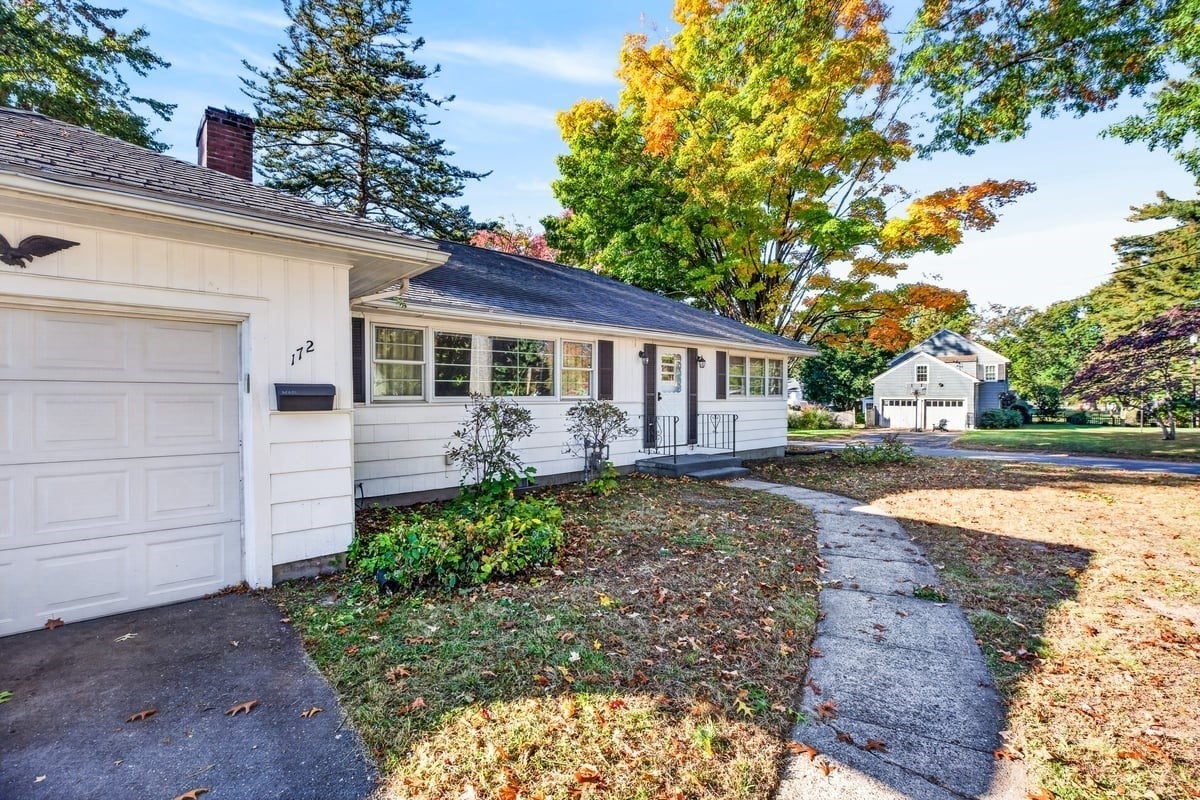
Welcome to desirable West Springfield! This inviting 3-bedroom ranch sits on a spacious corner lot in a quiet neighborhood near a school and park. Perfect for first-time buyers or those looking to downsize, this home offers comfortable single-level living with an attached garage, gas heat, and central air. The bright interior features abundant natural light, a formal dining room, oversized living room with fireplace, and generously sized bedrooms. The finished basement offers additional living and entertaining space with high ceilings and an entertainment area, plus a utility room and laundry area with sink and extra storage. Ready for fresh updates and your personal touch, this home presents a wonderful opportunity to build equity and make it your own!

Save
Ask
Tour
Hide
Share
Listing Snapshot
Price 
$269,900
Days On Site 
0 Days
Bedrooms 
3
Inside Area (SqFt) 
1,824 sqft
Total Baths 
1
Full Baths 
1
Partial Baths 
N/A
Lot Size 
0.19 Acres
Year Built 
1950
MLS® Number 
73589347
Status 
Active
Property Tax 
$4,210
HOA/Condo/Coop Fees 
N/A
Sq Ft Source 
N/A
Friends & Family
Recent Activity
10 hours agoListing updated with changes from the MLS®
22 hours agoListing first seen on site
General Features
Acres 
0.19
Attached Garage 
Yes
Disclosures 
Subject to license to sell. Toilet keeps runningso water turned off at the main. Water heater lease will need to be transferred to the buyer to take over. Audio/Visual devices are present.
Foundation 
Concrete PerimeterSlab
Garage 
Yes
Garage Spaces 
1
Parking 
PavedAttachedGarage Door OpenerOff StreetGarage
Parking Spaces 
4
Property Sub Type 
Single Family Residence
Sewer 
Public Sewer
SqFt Above 
1144
SqFt Below 
680
SqFt Total 
1824
Style 
Ranch
Water Source 
Public
Zoning 
RA-2
Interior Features
Appliances 
Gas Water HeaterRangeRefrigeratorWasherDryer
Basement 
FullFinishedInterior Entry
Cooling 
Central Air
Electric 
Fuses
Fireplace 
Yes
Fireplace Features 
Living Room
Fireplaces 
1
Flooring 
CarpetHardwood
Heating 
Natural GasForced Air
Interior 
Master DownstairsOpen Floorplan
Laundry Features 
Electric Dryer HookupWasher HookupSinkIn Basement
Main Level Bedrooms 
3
Bathroom 1 
Dimensions - 8.333333333x6.5Level - MainArea - 54
Bedroom 2 
Dimensions - 11.833333333x10Level - MainArea - 118
Bedroom 3 
Dimensions - 11.666666666x9Level - MainArea - 105
Dining Room 
Dimensions - 10.916666666x11.583333333Level - MainArea - 126
Family Room 
Dimensions - 28.583333333x23.75Level - BasementArea - 678
Kitchen 
Dimensions - 12.5x11.666666666Level - MainArea - 145
Living Room 
Dimensions - 20.916666666x11.75Level - MainArea - 245
Master Bedroom 
Dimensions - 12.916666666x9.25Level - MainArea - 119
Save
Ask
Tour
Hide
Share
Exterior Features
Construction Details 
Frame
Exterior 
Rain Gutters
Lot Features 
Corner LotLevel
Patio And Porch 
Porch
Roof 
Shingle
Community Features
Community Features 
ParkGolf
Financing Terms Available 
Contract
Listing courtesy of Patriot Living Group of Lock and Key Realty Inc.


The property listing data and information, or the Images, set forth herein were provided to MLS Property Information Network, Inc. from third party sources, including sellers, lessors, landlords, and public records, and were compiled by MLS Property Information Network, Inc. The property listing data and information, and the Images, are for the personal, non-commercial use of consumers having a good faith interest in purchasing, leasing or renting listed properties of the type displayed to them and may not be used for any purpose other than to identify prospective properties which such consumers may have a good faith interest in purchasing, leasing or renting. MLS Property Information Network, Inc. and its subscribers disclaim any and all representations and warranties as to the accuracy of the property listing data and information, or as to the accuracy of any of the Images, set forth herein.

Last checked 2026-10-11 11:07 PM UTC

Neighborhood & Commute
Source: Walkscore
Disclosure: Community information and market data powered by Constellation Data Labs. Information is deemed reliable but not guaranteed.
Save
Ask
Tour
Hide
Share