
168 Old St.168 Old St. RRandolph, MA 02368
Due to Coronavirus health concerns, we're offering personal 1-1 online video walkthrough tours where possible.
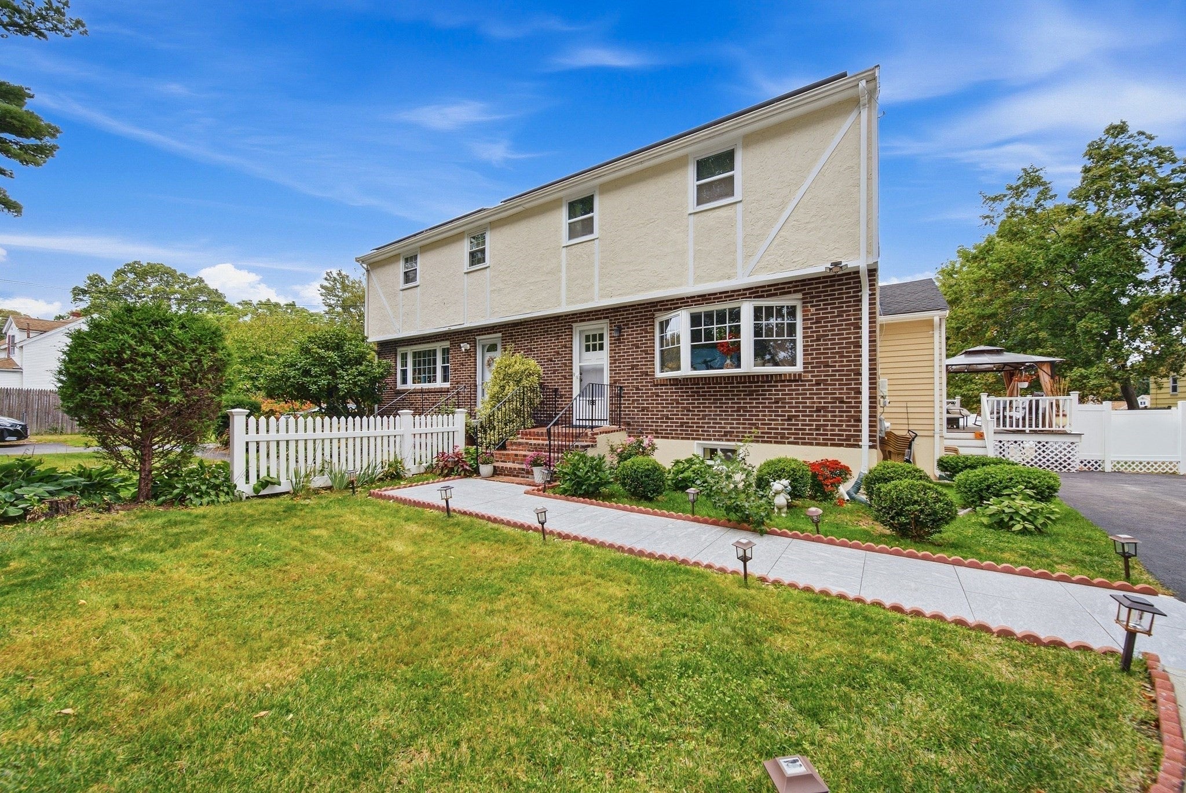
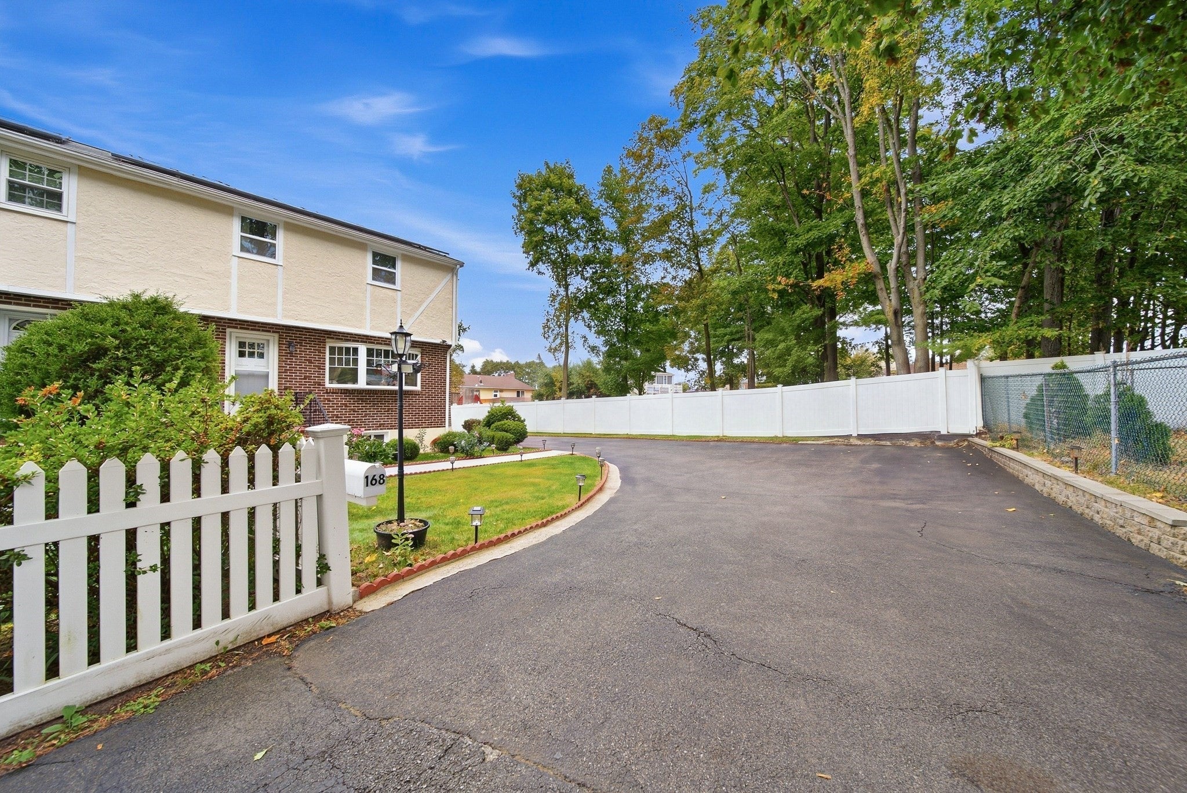
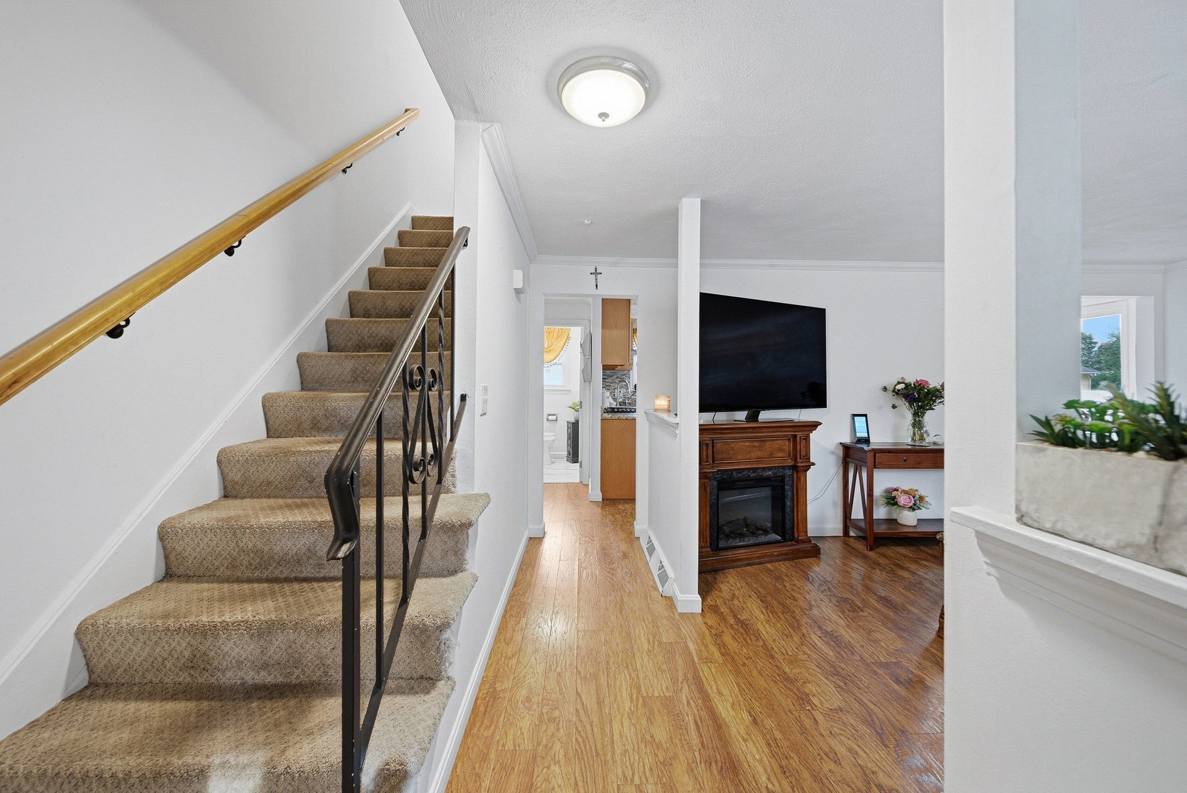
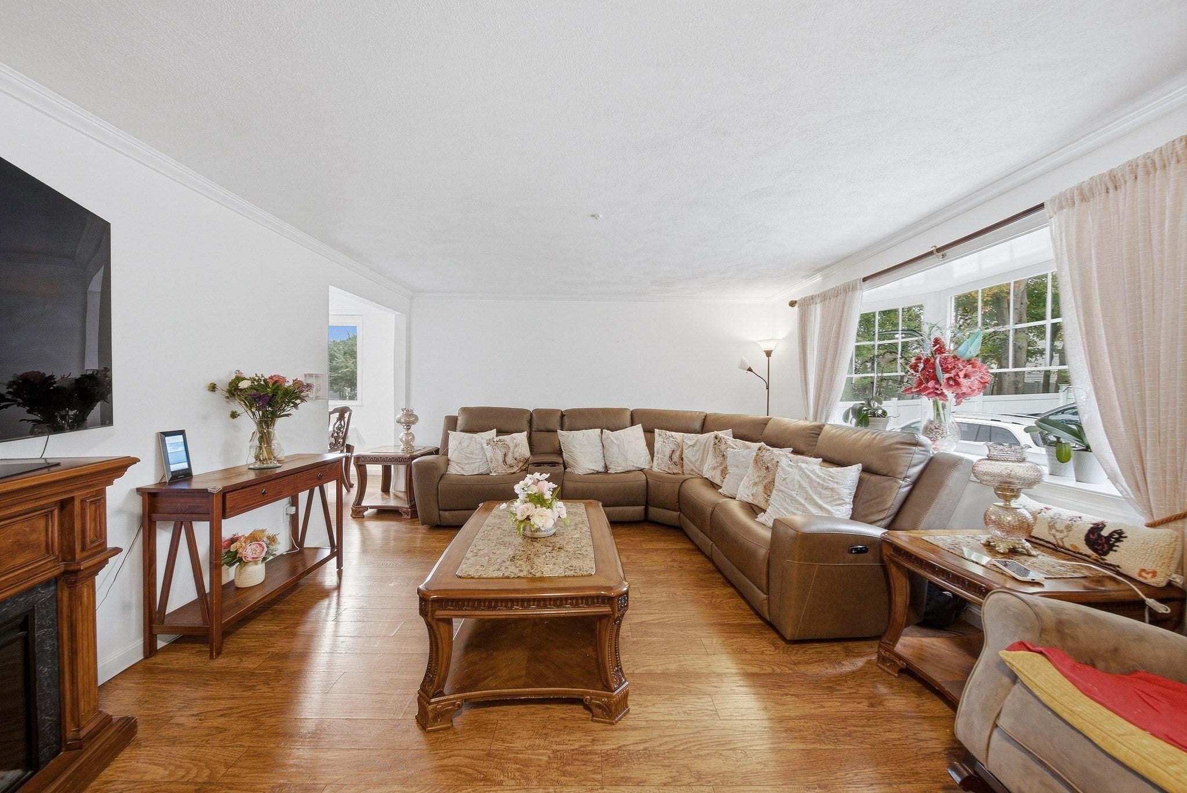
NO CONDO FEE! 168 Old St in Randolph, tucked away on a dead-end street and offering 4 bedrooms, 2.1 baths, forced-air heating, and central air. The second floor features 3 bedrooms and a full bath, while the main level offers an additional bath and comfortable living space. The finished basement adds valuable flexibility with an additional bedroom and bath—ideal for guests, a home office, or extended living space. Enjoy a private deck perfect for relaxing or entertaining. Conveniently located near major highways, shopping, restaurants, medical facilities, schools, and everyday amenities. Don’t miss the opportunity to make this property your own! Sale is contingent upon Seller finding suitable housing. BUYER’S AGENTS: The Seller and Seller’s Agent welcome the opportunity to work with you and your buyers. Please do not hesitate to present your offers—all offers will be presented and considered. Don’t miss the opportunity to visit the Open House and experience the property in person. We look forward to welcoming you and your buyers! OPEN HOUSE Saturday October 17th 11-1pm
| 21 hours ago | Listing updated with changes from the MLS® | |
| 21 hours ago | Listing first seen on site |

The property listing data and information, or the Images, set forth herein were provided to MLS Property Information Network, Inc. from third party sources, including sellers, lessors, landlords, and public records, and were compiled by MLS Property Information Network, Inc. The property listing data and information, and the Images, are for the personal, non-commercial use of consumers having a good faith interest in purchasing, leasing or renting listed properties of the type displayed to them and may not be used for any purpose other than to identify prospective properties which such consumers may have a good faith interest in purchasing, leasing or renting. MLS Property Information Network, Inc. and its subscribers disclaim any and all representations and warranties as to the accuracy of the property listing data and information, or as to the accuracy of any of the Images, set forth herein.
Last checked 2026-10-11 11:07 PM UTC