Save
Ask
Tour
Hide
Share
$995,000
New Listing

34 Meeting House Rd.
Kingston, MA 02364

For Sale|Single Family Residence|Active
4
Beds
3
Total Baths
2
Full Baths
1
Partial Bath
4,325
SqFt
$230
/SqFt
1995
Built
Subdivision:
Indian Pond Estates
County:
Plymouth

Due to Coronavirus health concerns, we're offering personal 1-1 online video walkthrough tours where possible.
Upcoming Open Houses
Due to COVID-19, we recommend you verify Open Houses before attending.
Thu, Oct 15, 3:30 PM - 5:30 PM
Fri, Oct 16, 11:00 AM - 1:00 PM
Sat, Oct 17, 1:00 PM - 3:00 PM
Sun, Oct 18, 10:00 AM - 12:00 PM
34 Meeting House Rd.34 Meeting House Rd.34 Meeting House Rd.34 Meeting House Rd.
Save
Ask
Tour
Hide
Share

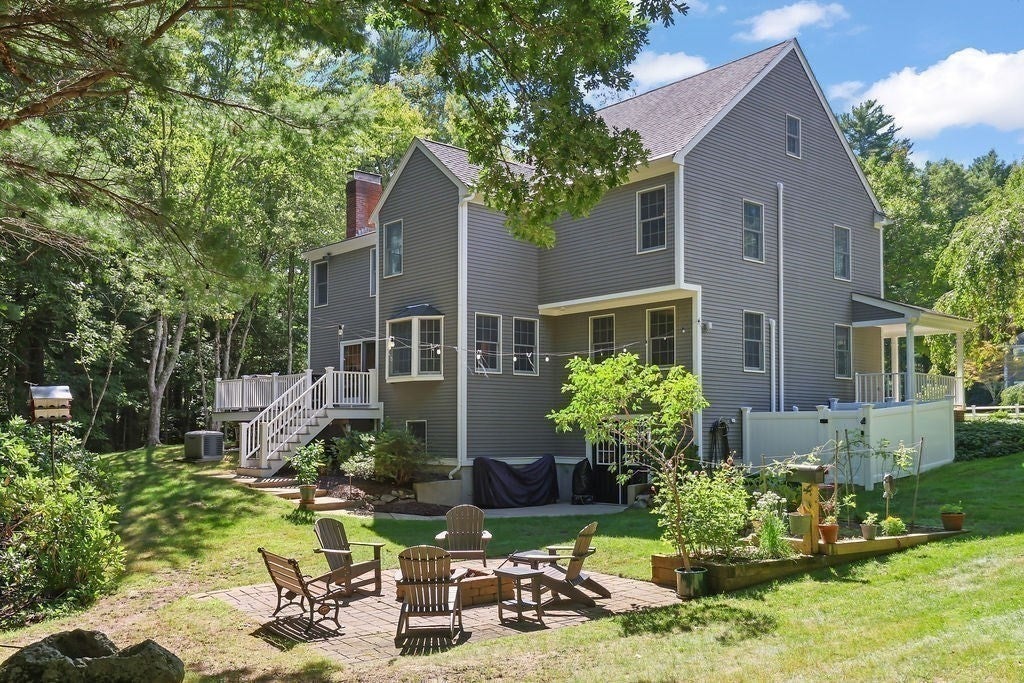
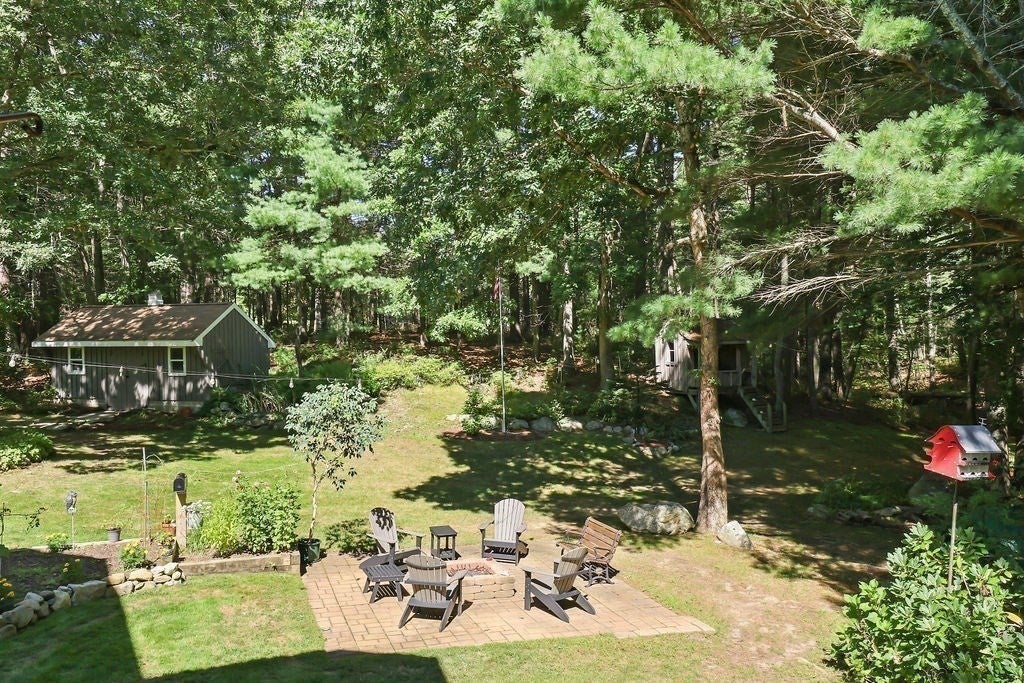
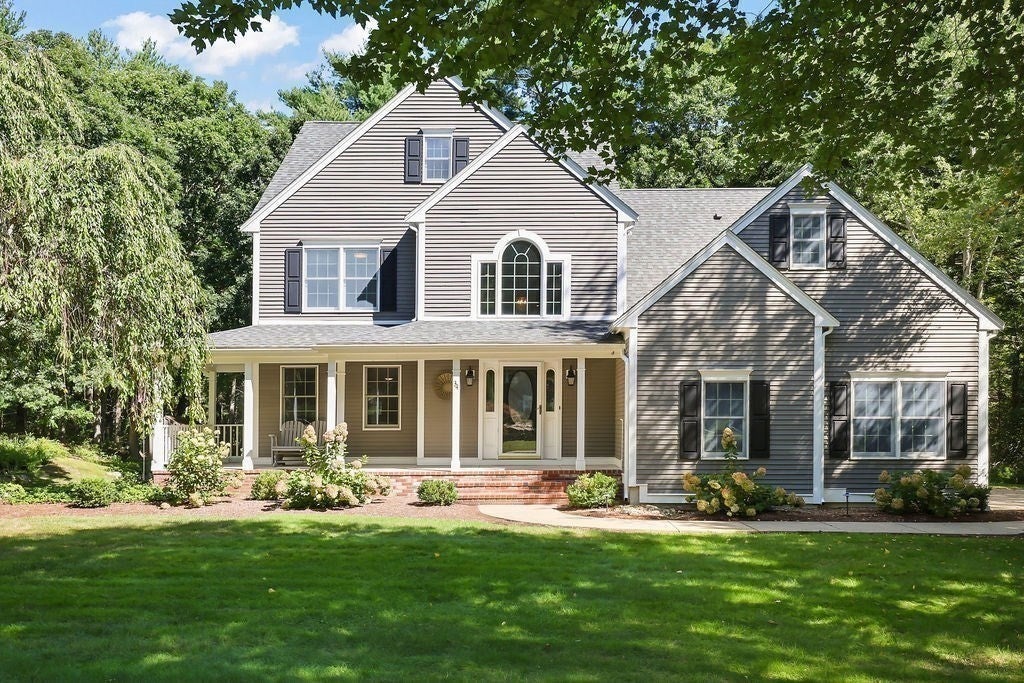
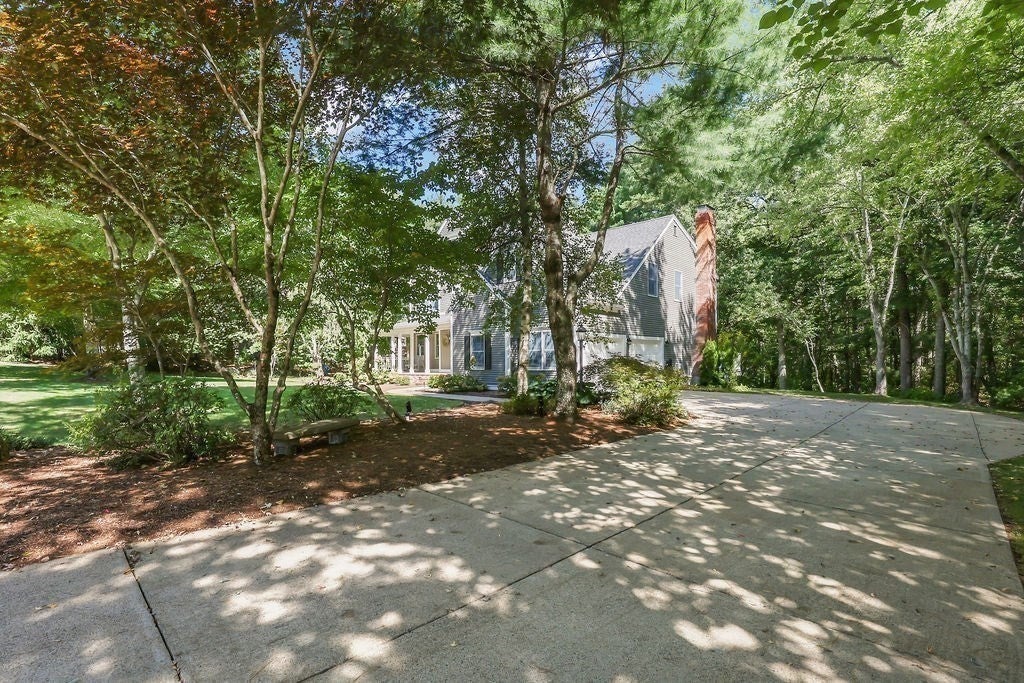
Exceptional private lot in sought after Country Club/golf neighborhood of Indian Pond Estates! 4 BDRM, 2 1/2 Bath Colonial with 2 car garage has been well maintained & updated by its original owners!!! Numerous updates include: New Roof (2013), Anderson windows & sliders, Automatic Whole House generator, Leaf guards & electric heat in gutters, rear deck & stairs w/composite (2020), replaced exterior trim w/composite(2023), HDWD thruout 1st floor & 2nd flr hallway, Central Vac (replaced motor 2022), Nest thermostat, New Central Air Conditioning (2022). The seamless floor plan offers 3 levels of living~4 levels if you want to finish the huge attic space! Spectacular 2 story staircase welcomes you in the foyer offering natural light from the Palladian window, HDWD flooring & 2 closets. The eat in Kitchen is thoughtfully designed with a center island, a peninsula, pantry closet, double sink & breakfast nook w/bay window overlooking the beautiful views of the backyard ~ All this providing plenty of space for culinary creation and casual gatherings! Enjoy cozy nights in the welcoming Family Rm w/wood burning FP, closets & slider to maint. free deck & grill! Dining Rm w/built-in shelving is located off the kitchen and abuts a spacious living rm! Expansive Primary BDRM ensuite features walk in closet, double sink vanity & shower stall w/seat. The additional 3 bdrms on 2nd flr. have use of the great setup of a Jack & Jill bathroom with tub/shower & toilet separated by a pocket door from vanity & sink! Conveniently located on the 2nd flr is a dedicated Laundry Rm! The walkout finished basement (doesn't feel like a basement!) has an large open floor plan w/windows, a separate rm w/window for office, lg closets, utility rm w/new wood burning cast iron stove(2022), storage & work space! Save $$ on water bills cause this home has Well Water hooked up to the house & sprinkler system! Passing Title V Report attached. This beautiful landscaped yard was created for all to enjoy featuring an inviting firepit, patio lights, custom built play fort, unique beverage "stone cooler", raised beds for gardening, Flagpole w/light sensor, lg shed w/electricity and a massive yard! Another fan favorite is relaxing on the inviting Farmers porch w/your fav bev or book! This home presents a perfect blend of comfort and functionality! Located min to Indian Pond Country Club, hwys, restaurants, schools, commuter train, shopping, Grays beach & park! Showings start Monday 10/12!

Save
Ask
Tour
Hide
Share
Listing Snapshot
Price 
$995,000
Days On Site 
0 Days
Bedrooms 
4
Inside Area (SqFt) 
4,325 sqft
Total Baths 
3
Full Baths 
2
Partial Baths 
1
Lot Size 
0.99 Acres
Year Built 
1995
MLS® Number 
73589362
Status 
Active
Property Tax 
$12,205
HOA/Condo/Coop Fees 
N/A
Sq Ft Source 
N/A
Friends & Family
Recent Activity
13 hours agoListing updated with changes from the MLS®
13 hours agoListing first seen on site
General Features
Acres 
0.99
Attached Garage 
Yes
Disclosures 
Gas outdoor grillWasherdryert.v.'srefrigeratorrangemicrowavedishwasher & dehumidifier all stay as gifts to buy with no guarantee or monetary value. Buyers and buyer agents to verify any & all measurements and information.
Foundation 
Concrete Perimeter
Garage 
Yes
Garage Spaces 
2
Parking 
PavedAttachedGarage Door OpenerStorageOversizedOff StreetGarage
Parking Spaces 
7
Property Sub Type 
Single Family Residence
Sewer 
Private Sewer
SqFt Above 
3040
SqFt Below 
1285
SqFt Total 
4325
Style 
Colonial
Water Source 
Private
Zoning 
res
Interior Features
Appliances 
Water HeaterRangeDishwasherMicrowaveRefrigeratorWasherDryerOtherPlumbed For Ice Maker
Basement 
FullFinishedWalk-Out AccessInterior Entry
Cooling 
Central AirDuctlessWhole House Fan
Electric 
Generator220 VoltsCircuit Breakers200+ Amp Service
Fireplace 
Yes
Fireplace Features 
Family Room
Fireplaces 
1
Flooring 
TileVinylCarpetHardwood
Heating 
BaseboardOilWoodWood StoveDuctlessZoned
Interior 
Entrance FoyerCentral VacuumPantryWalk-In Closet(s)Ceiling Fan(s)
Laundry Features 
Electric Dryer HookupWasher Hookup
Window Features 
Insulated WindowsScreens
Bathroom 1 
Dimensions - 4.916666666x5.25Level - FirstArea - 25
Bathroom 2 
Dimensions - 13.583333333x8.166666666Level - SecondArea - 110
Bathroom 3 
Dimensions - 13.666666666x5.333333333Level - SecondArea - 72
Bedroom 2 
Dimensions - 14.416666666x10.75Level - SecondArea - 154
Bedroom 3 
Dimensions - 14.583333333x13.083333333Level - SecondArea - 190
Bedroom 4 
Dimensions - 11.833333333x11.25Level - SecondArea - 133
Dining Room 
Dimensions - 11.833333333x12.916666666Level - FirstArea - 152
Family Room 
Dimensions - 20.25x16.916666666Level - FirstArea - 342
Kitchen 
Dimensions - 13.166666666x23Level - FirstArea - 302
Living Room 
Dimensions - 11.833333333x12.666666666Level - MainArea - 149
Master Bedroom 
Dimensions - 17.5x16.333333333Level - SecondArea - 285
Office 
Dimensions - 12x12Level - BasementArea - 144
Save
Ask
Tour
Hide
Share
Exterior Features
Construction Details 
Frame
Exterior 
Rain GuttersStorageGardenOutdoor GrillGas GrillLighting
Frontage 
200.00
Lot Features 
WoodedClearedLevelLandscaped
Other Structures 
Storage
Patio And Porch 
PorchPatioDeck
Roof 
Shingle
Waterfront Features 
Ocean FrontRiver FrontBeach AccessWaterfront Access
Windows/Doors 
Insulated WindowsScreens
Community Features
Community Features 
PoolTennis Court(s)ParkStable(s)Golf
MLS Area 
Indian Pond
Financing Terms Available 
Contract
Roads 
Paved
Schools
School District
Unknown
Elementary School
Kes/Kis
Middle School
Silver Lake
High School
Silver Lake
Listing courtesy of Patricia Nemes of Century 21 Tassinari & Assoc.


The property listing data and information, or the Images, set forth herein were provided to MLS Property Information Network, Inc. from third party sources, including sellers, lessors, landlords, and public records, and were compiled by MLS Property Information Network, Inc. The property listing data and information, and the Images, are for the personal, non-commercial use of consumers having a good faith interest in purchasing, leasing or renting listed properties of the type displayed to them and may not be used for any purpose other than to identify prospective properties which such consumers may have a good faith interest in purchasing, leasing or renting. MLS Property Information Network, Inc. and its subscribers disclaim any and all representations and warranties as to the accuracy of the property listing data and information, or as to the accuracy of any of the Images, set forth herein.

Last checked 2026-10-11 11:07 PM UTC

Neighborhood & Commute
Source: Walkscore
Disclosure: Community information and market data powered by Constellation Data Labs. Information is deemed reliable but not guaranteed.
Save
Ask
Tour
Hide
Share