
4 Derne Street ABoston, MA 02114
Due to Coronavirus health concerns, we're offering personal 1-1 online video walkthrough tours where possible.
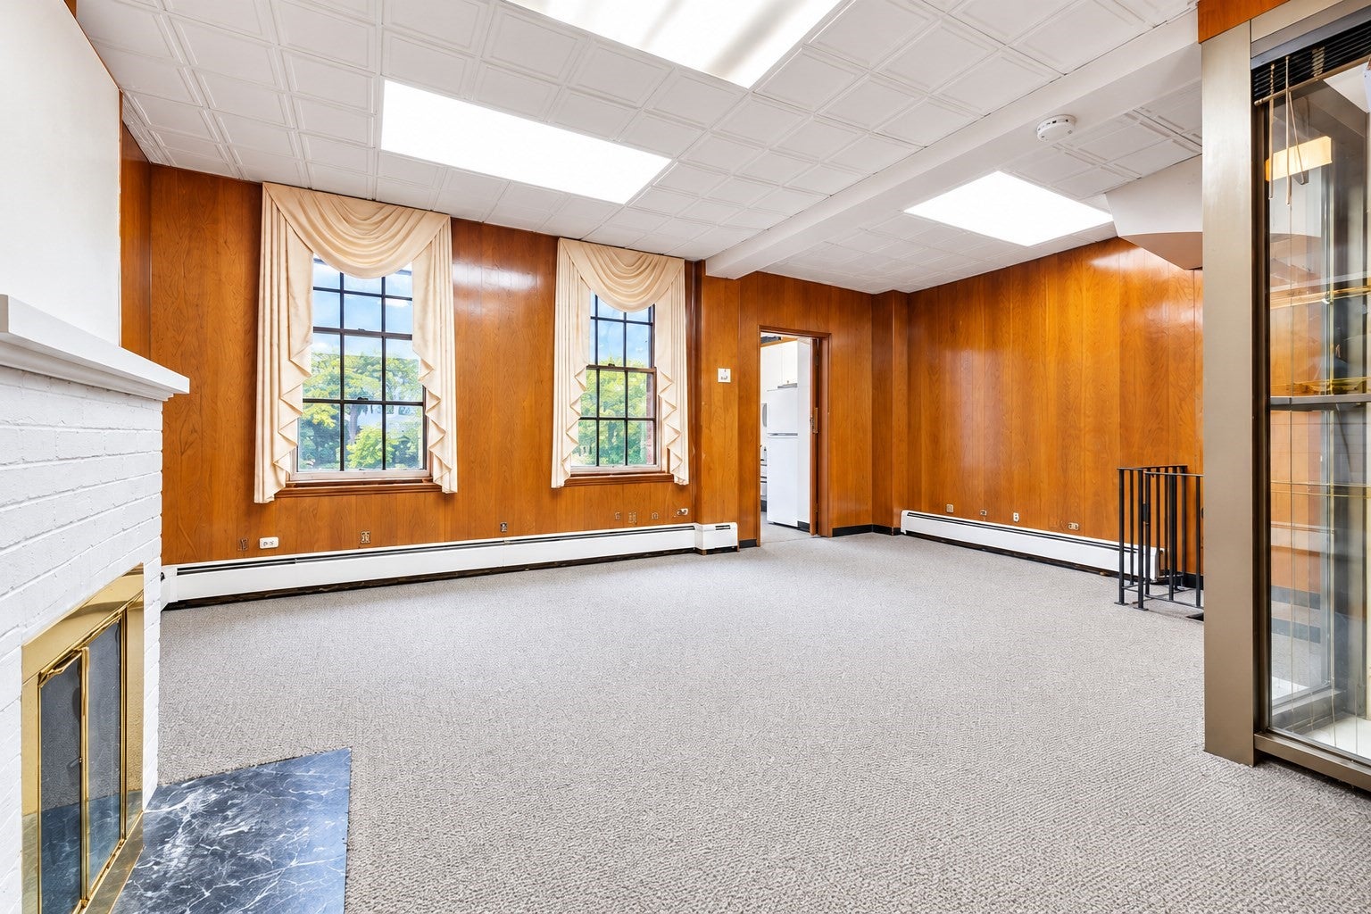
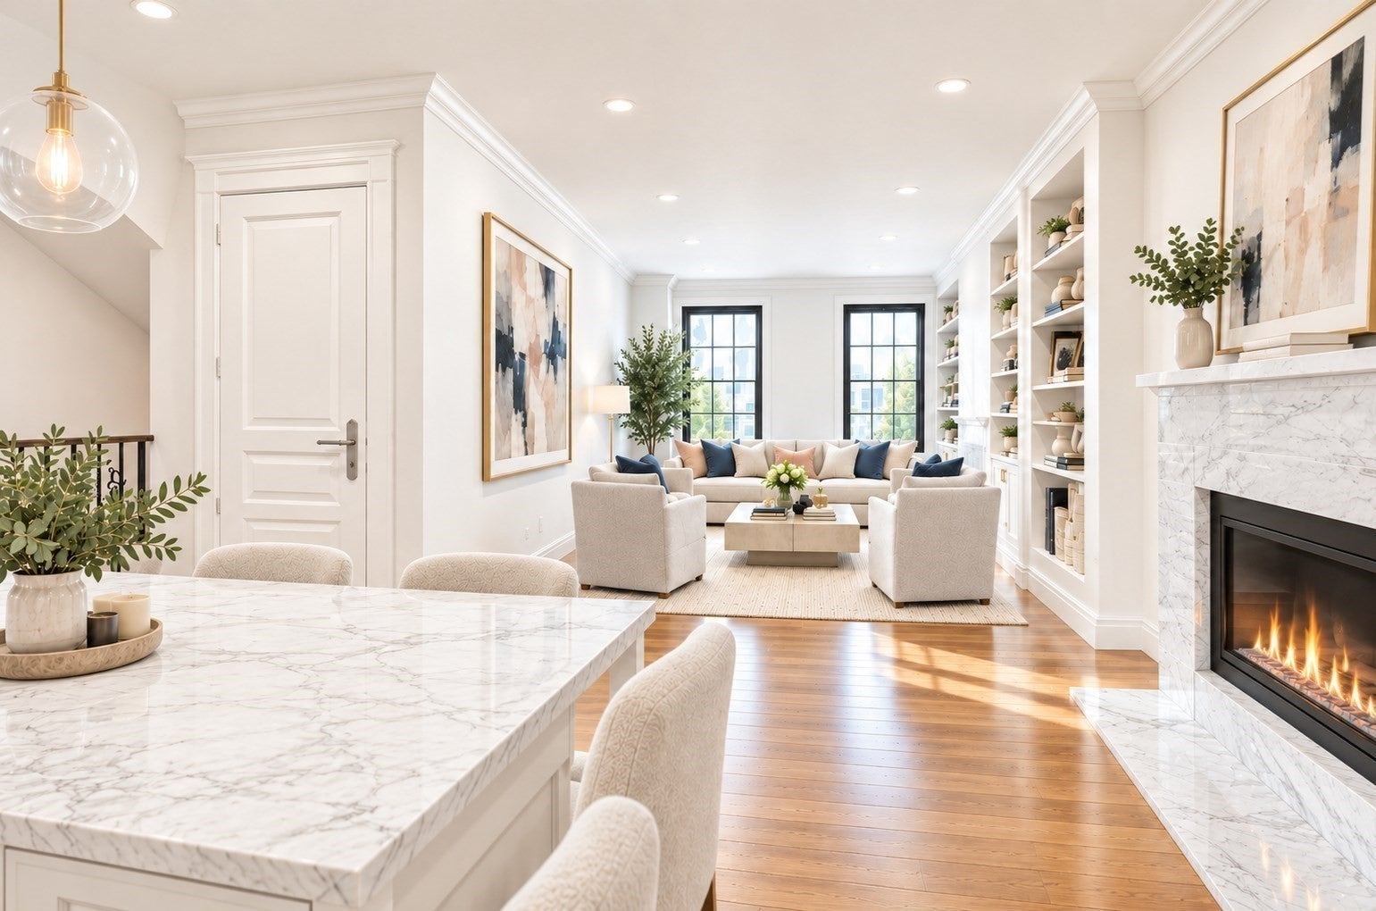
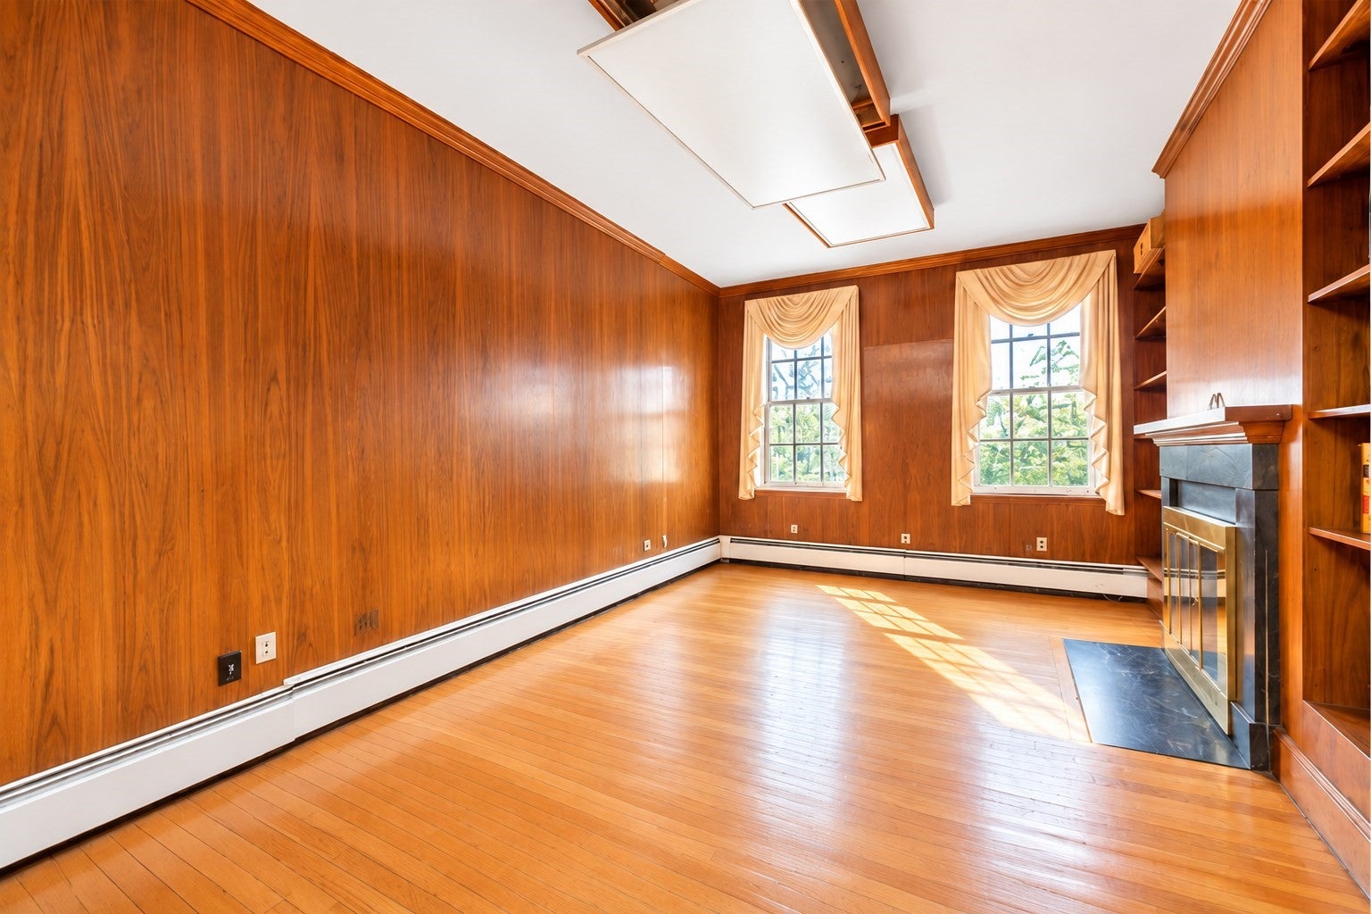
Nestled directly across from the Massachusetts State House, this residence offers views of the Eagle and the Golden Dome — a truly iconic Boston address. — this duplex residence is ready for its next chapter after serving as a family law office for over 40 years. Offering this parlor garden duplex is your opportunity to create your own canvas and make this majestic space truly your own. The parlor level is anchored by two original fireplaces that speak to the character and craftsmanship of a bygone era, while the lower level showcases stunning exposed brick — a designer's dream waiting to be brought back to life. Why pay a premium for someone else's renovation when you can craft your own dream home from the ground up? With the bones, the history, and the address already in place — all that's missing is your vision. Steps from Capital Coffee House, Florina Pizza, Government Center, and Suffolk University — with easy access to the T, this location truly cannot be beat. Also available as a private office or the ultimate work-from-home sanctuary. A rare opportunity to own a piece of Beacon Hill history and make it majestic once again.
| 10 hours ago | Listing updated with changes from the MLS® | |
| 11 hours ago | Listing first seen on site |

The property listing data and information, or the Images, set forth herein were provided to MLS Property Information Network, Inc. from third party sources, including sellers, lessors, landlords, and public records, and were compiled by MLS Property Information Network, Inc. The property listing data and information, and the Images, are for the personal, non-commercial use of consumers having a good faith interest in purchasing, leasing or renting listed properties of the type displayed to them and may not be used for any purpose other than to identify prospective properties which such consumers may have a good faith interest in purchasing, leasing or renting. MLS Property Information Network, Inc. and its subscribers disclaim any and all representations and warranties as to the accuracy of the property listing data and information, or as to the accuracy of any of the Images, set forth herein.
Last checked 2026-10-11 11:07 PM UTC