
50 Ivy CirBridgewater, MA 02324
Due to Coronavirus health concerns, we're offering personal 1-1 online video walkthrough tours where possible.
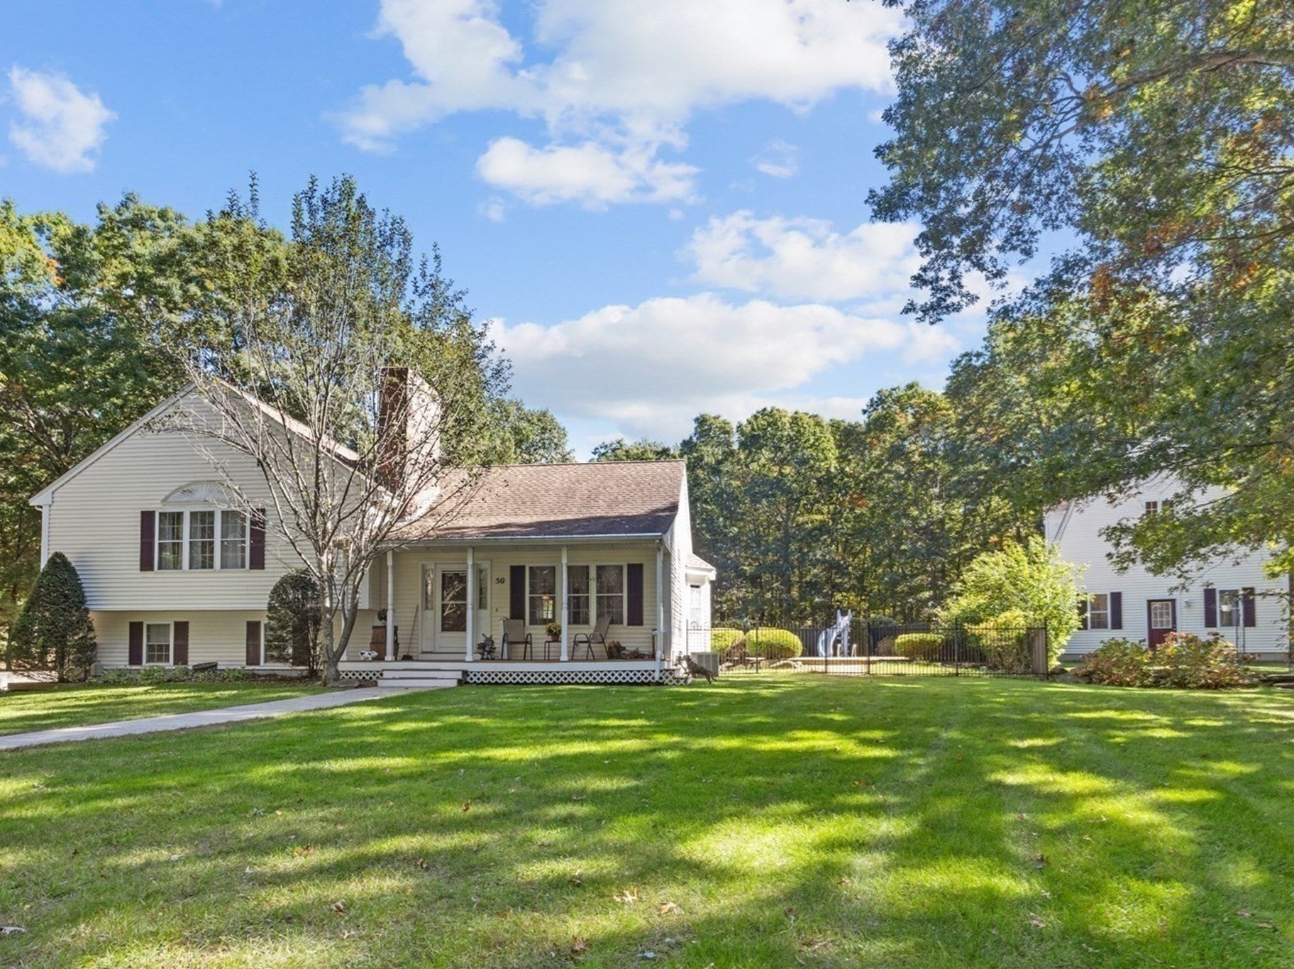
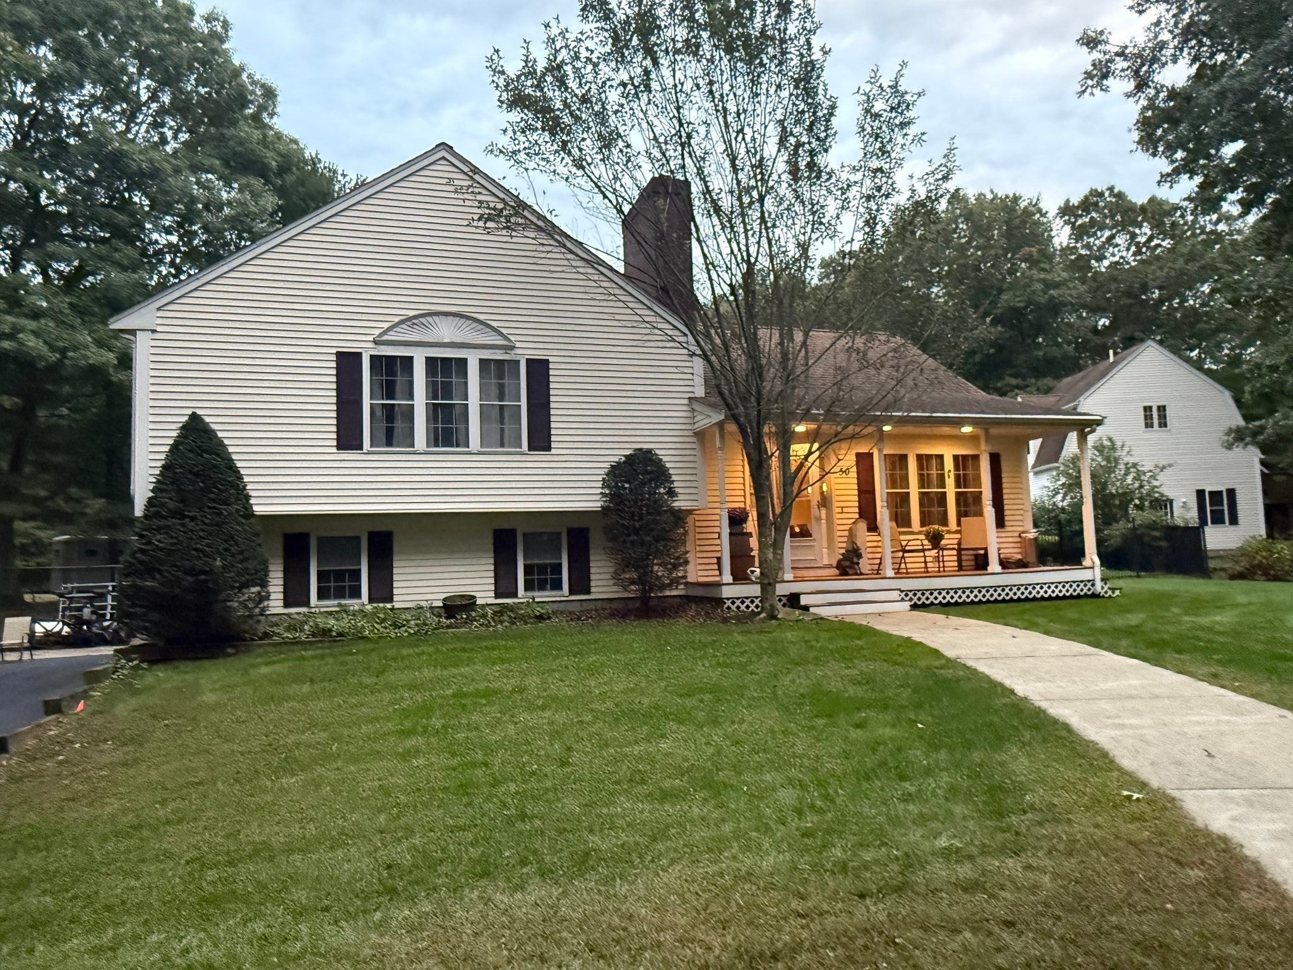
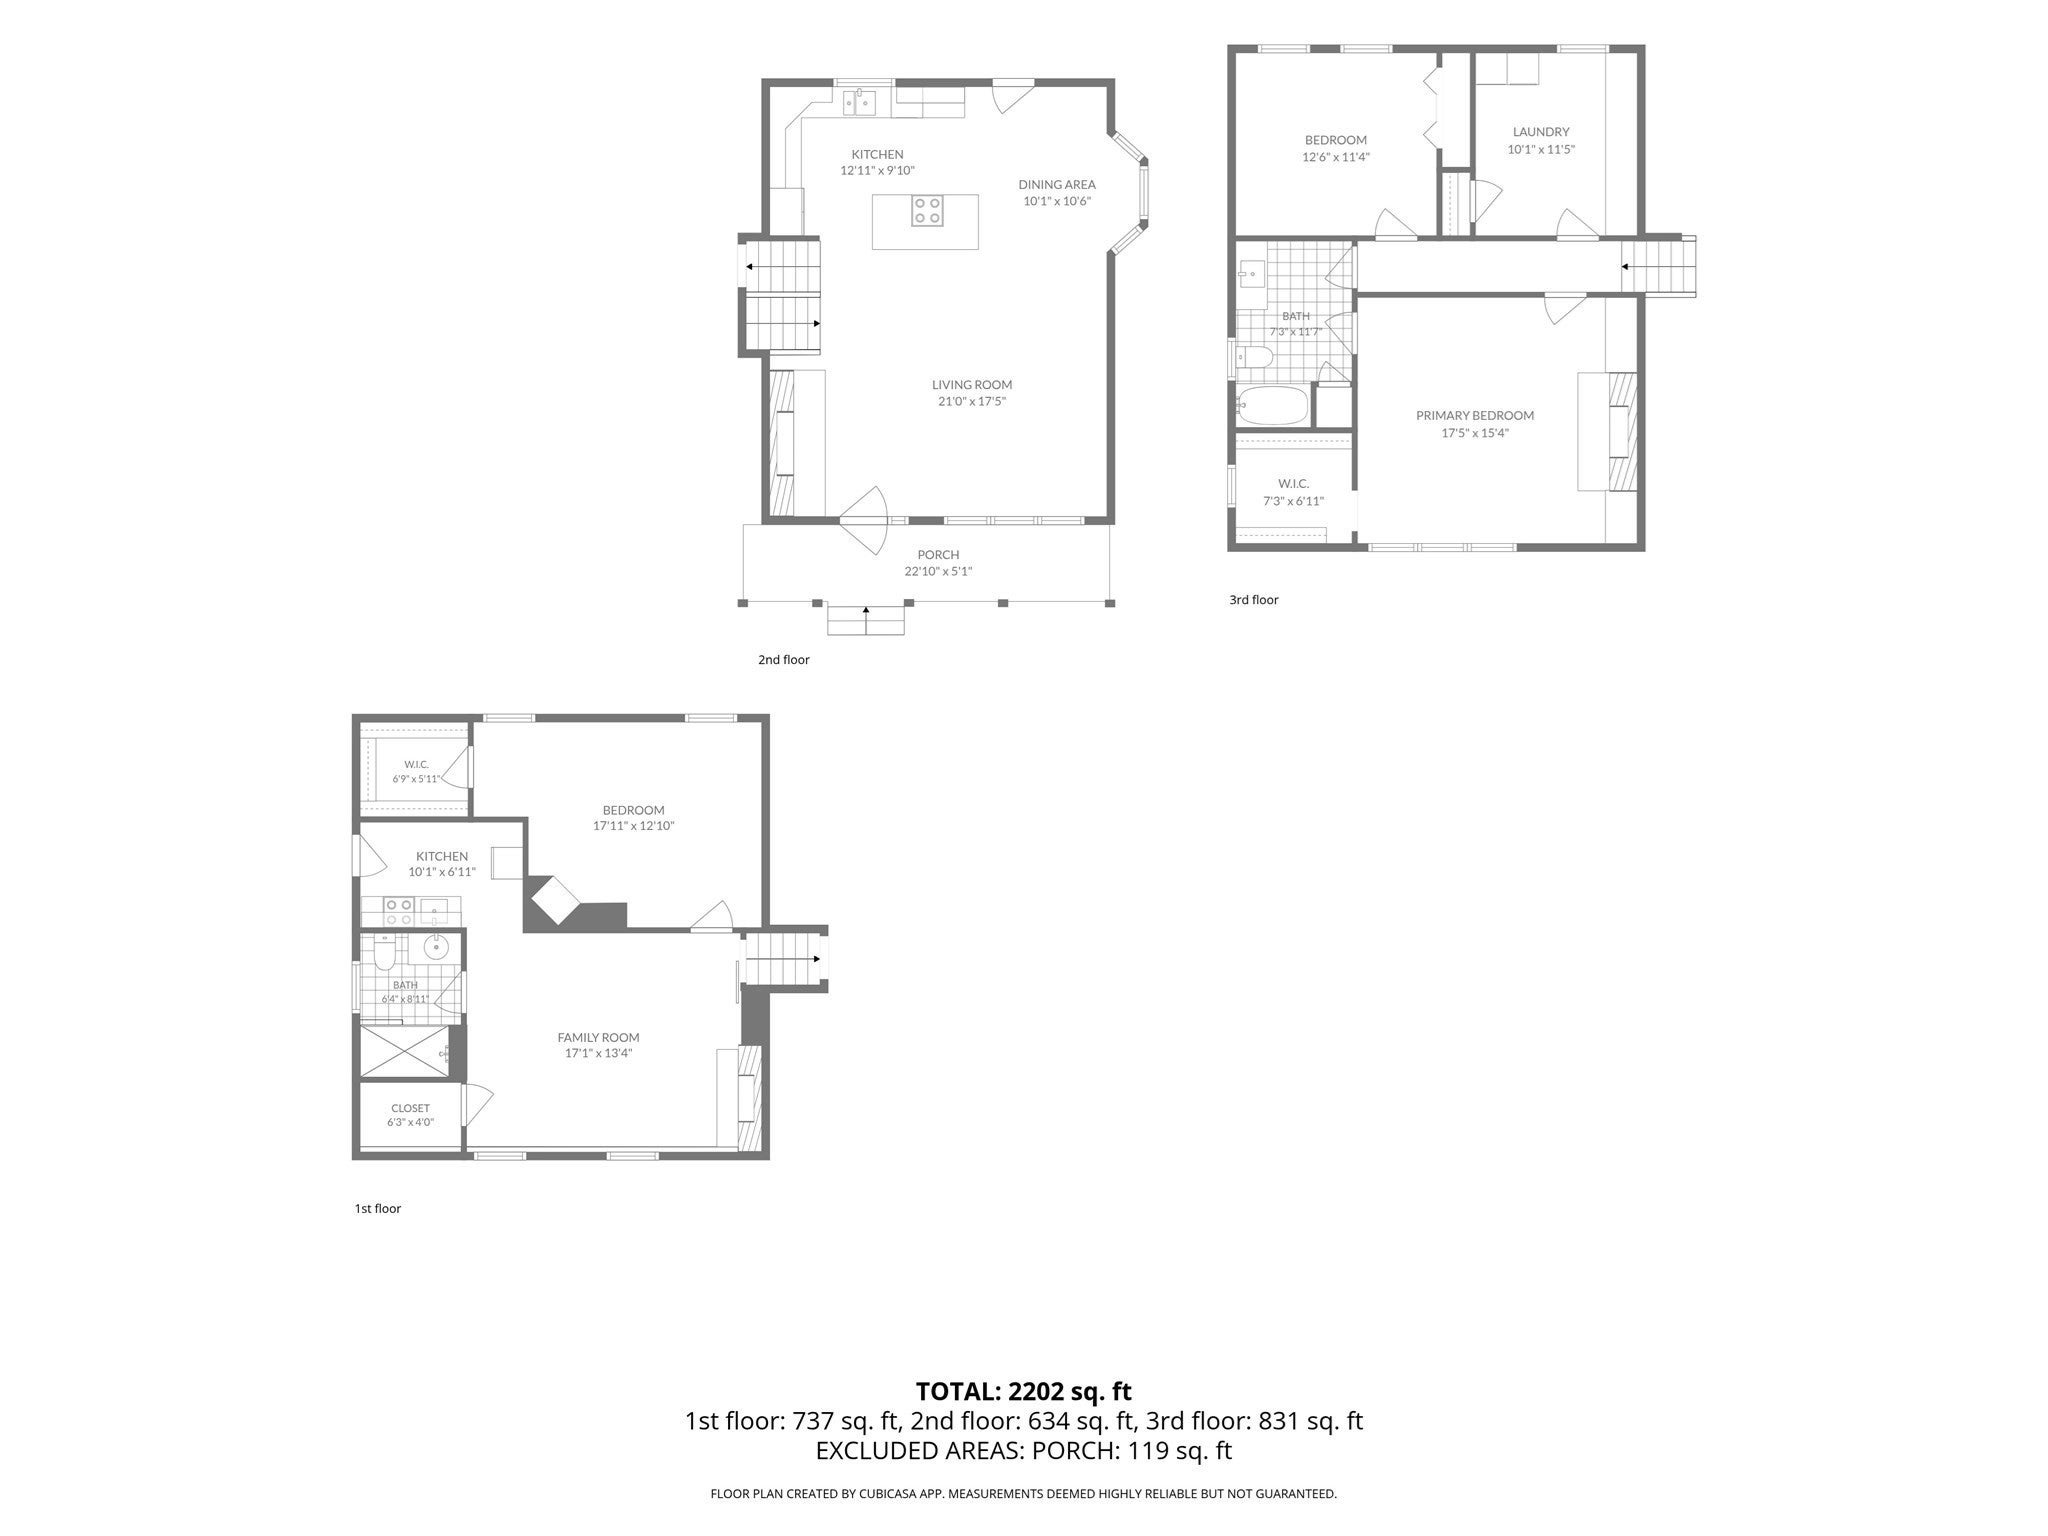
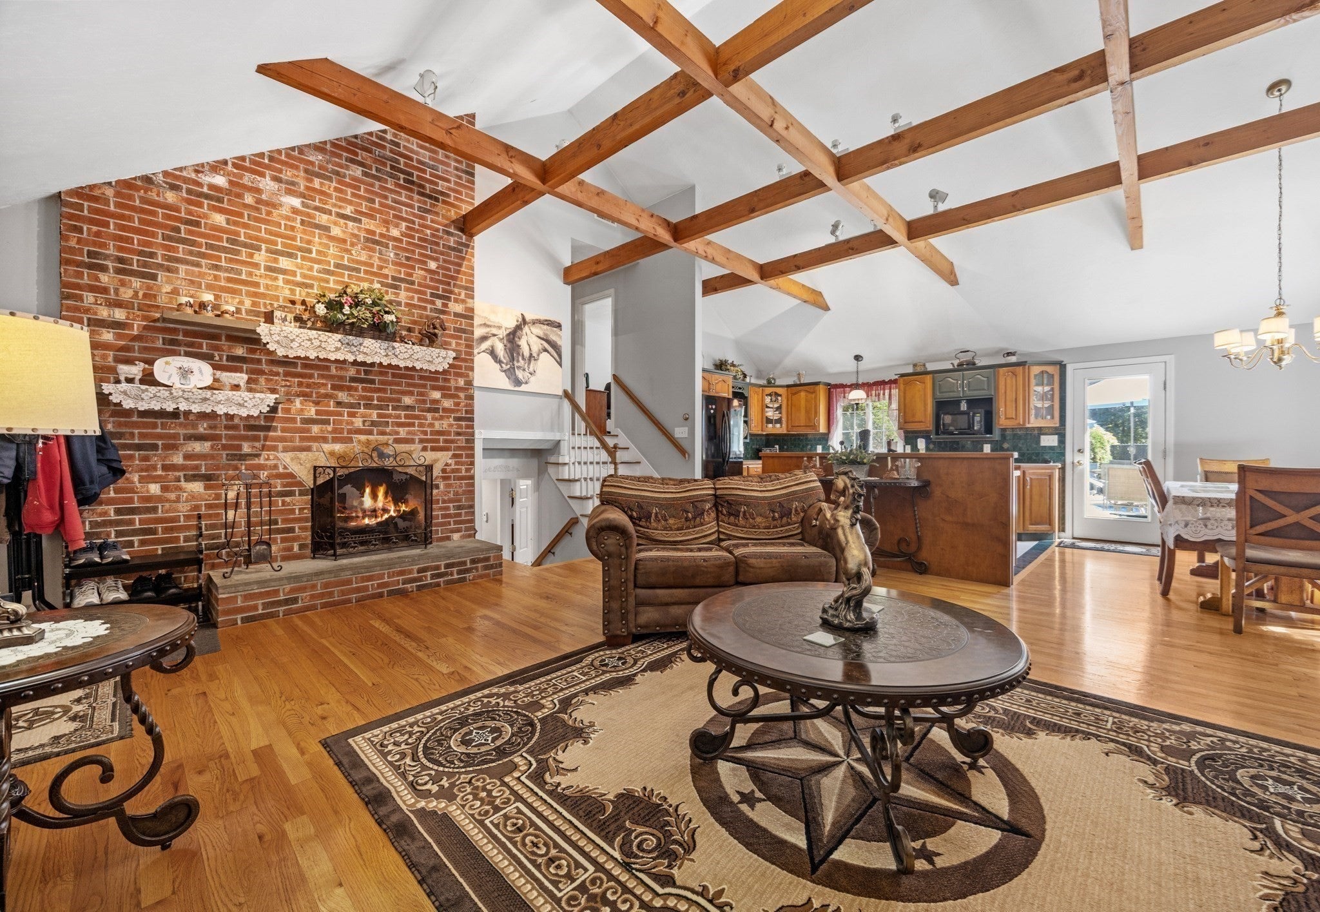
Waterton Farm - A family compound and Gentlemen's farm - Three buildings on 4.51 Acres with Home with In-law, 4 stall barn with ADU above, detached garage with office / guest area above. Please watch the virtual tour for best description.Set on 4.5 Acres in Bridgewater, close to Rt 24 and 495, we built a trilevel home with an Open Concept layout, with a fireplaced living room, 3 beds including a fireplaced primary bedroom with cathedral ceilings, and a full bath. When Mom came to live with us, we used the lower level for an in-law set up complete with a large living room, large bedroom with walk in closet, and a kitchenette. The bath was upgraded to a walk in tiled shower with a granite seat, and the unit is accessible directly from the driveway without any stairs. The kids wanted a pool so we added a lagoon shaped inground pool. What about the horses ? We built a 36 x 36 barn with 4 stalls, tongue and groove Pine finish, a tack and feed room, ½ bath, water, electricity. 3 stalls walk out to the Turn out directly and one through the center aisle. There is a large turnout area with A round pen attached. In the rear of the property is our riding area. The Barn is also finished upstairs with a full one bedroom ADU APARTMENT, including kitchen Bedroom, living room, full bath with laundry and a partially finished room for storage. The apartment has interior and exterior staircases, and is on a separate electric service And has its own propane gas heat and central air. If you need more room, there is also a rear garage or barn ( 24 x 24 ) finished upstairs as well. The downstairs is fully finished and houses our Kubota and all yard equipment. Upstairs is finished (with permits) a large office space with a full bath and a kitchenette as well. It has a roomy deck overlooking the pool and riding area. This also has its own electric service and is heated and cooled with a mini-split system.
| 10 hours ago | Listing updated with changes from the MLS® | |
| 10 hours ago | Listing first seen on site |

The property listing data and information, or the Images, set forth herein were provided to MLS Property Information Network, Inc. from third party sources, including sellers, lessors, landlords, and public records, and were compiled by MLS Property Information Network, Inc. The property listing data and information, and the Images, are for the personal, non-commercial use of consumers having a good faith interest in purchasing, leasing or renting listed properties of the type displayed to them and may not be used for any purpose other than to identify prospective properties which such consumers may have a good faith interest in purchasing, leasing or renting. MLS Property Information Network, Inc. and its subscribers disclaim any and all representations and warranties as to the accuracy of the property listing data and information, or as to the accuracy of any of the Images, set forth herein.
Last checked 2026-10-11 11:07 PM UTC