Save
Ask
Tour
Hide
Share
$245,000
New Listing

Quaker Village Condominiums
129 Quaker Hwy 22A
Uxbridge, MA 01569

For Sale|Condominium|Active
2
Beds
1
Total Bath
1
Full Bath
972
SqFt
$252
/SqFt
1974
Built
County:
Worcester

Due to Coronavirus health concerns, we're offering personal 1-1 online video walkthrough tours where possible.
129 Quaker Hwy 22A129 Quaker Hwy 22A129 Quaker Hwy 22A129 Quaker Hwy 22A
Save
Ask
Tour
Hide
Share

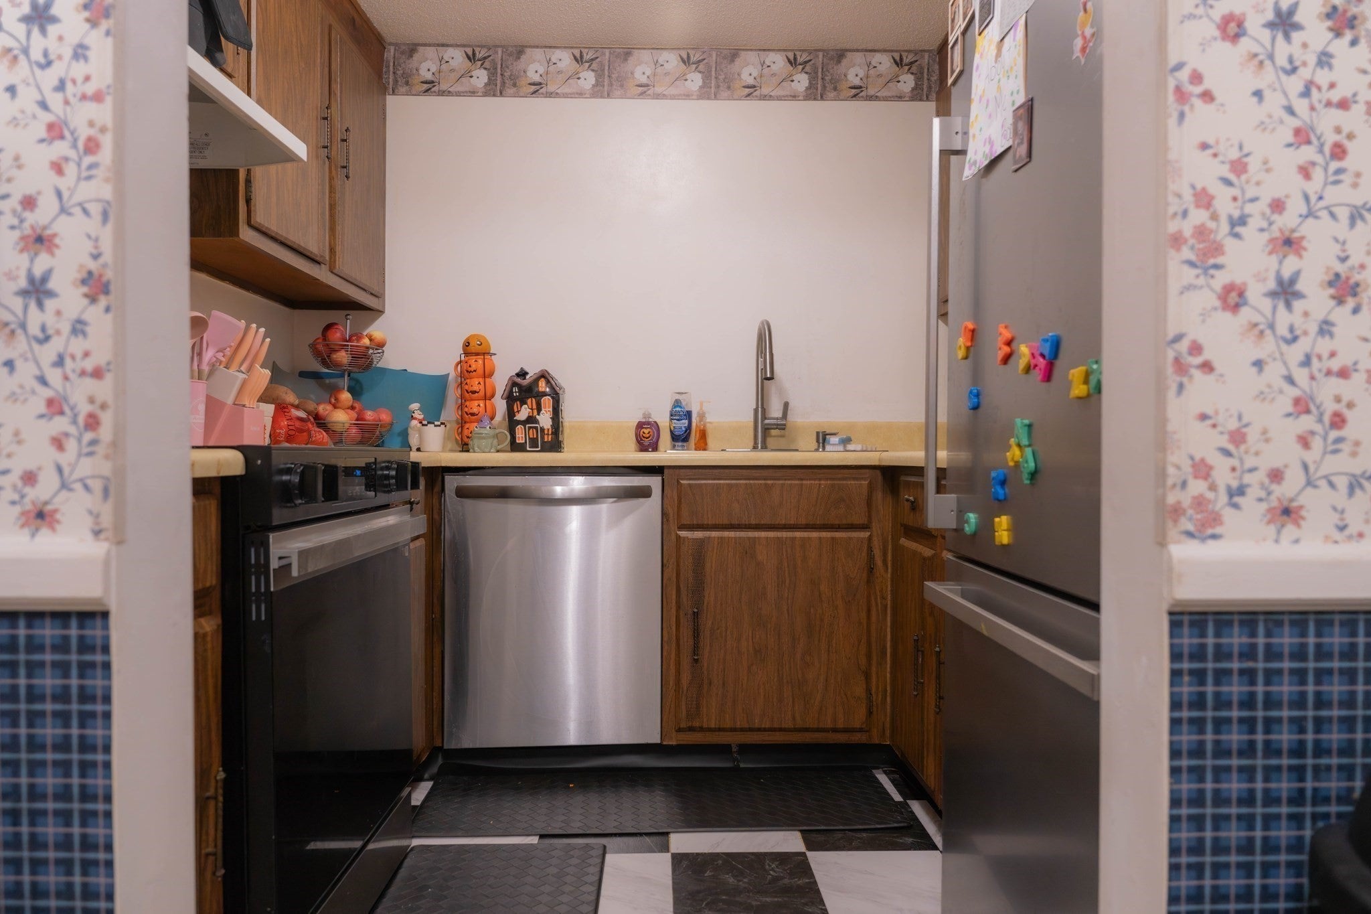
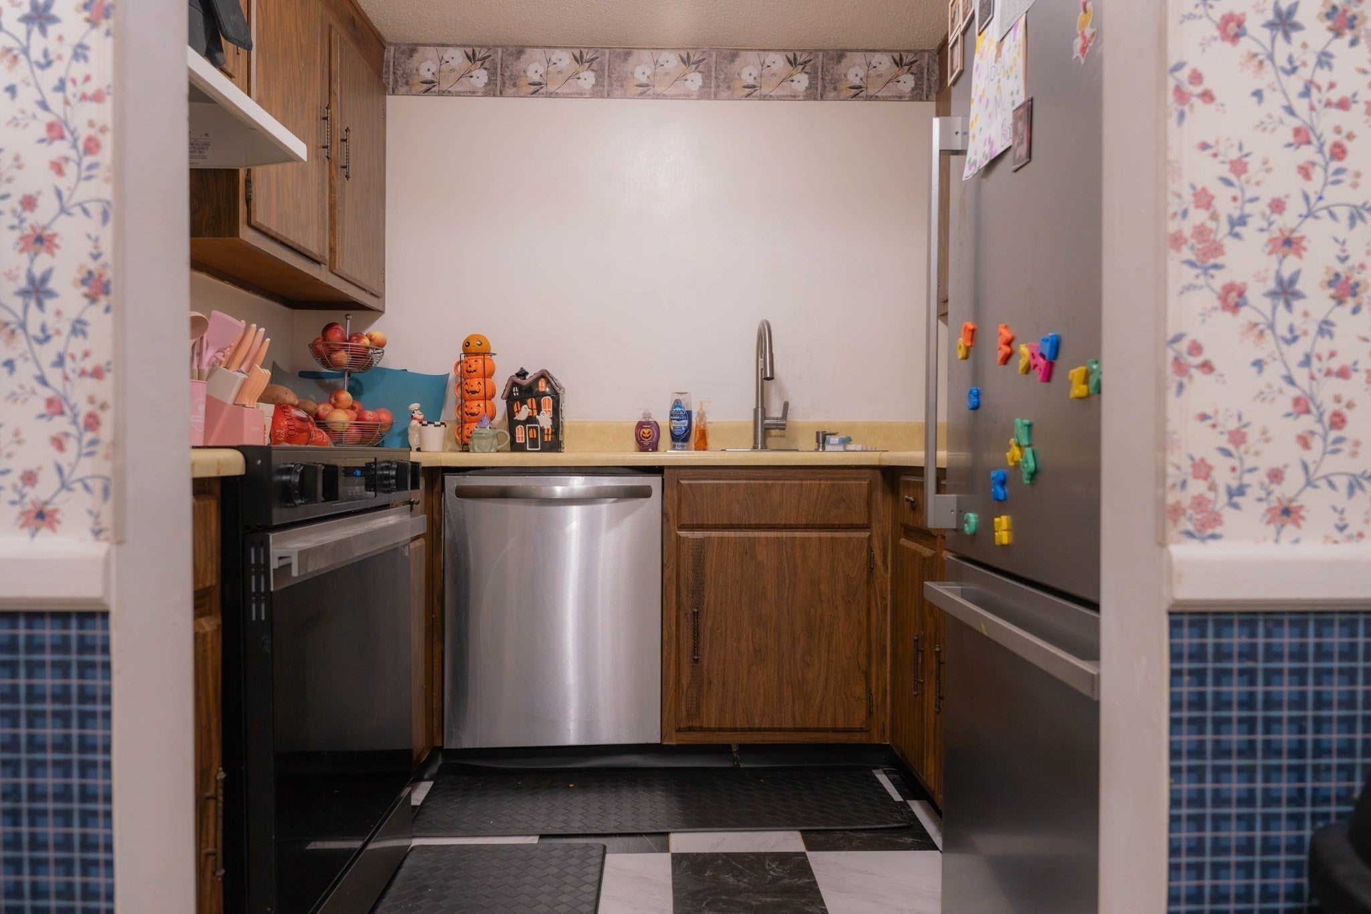
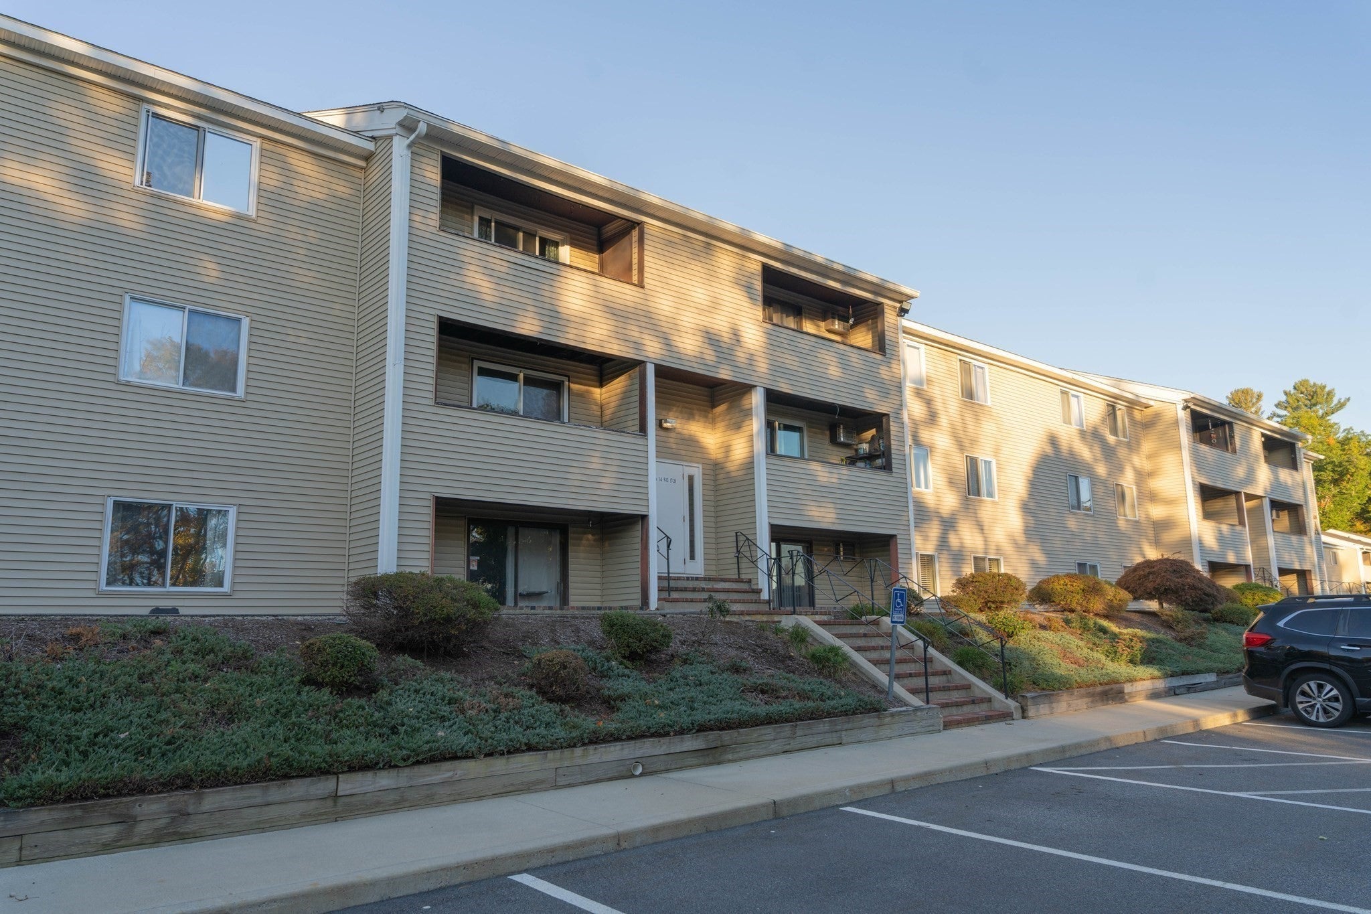
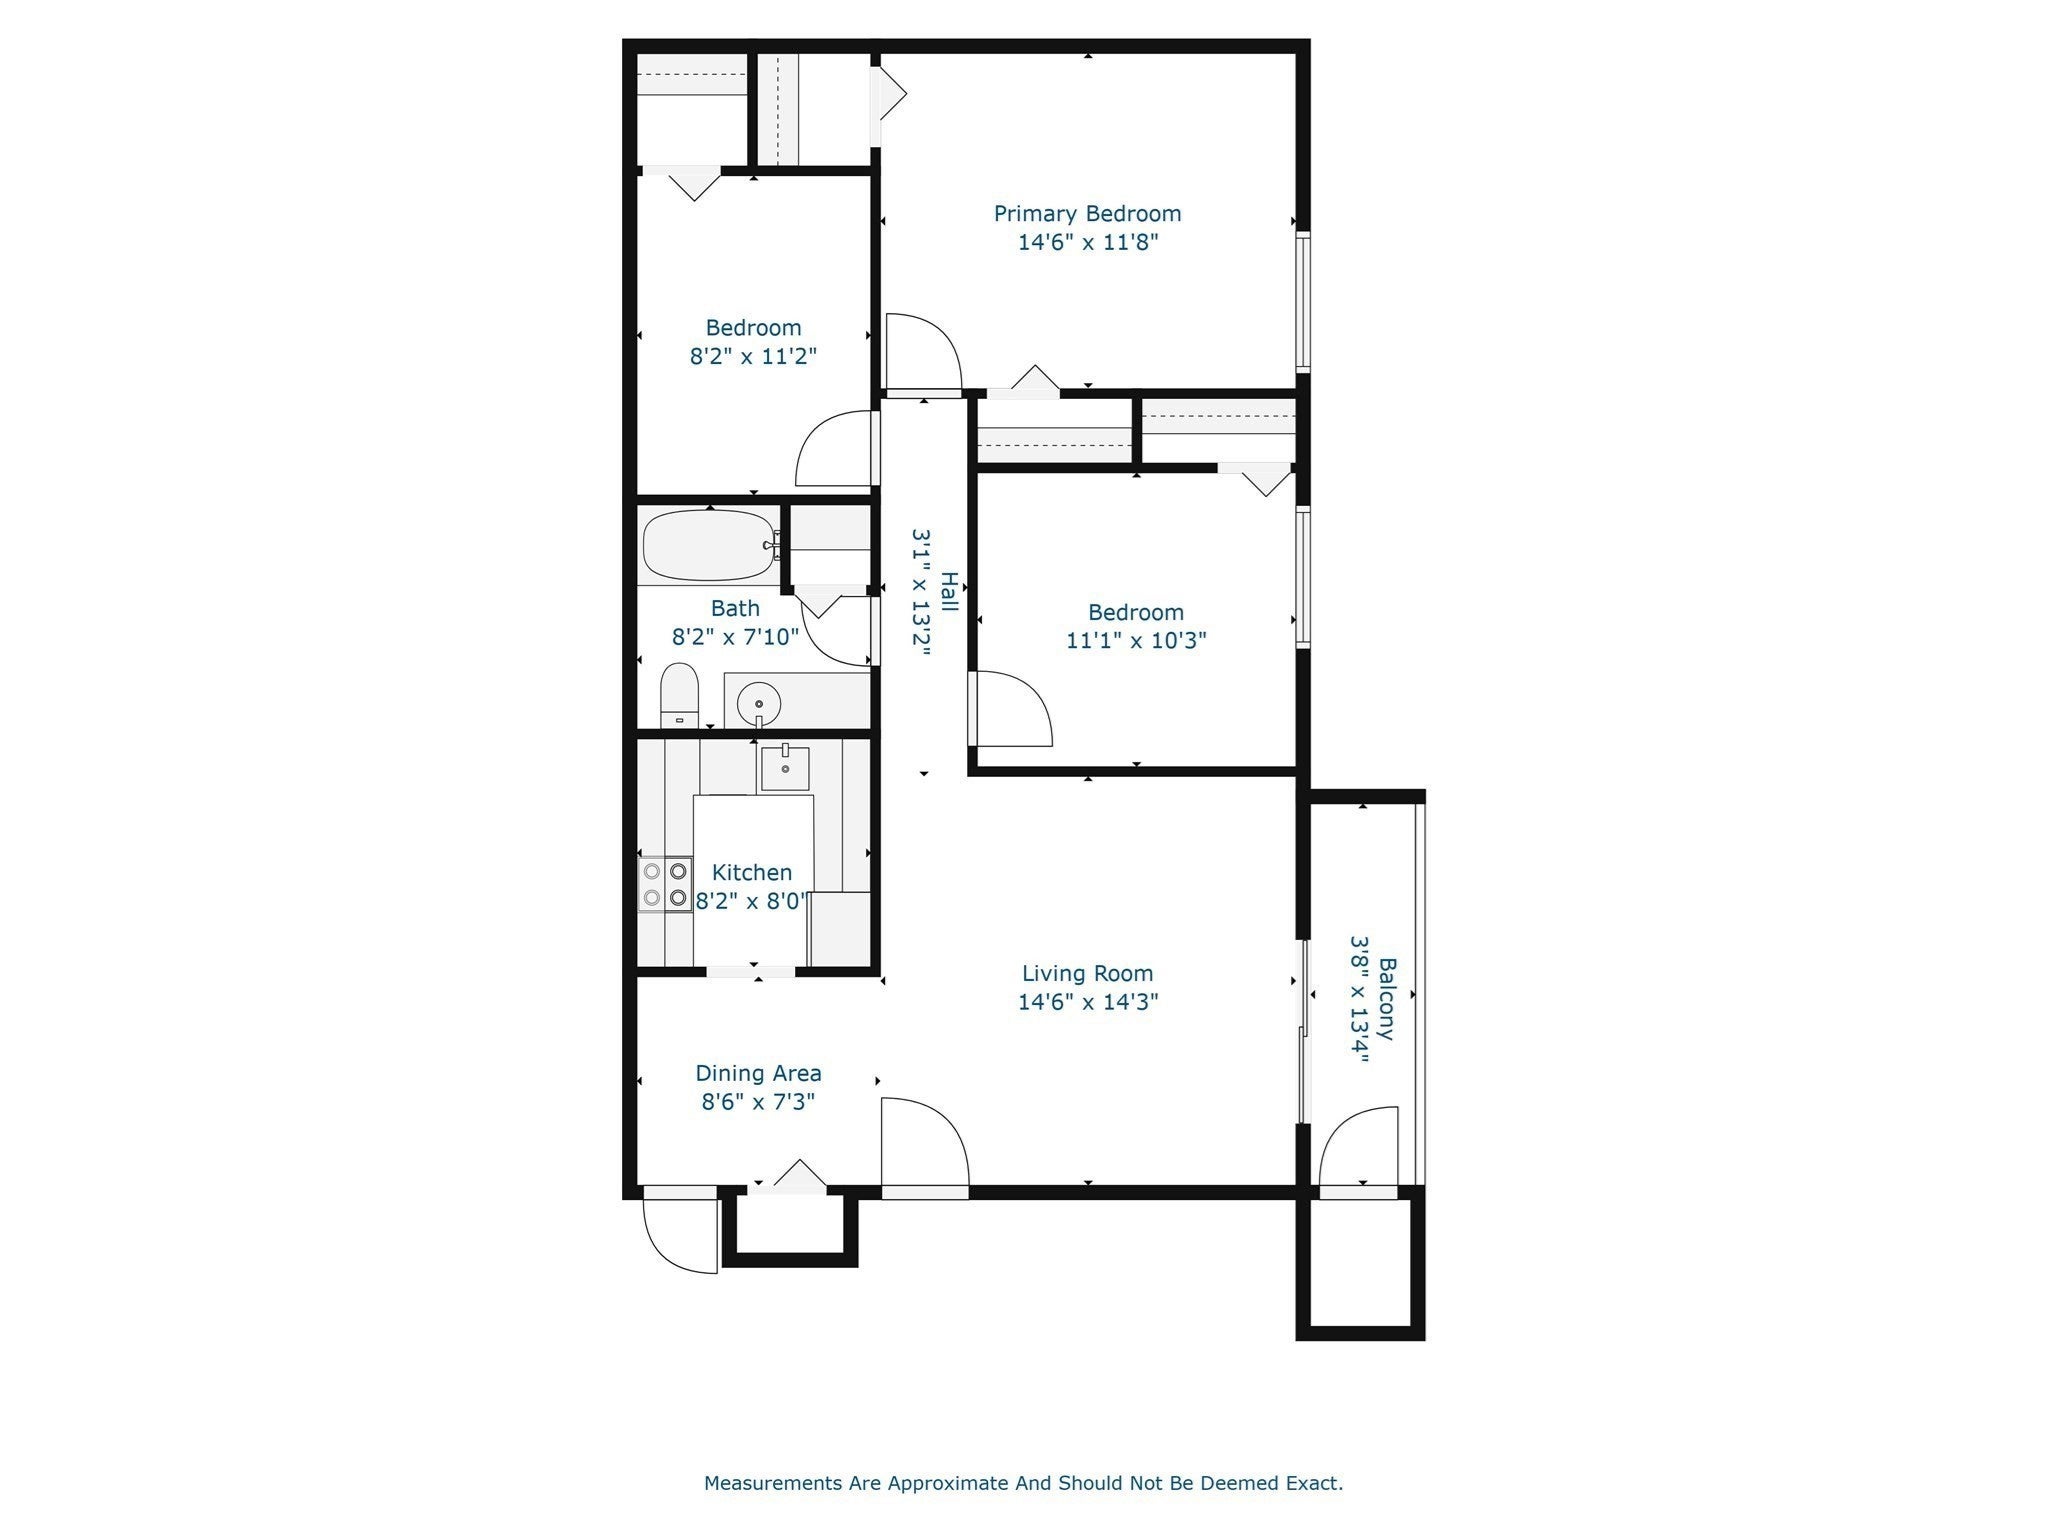
FEE INCLUDES ALL UNTILITES EXCEPT INTERNET. This 6-room unit offers two bedrooms, a home office, a fully applianced kitchen off the dining area, and a living room with sliders leading to a private covered balcony. It is ideal for anyone looking for an affordable living situation. Additional features include a large, well-groomed outdoor space and an on-site laundry room.Condo fees include all utilities, giving you the chance to step into homeownership with predictable monthly expenses.Conveniently located off Route 146, the property offers an easy commute to the MA Pike, Worcester, and Providence. Bring your personal touches to make this unit your home.

Save
Ask
Tour
Hide
Share
Listing Snapshot
Price 
$245,000
Days On Site 
0 Days
Bedrooms 
2
Inside Area (SqFt) 
972 sqft
Total Baths 
1
Full Baths 
1
Partial Baths 
N/A
Lot Size 
N/A
Year Built 
1974
MLS® Number 
73589393
Status 
Active
Property Tax 
$2,285
HOA/Condo/Coop Fees 
$516 monthly
Sq Ft Source 
N/A
Friends & Family
Recent Activity
8 hours agoListing updated with changes from the MLS®
9 hours agoListing first seen on site
General Features
Disclosures 
Office is currently being used as a third bedroombut it does not have a window.
Garage 
Yes
Number Of Stories 
1
Parking 
DeededAssignedOff Street
Parking Spaces 
1
Pets 
Yes
Property Sub Type 
Condominium
Sewer 
Private Sewer
SqFt Above 
972
SqFt Total 
972
Water Source 
Public
Zoning 
N/A
Interior Features
Appliances 
RangeDishwasherRefrigerator
Cooling 
Wall Unit(s)
Flooring 
VinylCarpet
Heating 
Electric
Interior 
Master DownstairsCeiling Fan(s)
Bedroom 2 
Level - First
Dining Room 
Level - First
Kitchen 
Level - First
Living Room 
Level - First
Master Bedroom 
Level - First
Office 
Level - First
Save
Ask
Tour
Hide
Share
Exterior Features
Construction Details 
Frame
Patio And Porch 
EnclosedPorch
Roof 
Shingle
Community Features
Association Amenities 
Hot WaterLaundry
Association Fee 
$516.0
Association Fee Frequency 
Monthly
Community Features 
Golf
Financing Terms Available 
Contract
Building Access 
Unit Placement(Upper)
Schools
School District
Unknown
Elementary School
Ues
Middle School
Ums
High School
Uhs
Listing courtesy of Cindy Donati of Century 21 Custom Home Realty


The property listing data and information, or the Images, set forth herein were provided to MLS Property Information Network, Inc. from third party sources, including sellers, lessors, landlords, and public records, and were compiled by MLS Property Information Network, Inc. The property listing data and information, and the Images, are for the personal, non-commercial use of consumers having a good faith interest in purchasing, leasing or renting listed properties of the type displayed to them and may not be used for any purpose other than to identify prospective properties which such consumers may have a good faith interest in purchasing, leasing or renting. MLS Property Information Network, Inc. and its subscribers disclaim any and all representations and warranties as to the accuracy of the property listing data and information, or as to the accuracy of any of the Images, set forth herein.

Last checked 2026-10-11 11:07 PM UTC

Neighborhood & Commute
Source: Walkscore
Disclosure: Community information and market data powered by Constellation Data Labs. Information is deemed reliable but not guaranteed.
Save
Ask
Tour
Hide
Share