
31 Central StWest Brookfield, MA 01585
Due to Coronavirus health concerns, we're offering personal 1-1 online video walkthrough tours where possible.
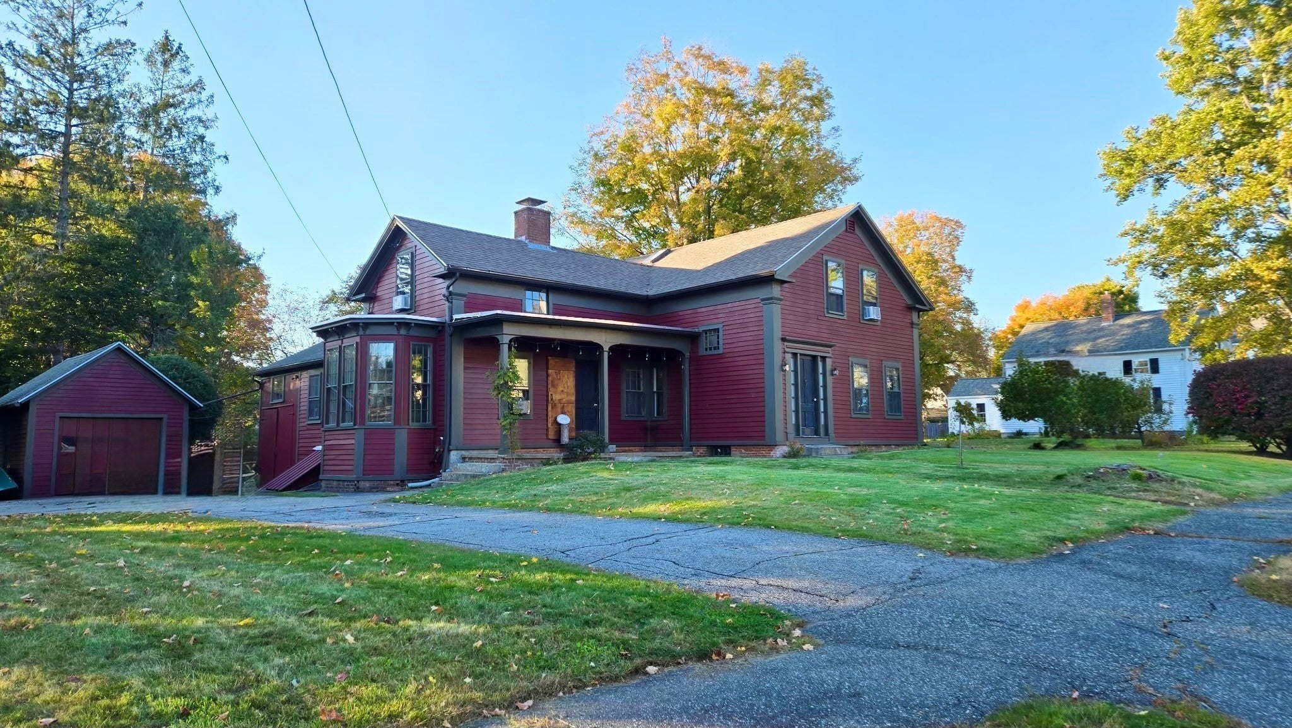
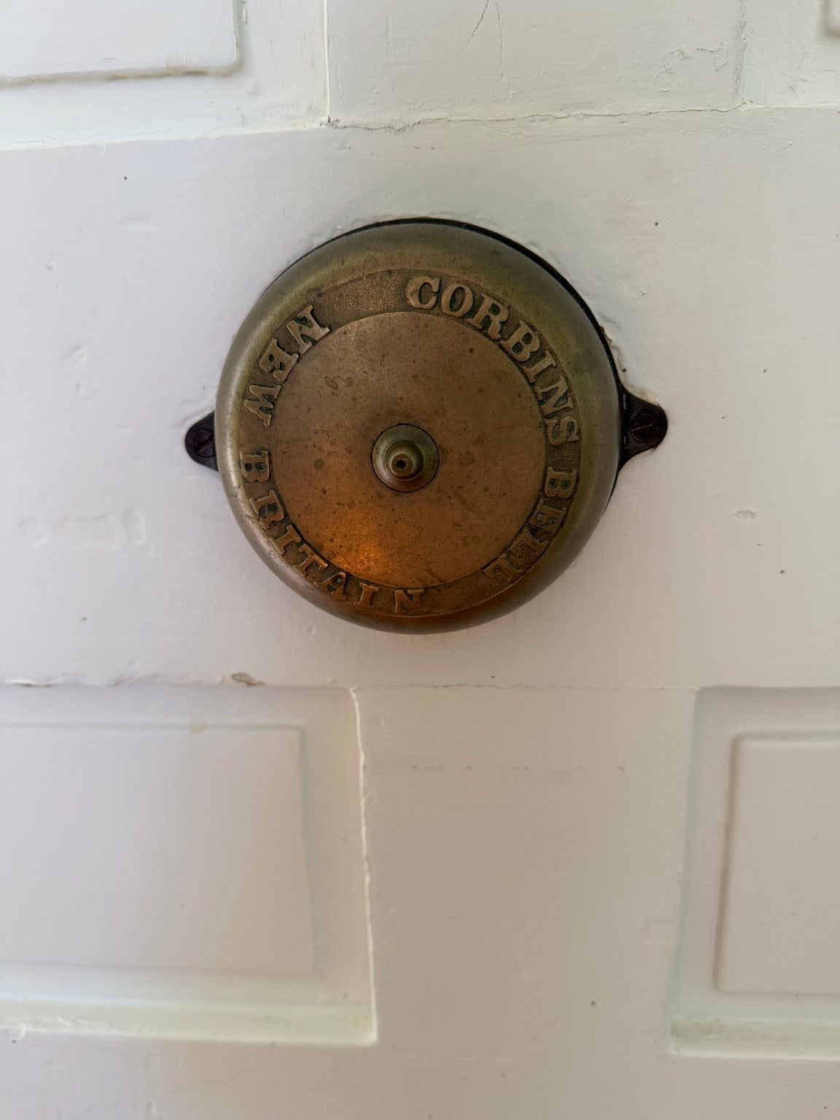
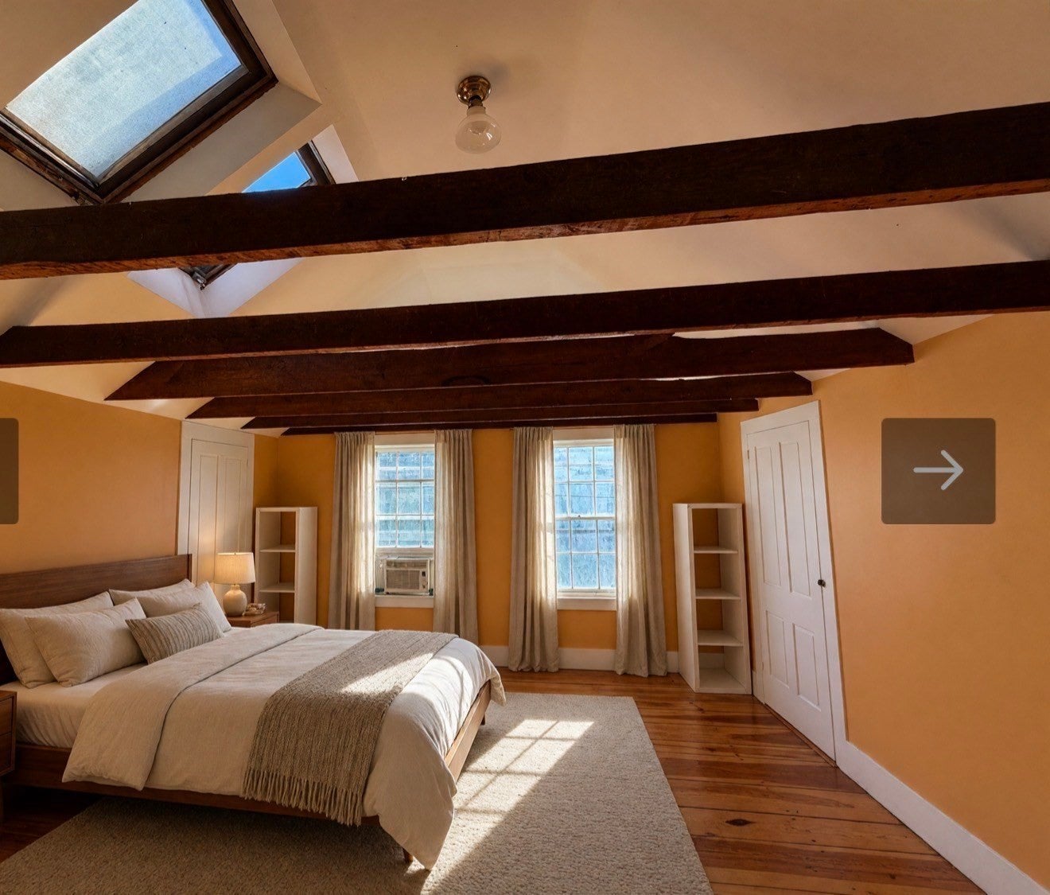
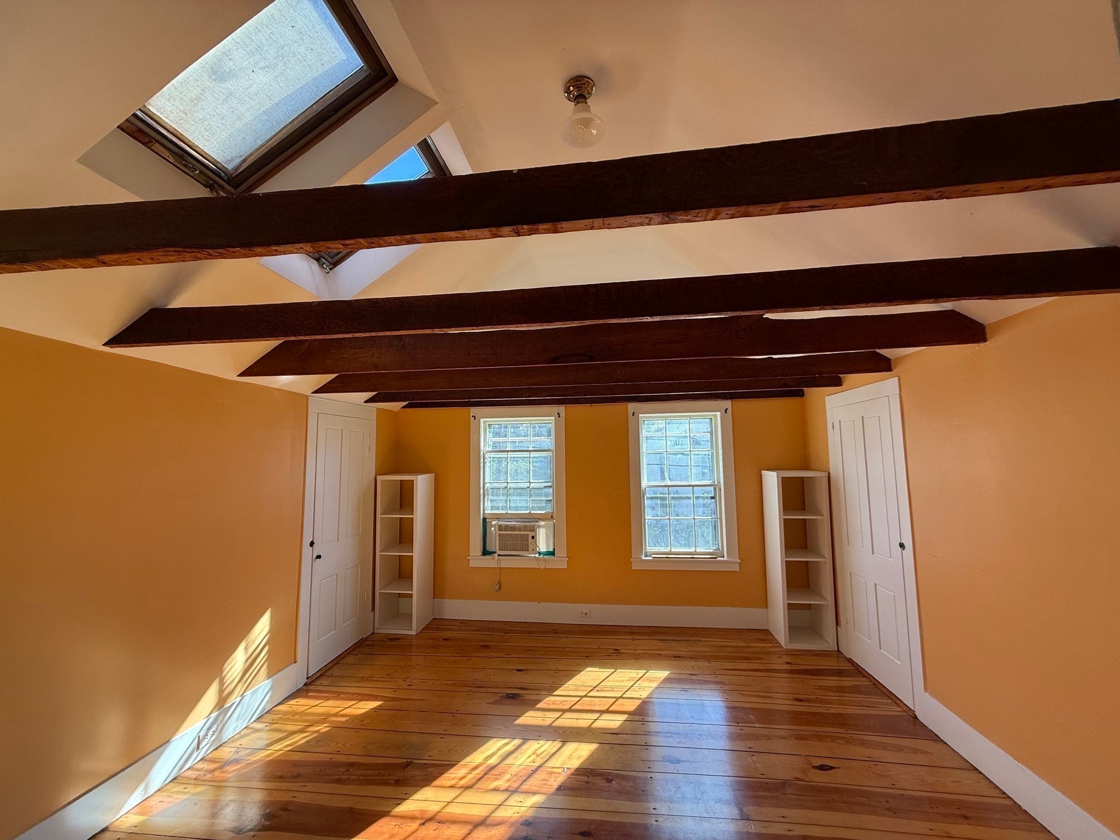
Are you looking for something special? This may be it! Check out this charming Antique farmhouse located in the heart of West Brookfield! This home features many recent updates including the roof, exterior paint, hot water heater, oil tank, 200 amp electrical service renovated bathroom and partially renovated kitchen. Lots of interior paint. The layout has lots of flexibility with a full bathroom on each floor and a first floor bedroom option. There are 2 lovely bedroom with vaulted ceilings on the second floor as well as some flex space that could be used as an office/craft room or additional bedroom. Laundry is located on first floor within the kitchen pantry. The kitchen features vaulted ceilings and open floor plan to the living room. Cozy wood burning fireplace and many faux fireplaces throughout! Sliders off the dining room to the brick patio. One car garage with plenty of storage. There is an attached storage shed with walk up with additional storage! The yard is quite spacious and private with fencing around the back and side portions. West Brookfield is a vibrant town with a lovely Town Common brimming with activities.Conveniently located just off Rt 9 between Worcester and Springfield Ma.
| 8 hours ago | Listing updated with changes from the MLS® | |
| 8 hours ago | Listing first seen on site |

The property listing data and information, or the Images, set forth herein were provided to MLS Property Information Network, Inc. from third party sources, including sellers, lessors, landlords, and public records, and were compiled by MLS Property Information Network, Inc. The property listing data and information, and the Images, are for the personal, non-commercial use of consumers having a good faith interest in purchasing, leasing or renting listed properties of the type displayed to them and may not be used for any purpose other than to identify prospective properties which such consumers may have a good faith interest in purchasing, leasing or renting. MLS Property Information Network, Inc. and its subscribers disclaim any and all representations and warranties as to the accuracy of the property listing data and information, or as to the accuracy of any of the Images, set forth herein.
Last checked 2026-10-11 11:07 PM UTC