
9 Wamsutta St.Fairhaven, MA 02719
Due to Coronavirus health concerns, we're offering personal 1-1 online video walkthrough tours where possible.
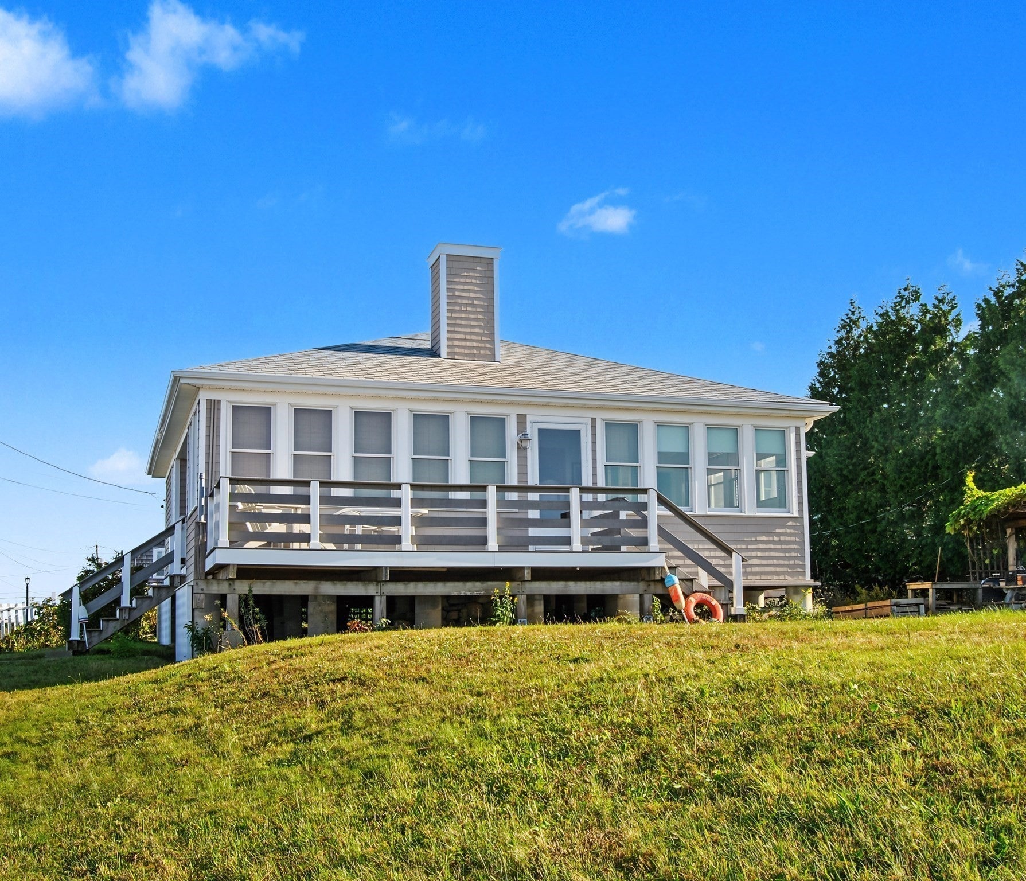
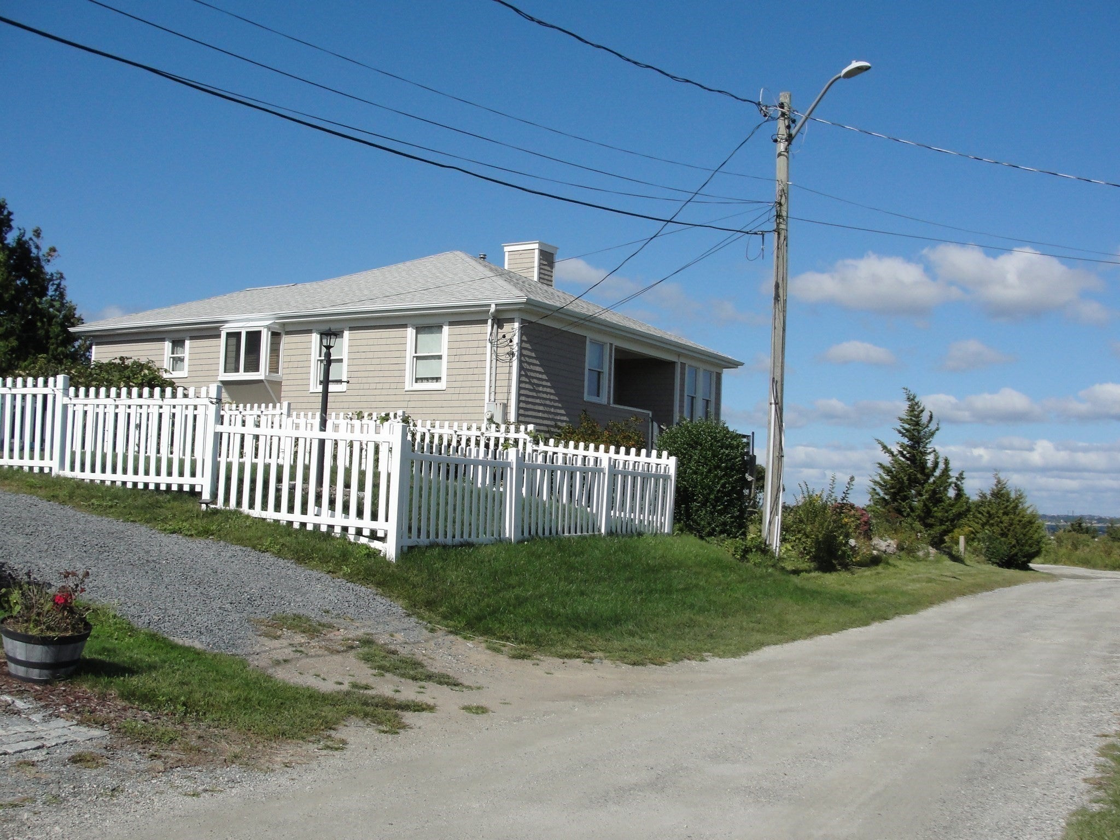
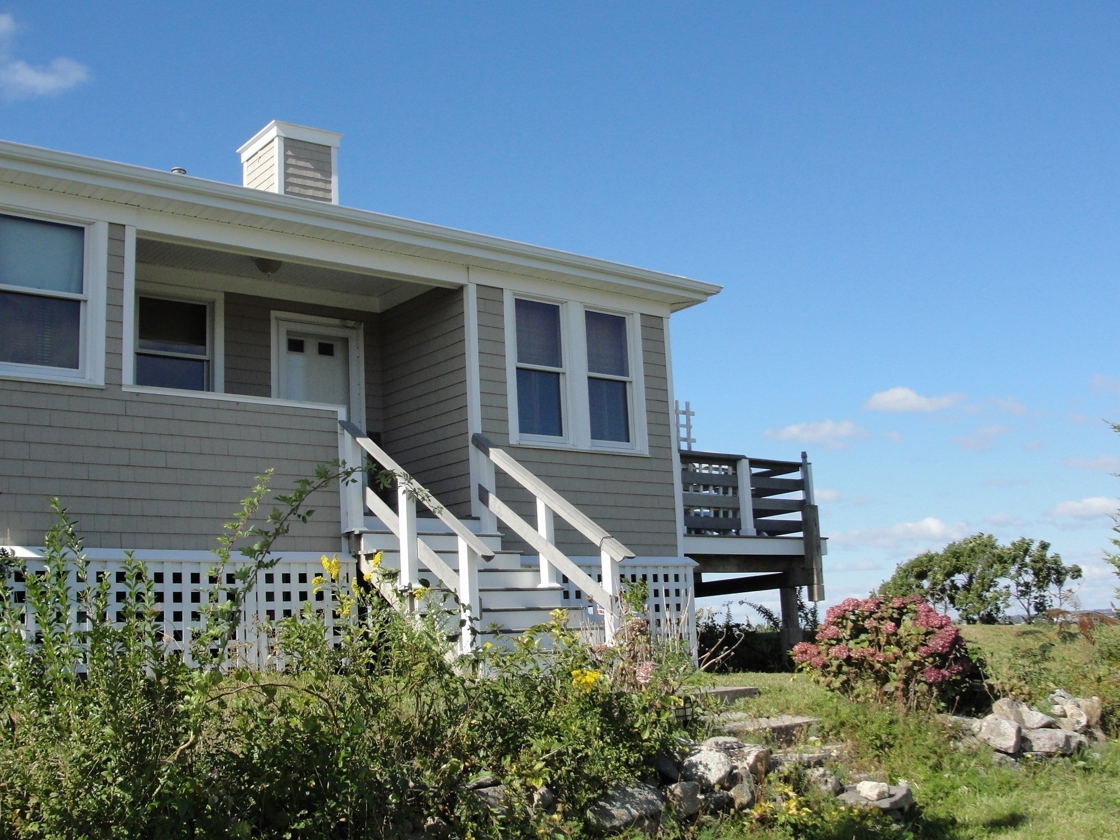
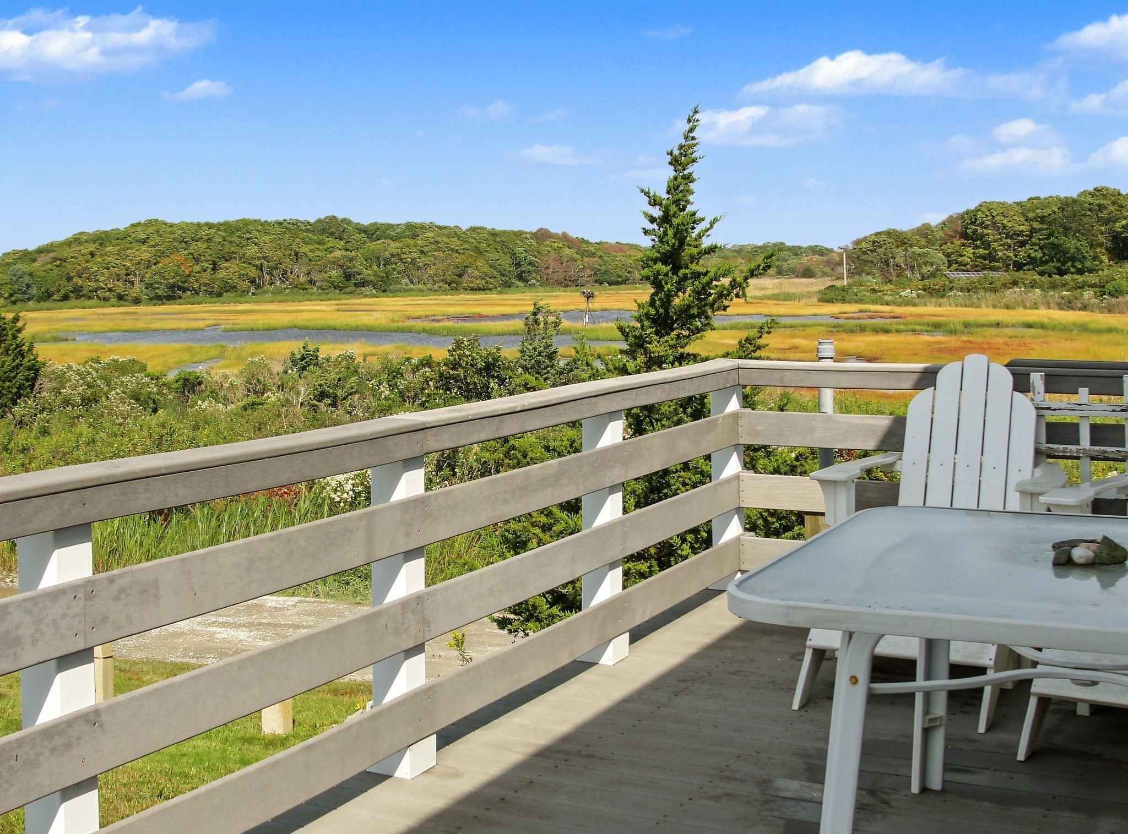
Winsegansett Heights! This classic Sconticut Neck cottage offers a peaceful glimpse of the coastal serenity awaiting you. Secure your own private retreat and enjoy unobstructed, breathtaking views of outer New Bedford Harbor and Buzzards Bay. This must see property offers views and access to Winsegansett Marsh which is one of the most substantial contiguous blocks of preserved conservation coastline and woods on Sconticut Neck. Explore with kayak, paddleboard or sailboat. Originally built in 1910, this property has been expanded and restored with modern conveniences without abandoning its original charm. Property offers three bedrooms, two full bathrooms, central heating and cooling, 200 amp electrical along with updated 2023 roof and 2024 painting. From the deck vantage point, you can watch ships glide across Buzzards Bay into New Bedford Harbor while ospreys, egrets, and local coastal wildlife soar outside. A premier property which includes deeded beach rights and an additional lot featuring a convenient storage shed and plentiful off-street parking. Title V compliant.
| 7 hours ago | Listing updated with changes from the MLS® | |
| 8 hours ago | Listing first seen on site |

The property listing data and information, or the Images, set forth herein were provided to MLS Property Information Network, Inc. from third party sources, including sellers, lessors, landlords, and public records, and were compiled by MLS Property Information Network, Inc. The property listing data and information, and the Images, are for the personal, non-commercial use of consumers having a good faith interest in purchasing, leasing or renting listed properties of the type displayed to them and may not be used for any purpose other than to identify prospective properties which such consumers may have a good faith interest in purchasing, leasing or renting. MLS Property Information Network, Inc. and its subscribers disclaim any and all representations and warranties as to the accuracy of the property listing data and information, or as to the accuracy of any of the Images, set forth herein.
Last checked 2026-10-11 11:07 PM UTC