
80-82 Nonotuck StHolyoke, MA 01040
Due to Coronavirus health concerns, we're offering personal 1-1 online video walkthrough tours where possible.
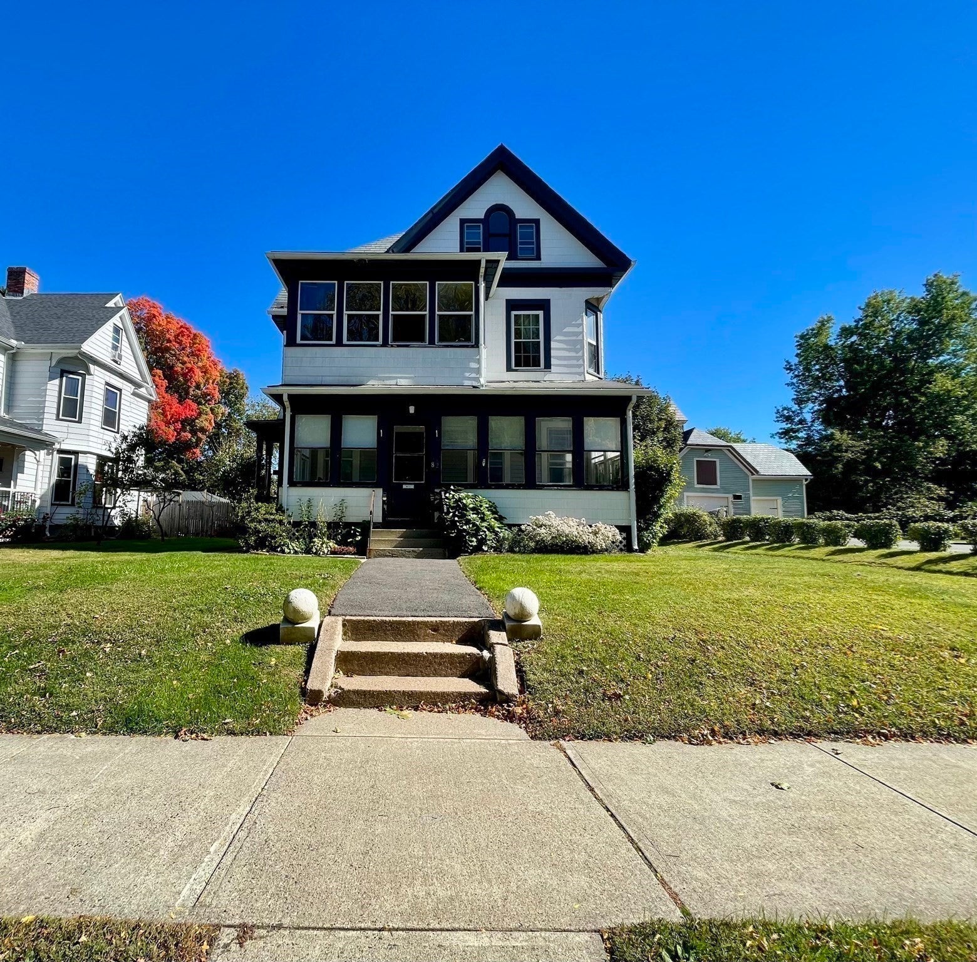
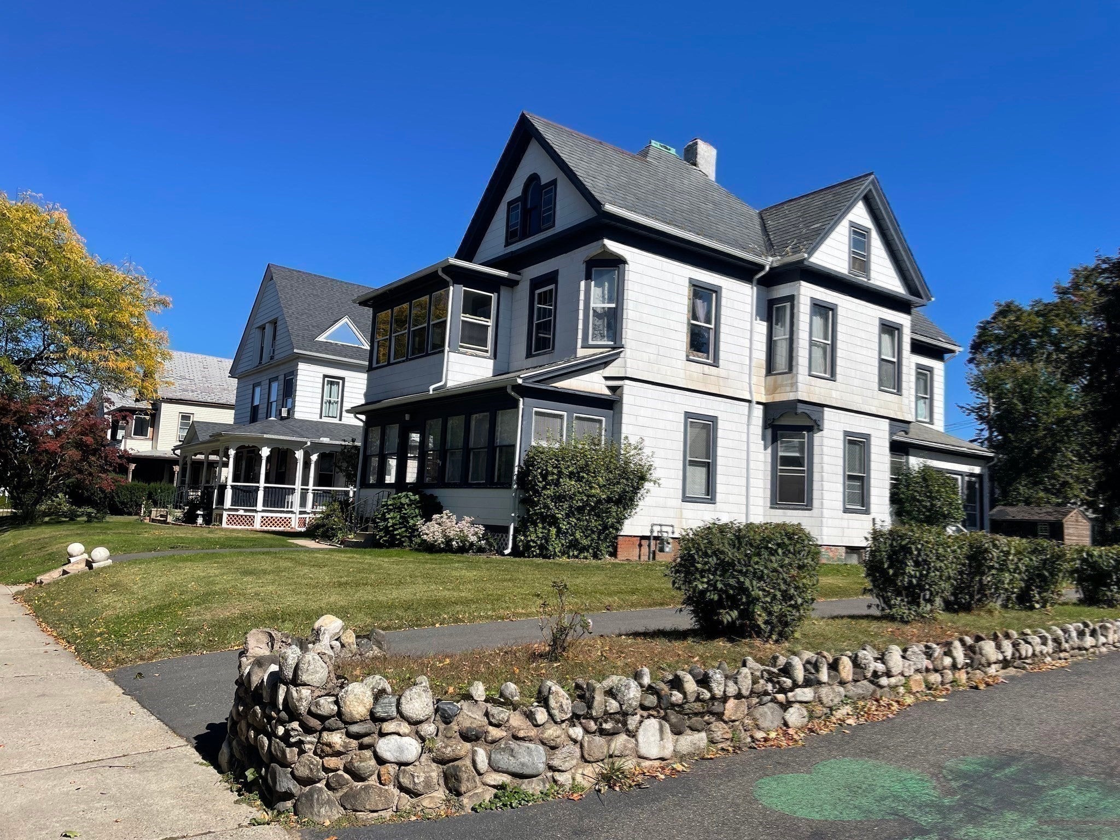
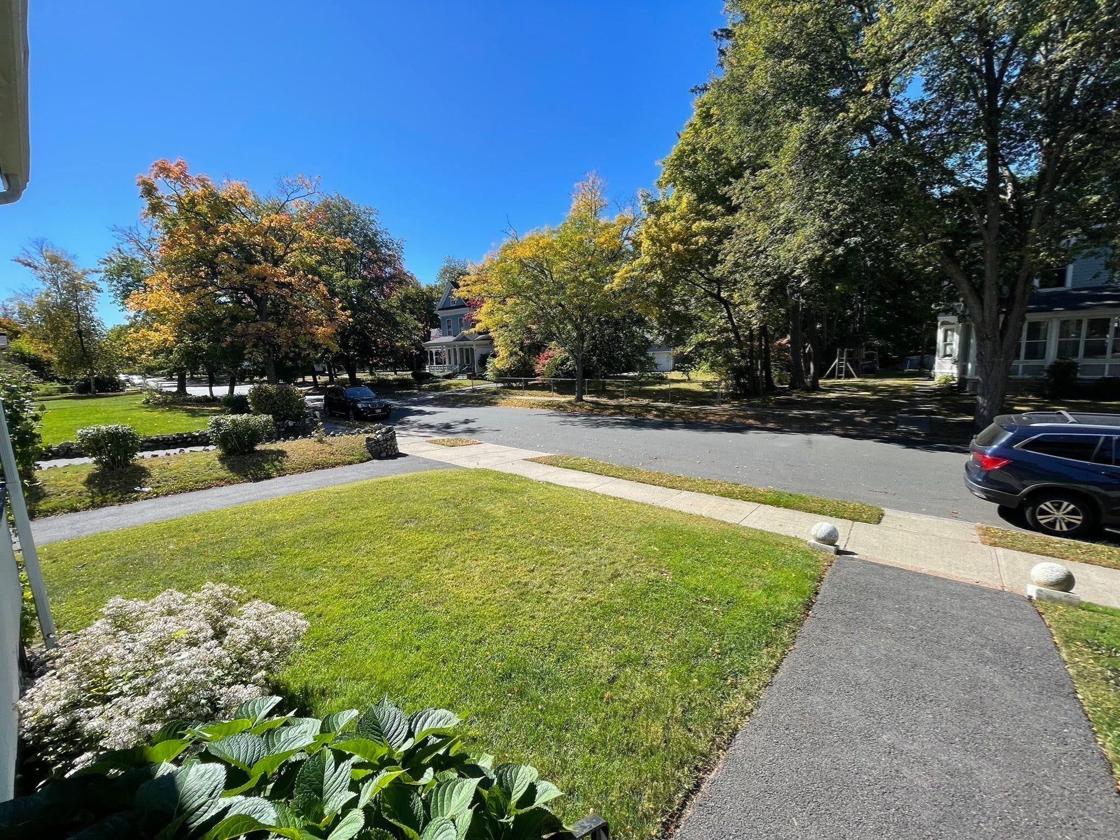
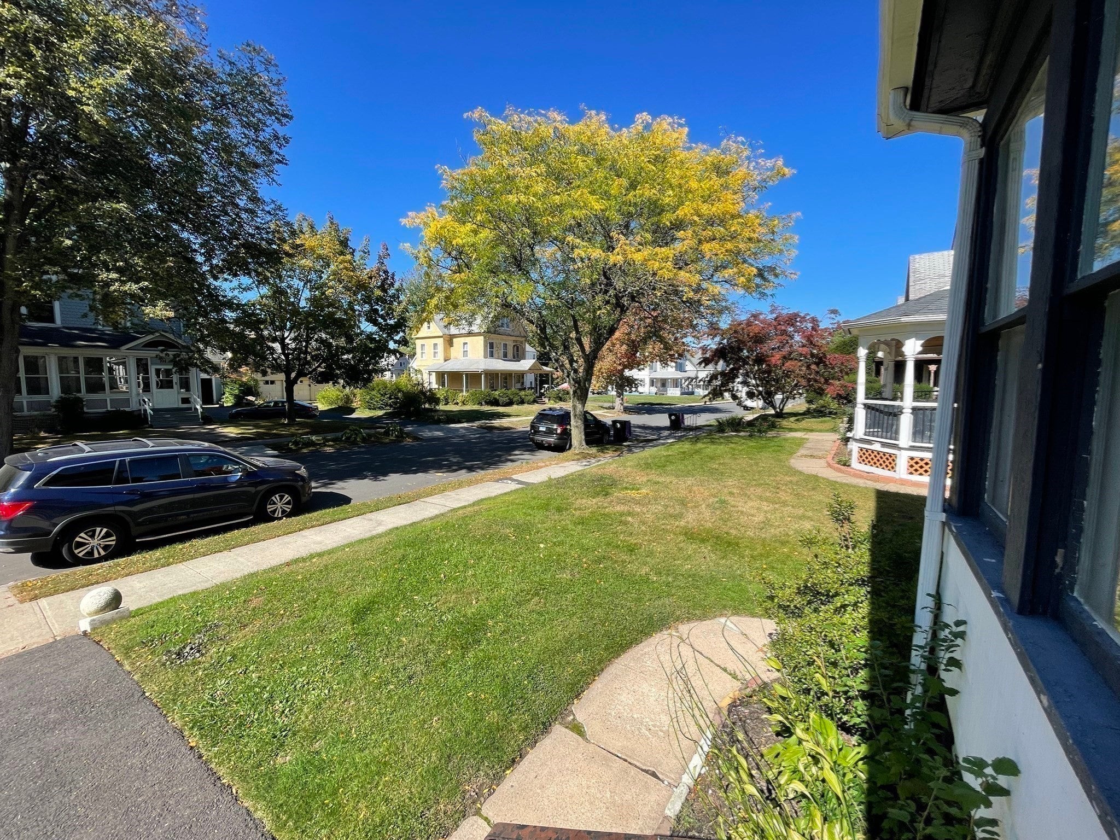
WELCOME HOME to this LARGE 2-FAMILY home situated in the lovely Holyoke HIGHLANDS. Nestled in the Historic area of Fairfield Ave and Nonotuck St you'll find this gem thats just waiting for it's new Owner. Total 5 bedrooms, 2 baths, 2369 sq ft.1st floor apt features: 3 bedrooms, 1 bath, large open living room & dining room with fireplace and hardwood floors. 1st floor uses the large basement for laundry & storage. 1st floor has a beautiful front entry way with enclosed porch. 2nd floor apt offers: 2 bedrooms,1 bath. Beautiful french doors separate the living room & dining room area. Just off the living room is an adorable 3 season enclosed porch. Galley kitchen with laundry room. 2nd floor uses the unfinished 3rd floor walk up attic space for storage. 3rd floor could easily be used for additional living space. There is a bedroom on the 3rd floor that would make an excellent studio or work shop. Great Opportunity for Owner/Occupant. Showings start immediately for vacant 1st floor apt. 2nd floor showings will start with the OPEN HOUSE, SUNDAY OCT 18th, 1:00-2:30
| 7 hours ago | Listing updated with changes from the MLS® | |
| 7 hours ago | Listing first seen on site |

The property listing data and information, or the Images, set forth herein were provided to MLS Property Information Network, Inc. from third party sources, including sellers, lessors, landlords, and public records, and were compiled by MLS Property Information Network, Inc. The property listing data and information, and the Images, are for the personal, non-commercial use of consumers having a good faith interest in purchasing, leasing or renting listed properties of the type displayed to them and may not be used for any purpose other than to identify prospective properties which such consumers may have a good faith interest in purchasing, leasing or renting. MLS Property Information Network, Inc. and its subscribers disclaim any and all representations and warranties as to the accuracy of the property listing data and information, or as to the accuracy of any of the Images, set forth herein.
Last checked 2026-10-11 11:07 PM UTC