
56 Princess RdSpringfield, MA 01129
Due to Coronavirus health concerns, we're offering personal 1-1 online video walkthrough tours where possible.
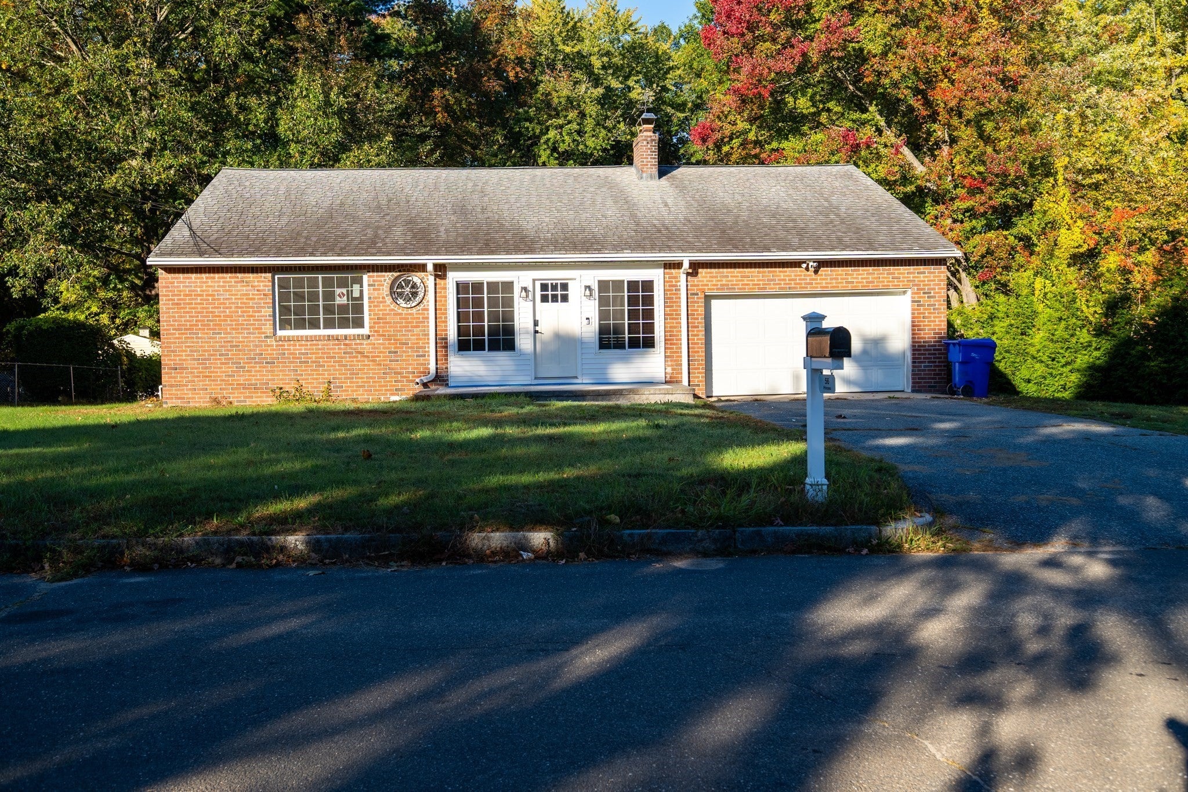
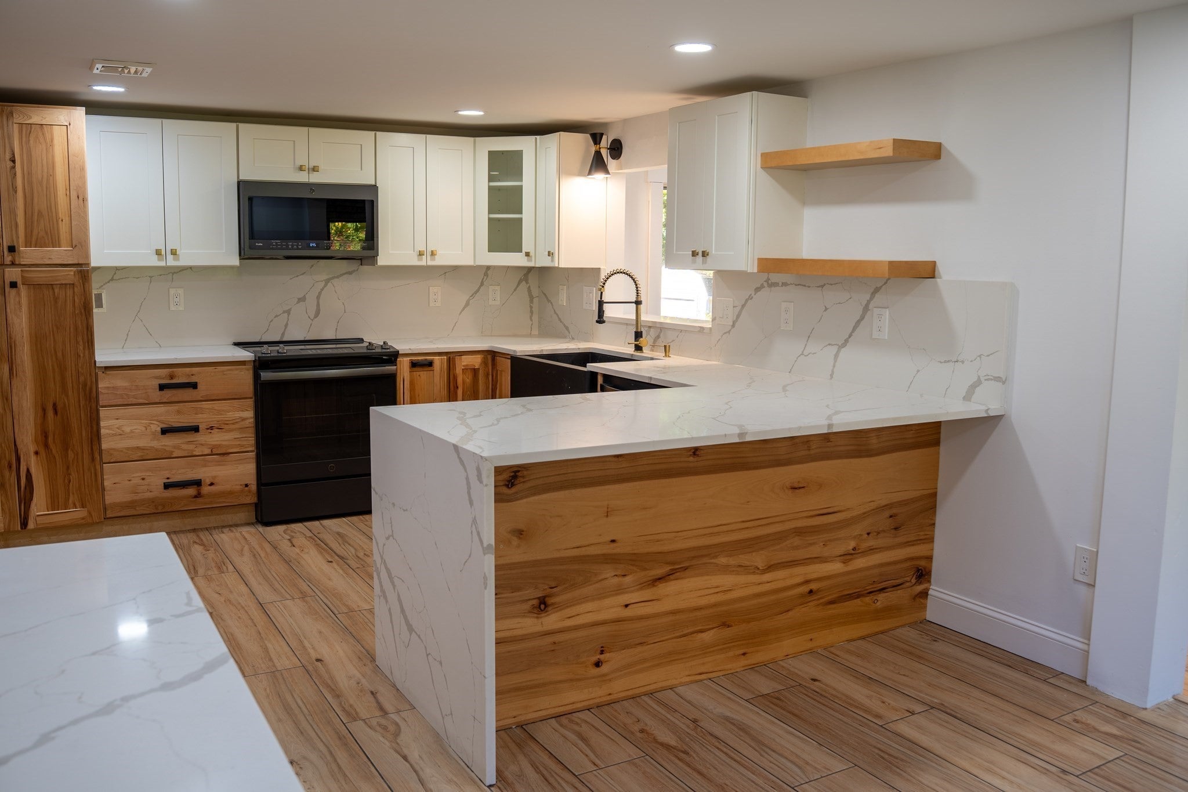
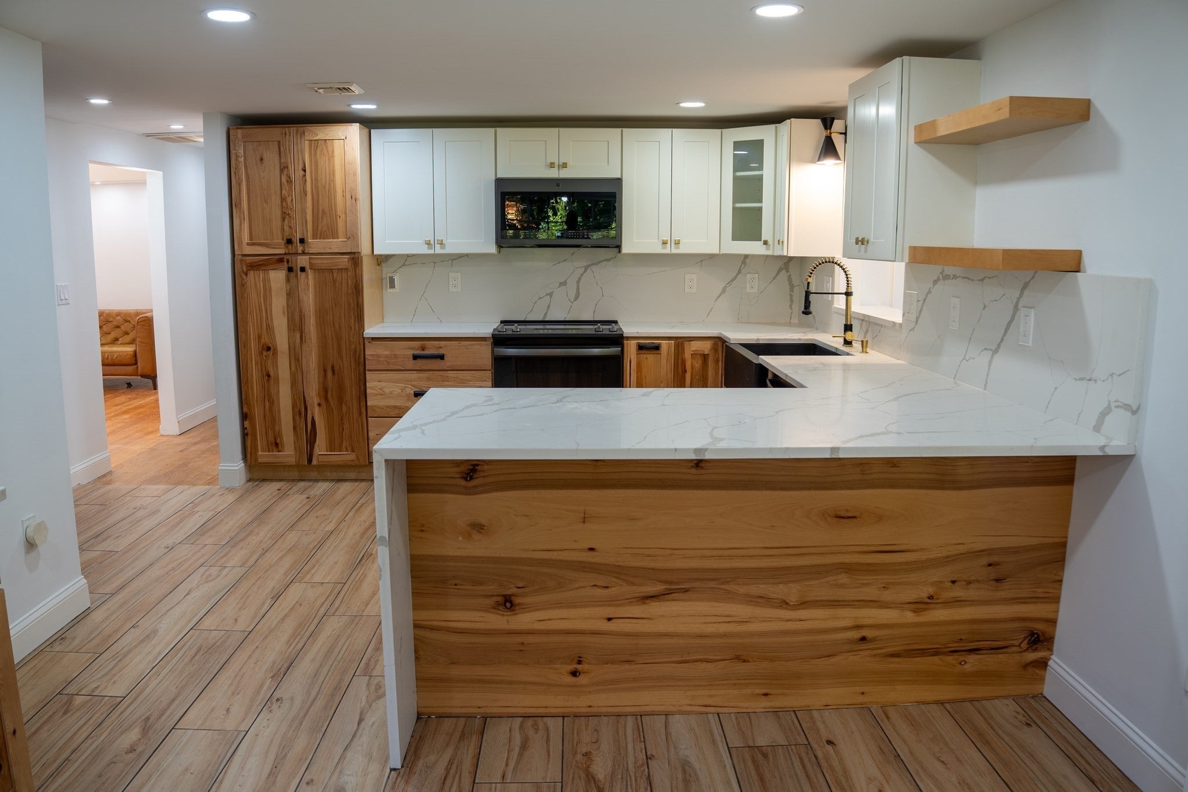
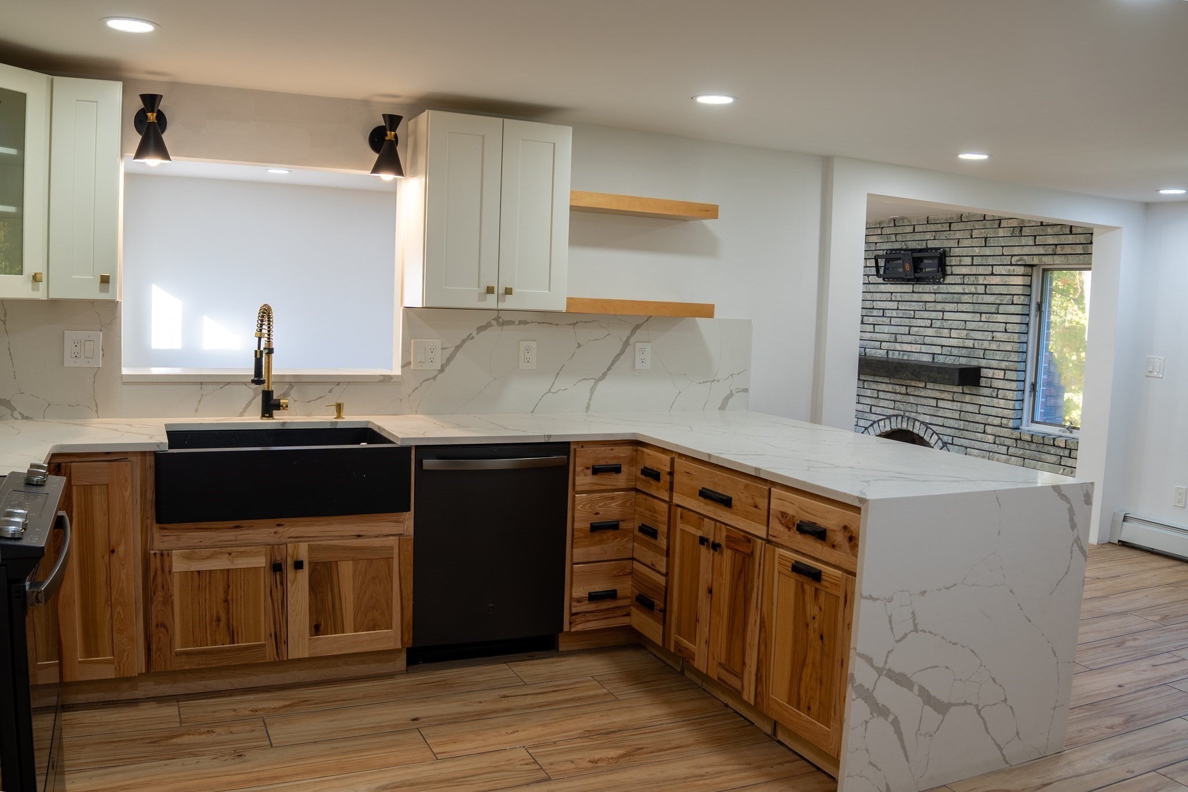
Welcome to 56 Princess Road, the last home on a quiet dead-end street in Springfield’s sought-after Sixteen Acres neighborhood. The property borders a public park with walking trails and sits near an elementary school, combining a peaceful setting with everyday convenience.Years of thoughtful upgrades show throughout. An updated foyer sets the tone and opens to a living room with soaring vaulted ceilings and elegant marble fireplaces. The stunning kitchen is the heart of the home, with plenty of room to cook, gather, and entertain. A bonus family room adds flexible space for a media room, home office, or game room.The home has four bedrooms, including a primary suite with a luxurious en-suite bath finished in high-end materials. The finished basement adds three bonus rooms that could serve as a gym, studio, hobby space, or extra storage.Outside, the oversized backyard is ready for gatherings, and the concrete patio works for grilling, dining, and relaxing. Central air keeps the home comfortable year-round, and the attached garage adds convenience in every season.Privacy, space, and quality upgrades come together in one of Springfield’s most desirable neighborhoods. Schedule your showing today!
| 6 hours ago | Listing updated with changes from the MLS® | |
| 6 hours ago | Listing first seen on site |

The property listing data and information, or the Images, set forth herein were provided to MLS Property Information Network, Inc. from third party sources, including sellers, lessors, landlords, and public records, and were compiled by MLS Property Information Network, Inc. The property listing data and information, and the Images, are for the personal, non-commercial use of consumers having a good faith interest in purchasing, leasing or renting listed properties of the type displayed to them and may not be used for any purpose other than to identify prospective properties which such consumers may have a good faith interest in purchasing, leasing or renting. MLS Property Information Network, Inc. and its subscribers disclaim any and all representations and warranties as to the accuracy of the property listing data and information, or as to the accuracy of any of the Images, set forth herein.
Last checked 2026-10-11 11:07 PM UTC