
10 De Marco Ter AWorcester, MA 01613
Due to Coronavirus health concerns, we're offering personal 1-1 online video walkthrough tours where possible.
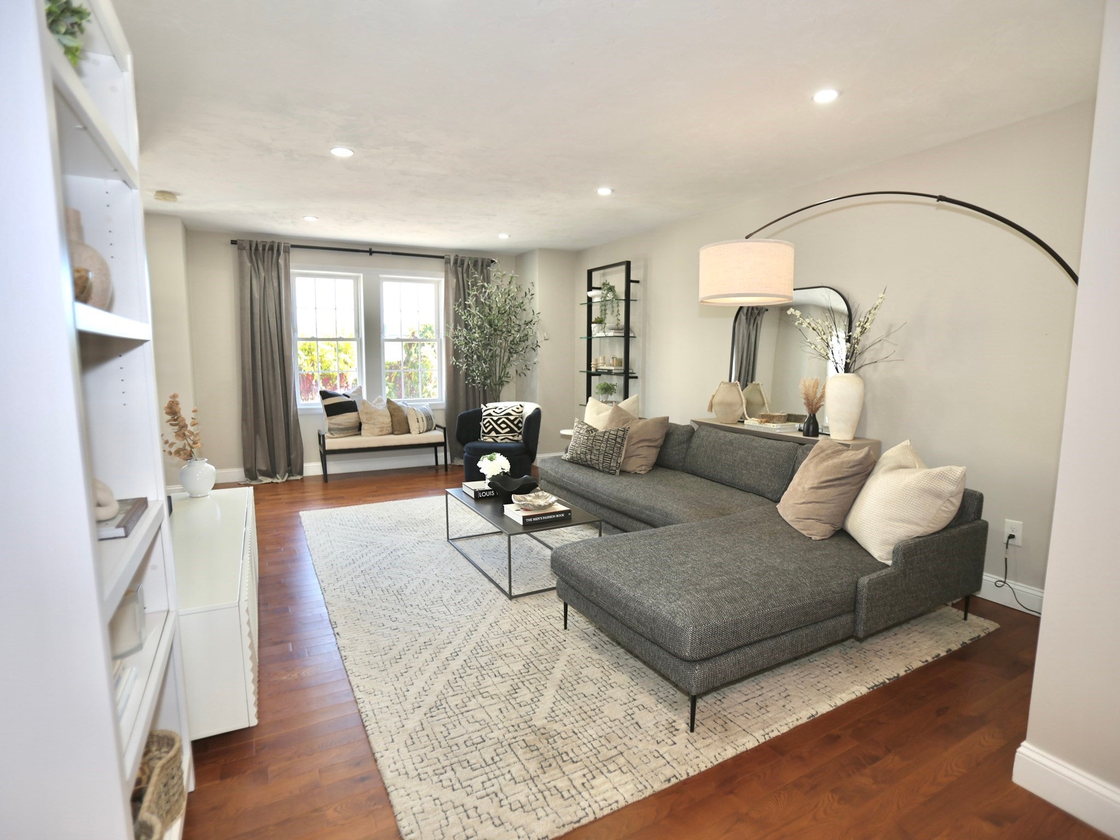
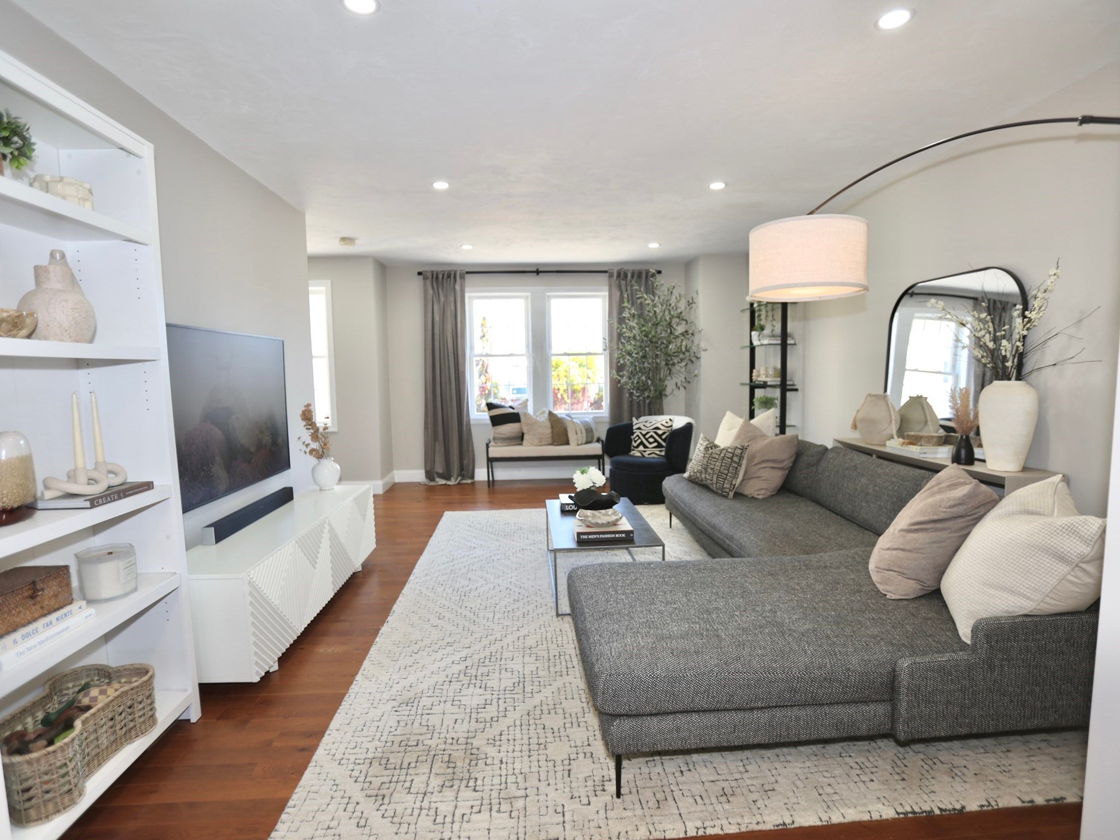
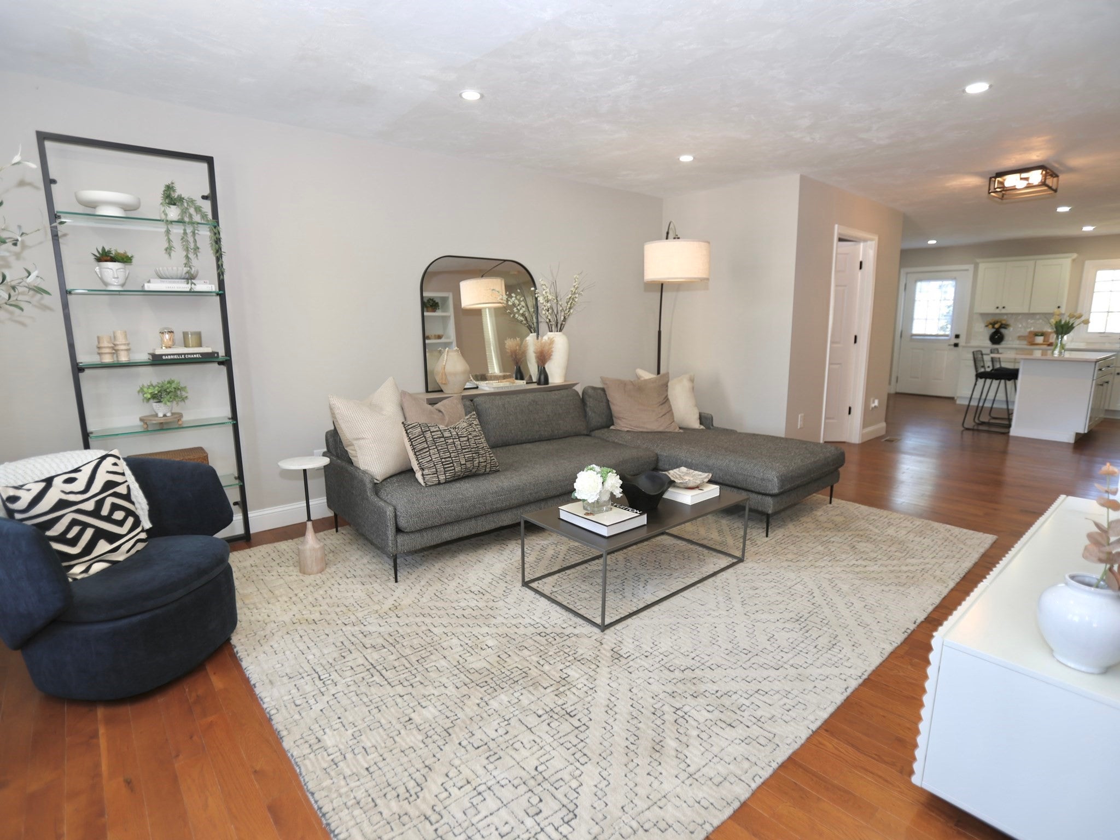
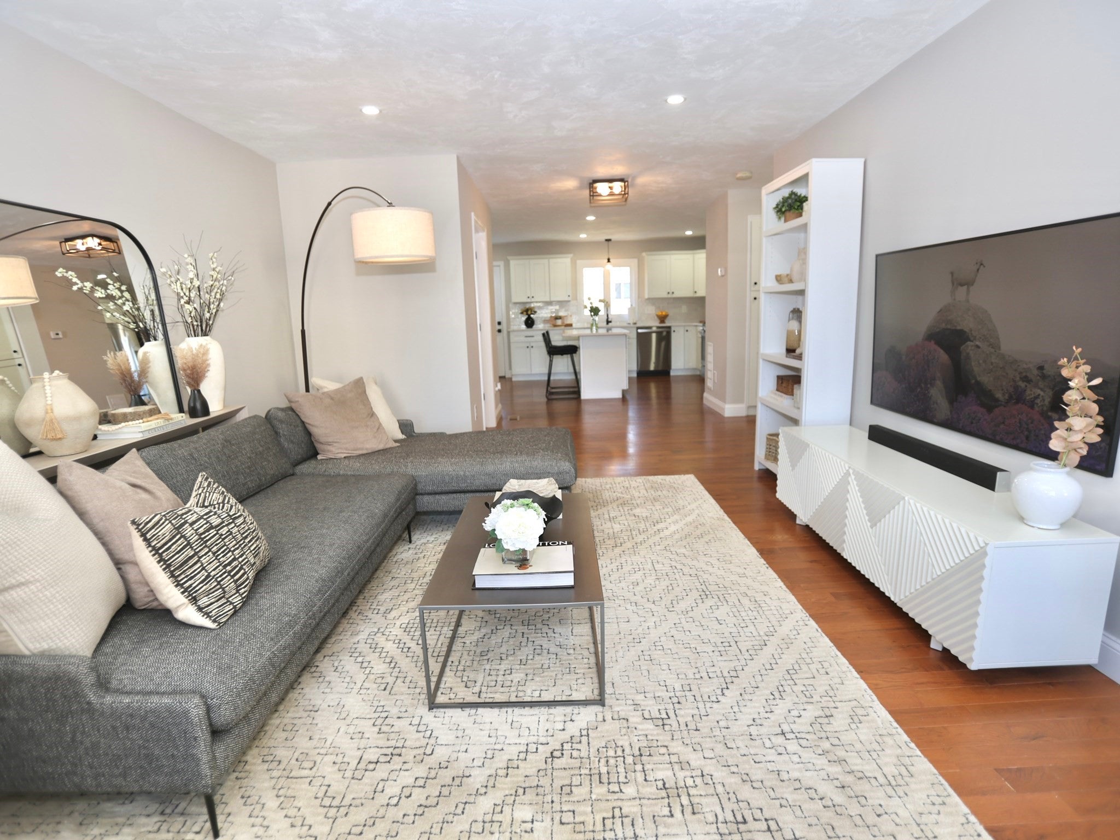
Some homes offer a great location. Others offer a great lifestyle. This one delivers both. Built in 2022 and beautifully upgraded, this exceptional townhouse condominium brings sophisticated, low-maintenance living to the heart of Worcester's celebrated Shrewsbury Street district. Inside, discover impeccable finishes, designer-inspired colors, a stunning kitchen with quartz countertops and stainless steel appliances, and an extraordinary third-floor primary suite that feels like a private penthouse retreat. The expansive bedroom is complemented by a luxurious bath featuring double vanities, soaking tub, and separate shower with frameless glass enclosure. A private deck and backyard offer outdoor space without the upkeep, while a low condo fee keeps life simple. Step outside and experience Restaurant Row, East Park, neighborhood recreation, festivals, and some of Worcester's best dining and entertainment. UMass Chan Medical School and Union Station's Boston commuter rail are conveniently nearby. Dinner reservations, not renovation projects. Weekend adventures, not yard work. This isn't just a place to live. It's a lifestyle worth coming home to.
| 2 hours ago | Listing updated with changes from the MLS® | |
| 2 hours ago | Listing first seen on site |

The property listing data and information, or the Images, set forth herein were provided to MLS Property Information Network, Inc. from third party sources, including sellers, lessors, landlords, and public records, and were compiled by MLS Property Information Network, Inc. The property listing data and information, and the Images, are for the personal, non-commercial use of consumers having a good faith interest in purchasing, leasing or renting listed properties of the type displayed to them and may not be used for any purpose other than to identify prospective properties which such consumers may have a good faith interest in purchasing, leasing or renting. MLS Property Information Network, Inc. and its subscribers disclaim any and all representations and warranties as to the accuracy of the property listing data and information, or as to the accuracy of any of the Images, set forth herein.
Last checked 2026-10-11 11:13 PM UTC