Save
Ask
Tour
Hide
Share
$359,900
New Listing

11 Christine St
Palmer, MA 01069

For Sale|Single Family Residence|Active
3
Beds
2
Total Baths
1
Full Bath
1
Partial Bath
1,308
SqFt
$275
/SqFt
1961
Built
County:
Hampden

Due to Coronavirus health concerns, we're offering personal 1-1 online video walkthrough tours where possible.
11 Christine St11 Christine St11 Christine St11 Christine St
Save
Ask
Tour
Hide
Share

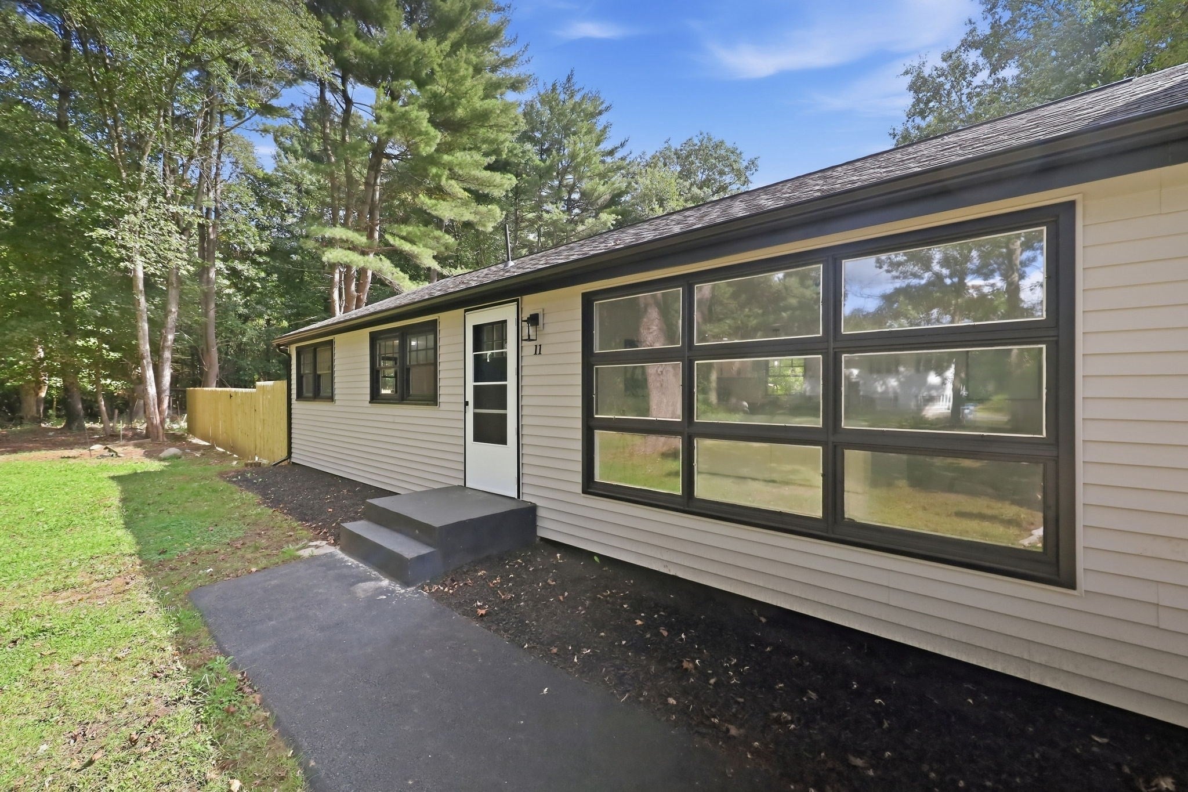
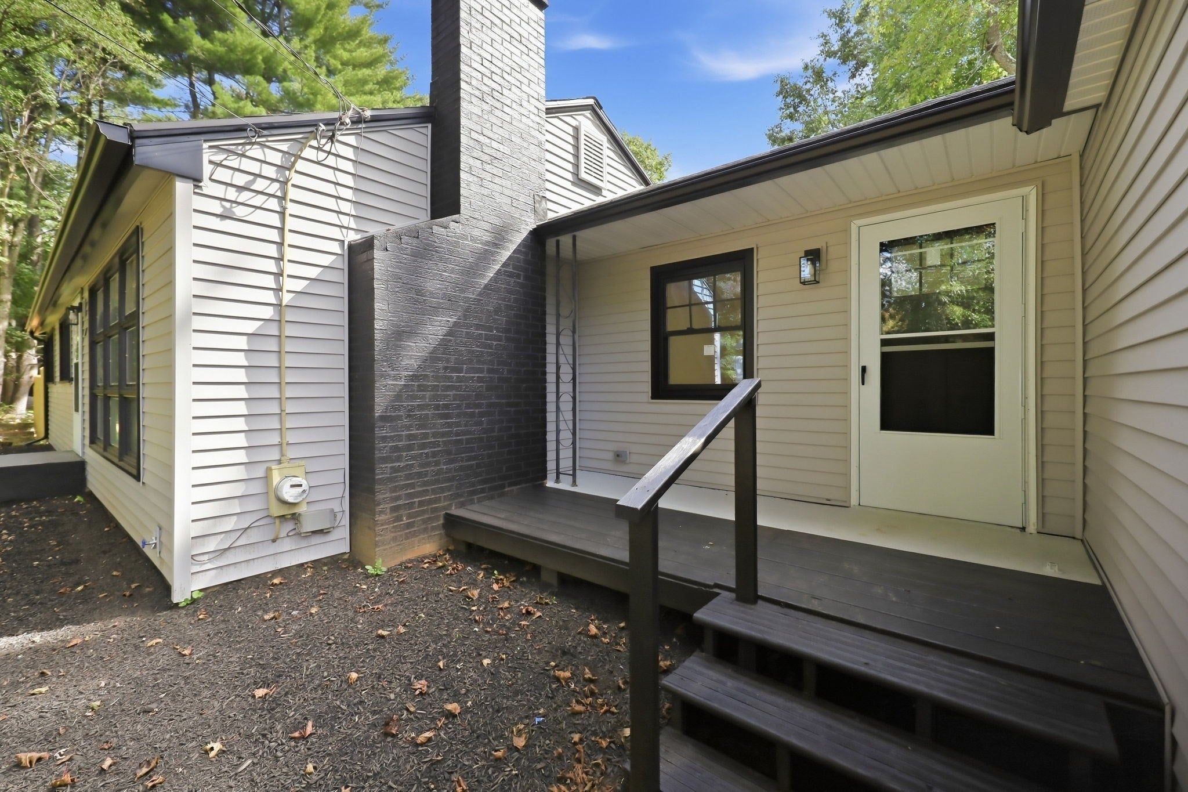
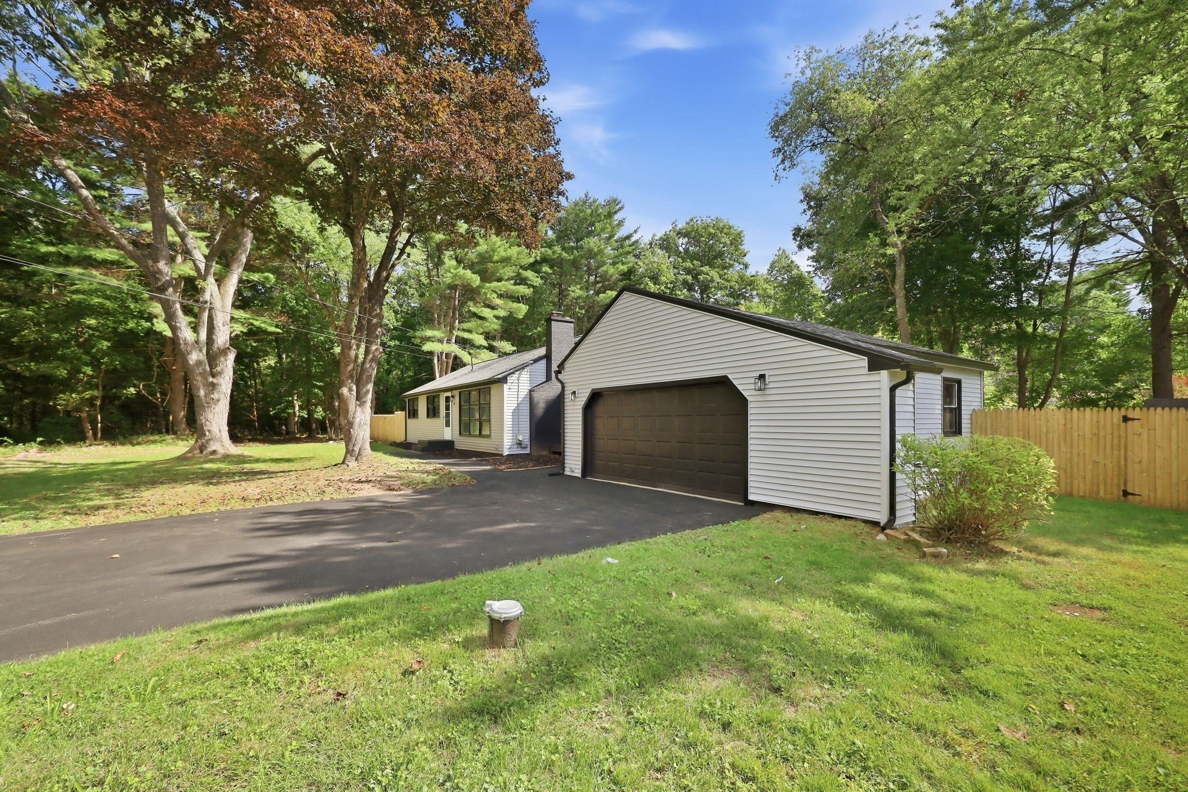
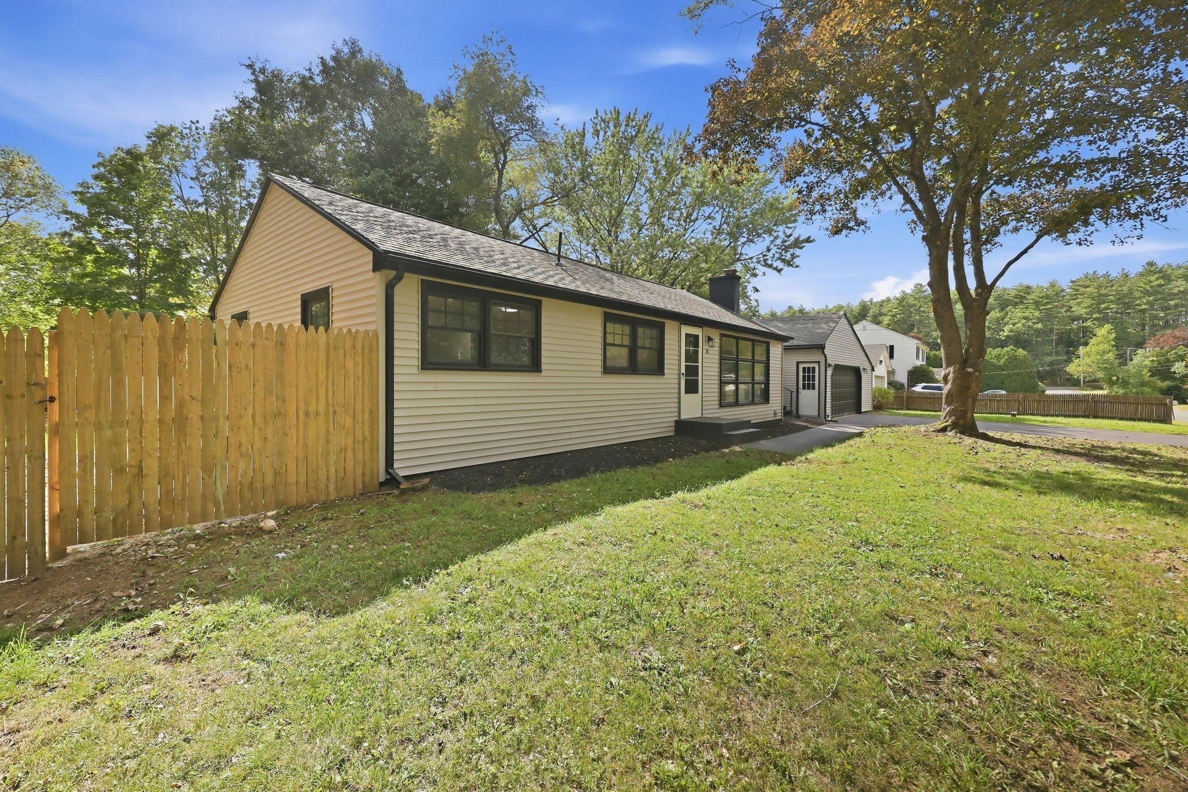
Welcome to this beautifully updated ranch-style home offering modern comfort and exceptional value. Thoughtfully updated throughout, the home features rich walnut-toned hardwood flooring and a bright, functional open-concept layout. The updated kitchen showcases brand-new shaker-style cabinetry, Calacatta quartz countertops, stainless steel appliances, and a spacious center island that opens seamlessly to the sun-filled living room with bay windows. The main level offers two bedrooms, including a primary bedroom with a private half bath, along with a beautifully renovated full bathroom featuring modern porcelain tile. The fully finished lower level provides substantial additional living space with exterior access to the private backyard, plus a dedicated heated sunroom offers flexible space for relaxing, entertaining, a home office, or additional living area. Conveniently located near shopping, dining, and local amenities, this move-in-ready home is one you won’t want to miss. Schedule your showing today!

Save
Ask
Tour
Hide
Share
Listing Snapshot
Price 
$359,900
Days On Site 
0 Days
Bedrooms 
3
Inside Area (SqFt) 
1,308 sqft
Total Baths 
2
Full Baths 
1
Partial Baths 
1
Lot Size 
0.52 Acres
Year Built 
1961
MLS® Number 
73589448
Status 
Active
Property Tax 
$4,102
HOA/Condo/Coop Fees 
N/A
Sq Ft Source 
Public Records
Friends & Family
Recent Activity
6 hours agoListing updated with changes from the MLS®
6 hours agoListing first seen on site
General Features
Acres 
0.52
Attached Garage 
Yes
Disclosures 
LIST AGENT HAS A FINANCIAL INTEREST IN PROPERTYHAS NEVER OCCUPIED. BUYER TO PERFORM ALL DUE DILIGENCE.
Foundation 
Block
Garage 
Yes
Garage Spaces 
2
Parking 
PavedAttachedOff StreetDrivewayGarage
Parking Spaces 
6
Property Sub Type 
Single Family Residence
Sewer 
Private Sewer
SqFt Above 
1308
SqFt Below 
1150
SqFt Total 
1308
Style 
Ranch
Water Source 
Private
Zoning 
SR
Interior Features
Appliances 
Electric Water HeaterRangeDishwasherMicrowaveRefrigerator
Basement 
FullFinishedInterior Entry
Cooling 
Window Unit(s)
Electric 
Circuit Breakers
Fireplace 
Yes
Fireplaces 
1
Flooring 
Hardwood
Heating 
BaseboardOil
Interior 
Master DownstairsOpen Floorplan
Laundry Features 
Electric Dryer HookupWasher HookupIn Basement
Window Features 
Insulated Windows
Bathroom 1 
Level - First
Bedroom 2 
Level - First
Bedroom 3 
Level - Basement
Dining Room 
Level - Main
Kitchen 
Level - Main
Living Room 
Level - First
Master Bedroom 
Level - First
Save
Ask
Tour
Hide
Share
Exterior Features
Construction Details 
Frame
Exterior 
Rain GuttersStorage
Fencing 
Fenced
Other Structures 
Storage
Patio And Porch 
PorchEnclosed
Roof 
Shingle
Windows/Doors 
Insulated Windows
Community Features
Community Features 
Park
Roads 
Paved
Schools
School District
Unknown
Elementary School
Old Mill Pond
Middle School
Palmer High
High School
Palmer High
Listing courtesy of Ryan Brown of Naples Realty Group


The property listing data and information, or the Images, set forth herein were provided to MLS Property Information Network, Inc. from third party sources, including sellers, lessors, landlords, and public records, and were compiled by MLS Property Information Network, Inc. The property listing data and information, and the Images, are for the personal, non-commercial use of consumers having a good faith interest in purchasing, leasing or renting listed properties of the type displayed to them and may not be used for any purpose other than to identify prospective properties which such consumers may have a good faith interest in purchasing, leasing or renting. MLS Property Information Network, Inc. and its subscribers disclaim any and all representations and warranties as to the accuracy of the property listing data and information, or as to the accuracy of any of the Images, set forth herein.

Last checked 2026-10-12 03:24 AM UTC

Neighborhood & Commute
Source: Walkscore
Disclosure: Community information and market data powered by Constellation Data Labs. Information is deemed reliable but not guaranteed.
Save
Ask
Tour
Hide
Share