
22 Christian AvenueHudson, MA 01749
Due to Coronavirus health concerns, we're offering personal 1-1 online video walkthrough tours where possible.
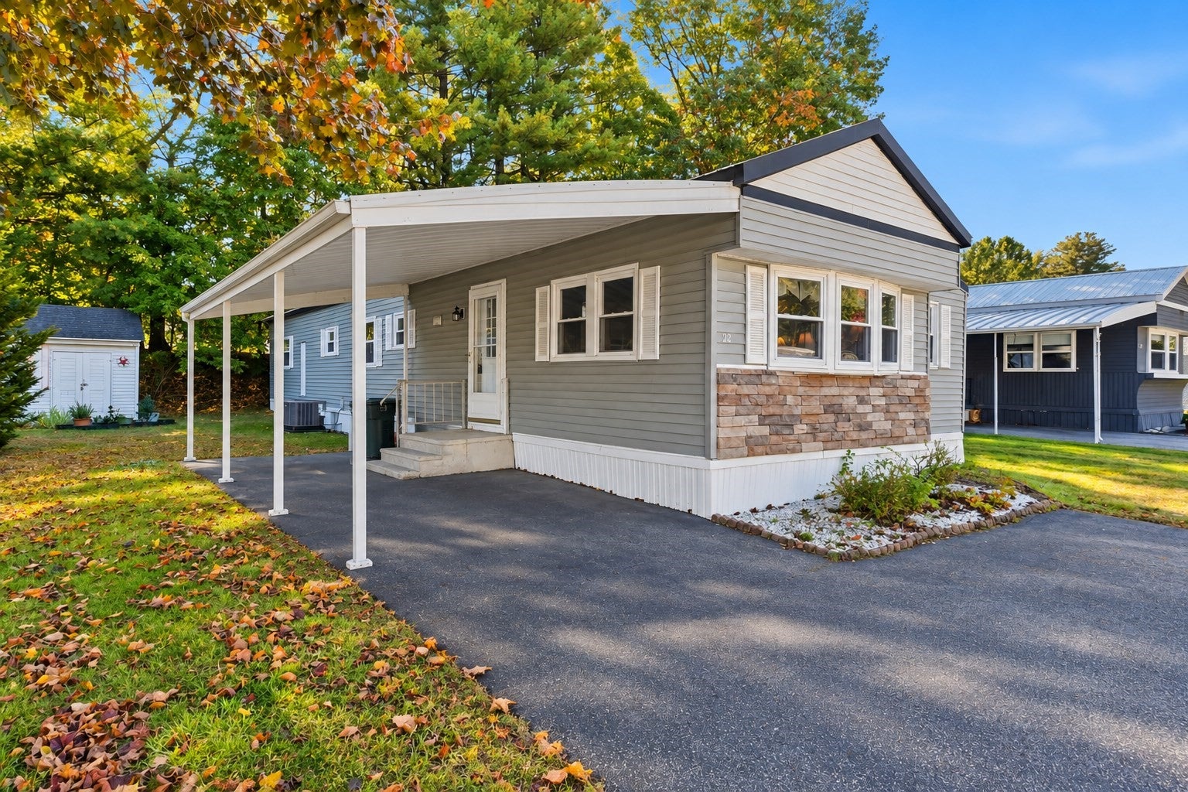
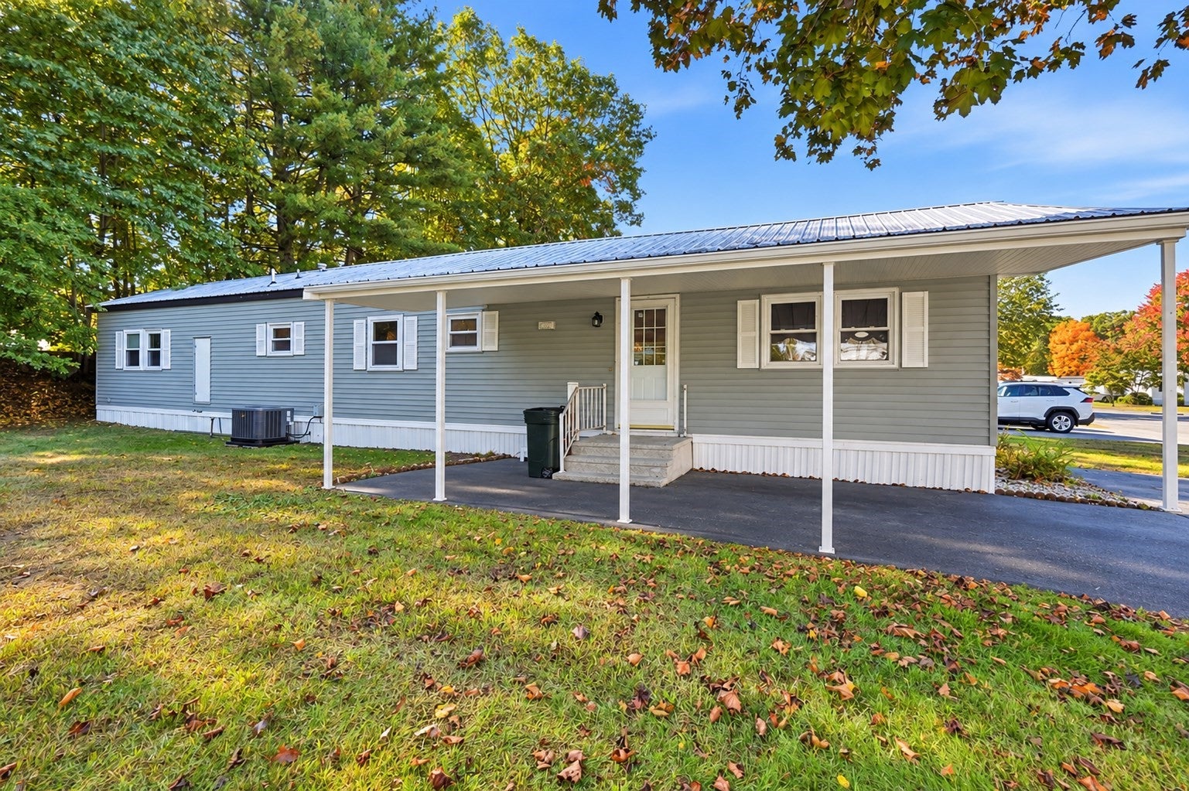
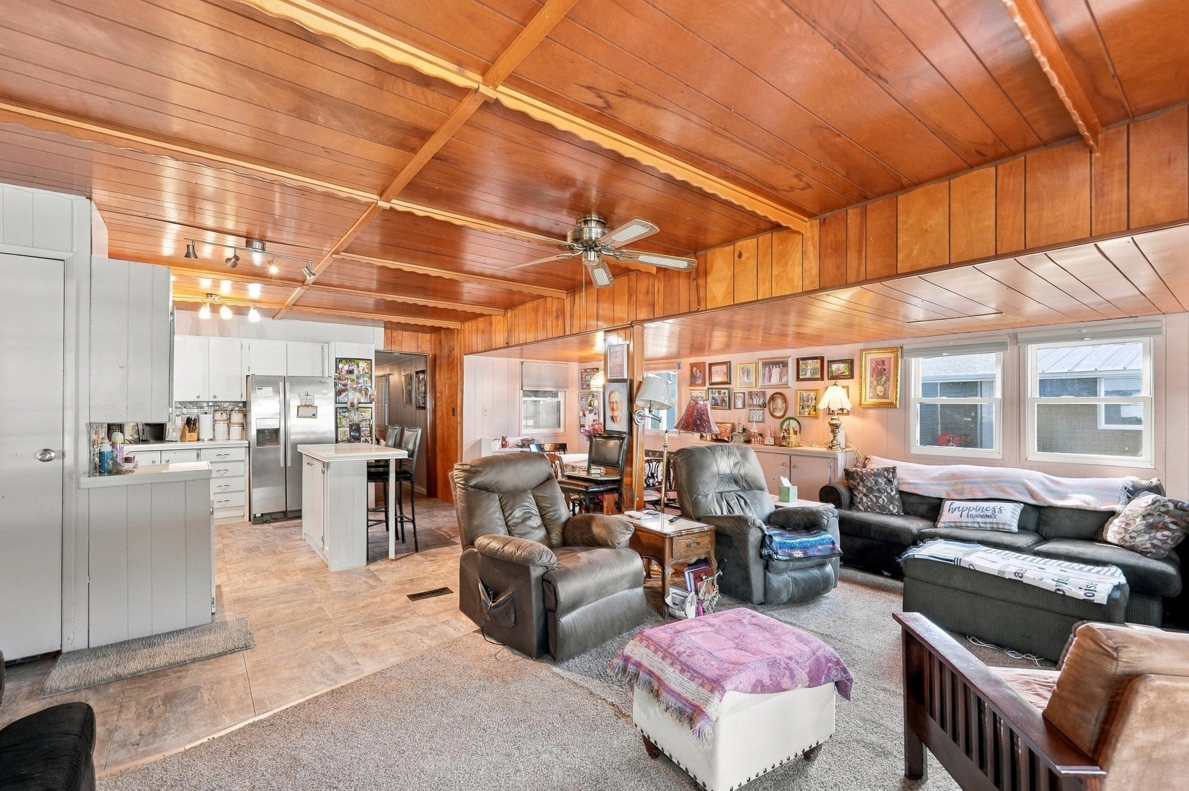
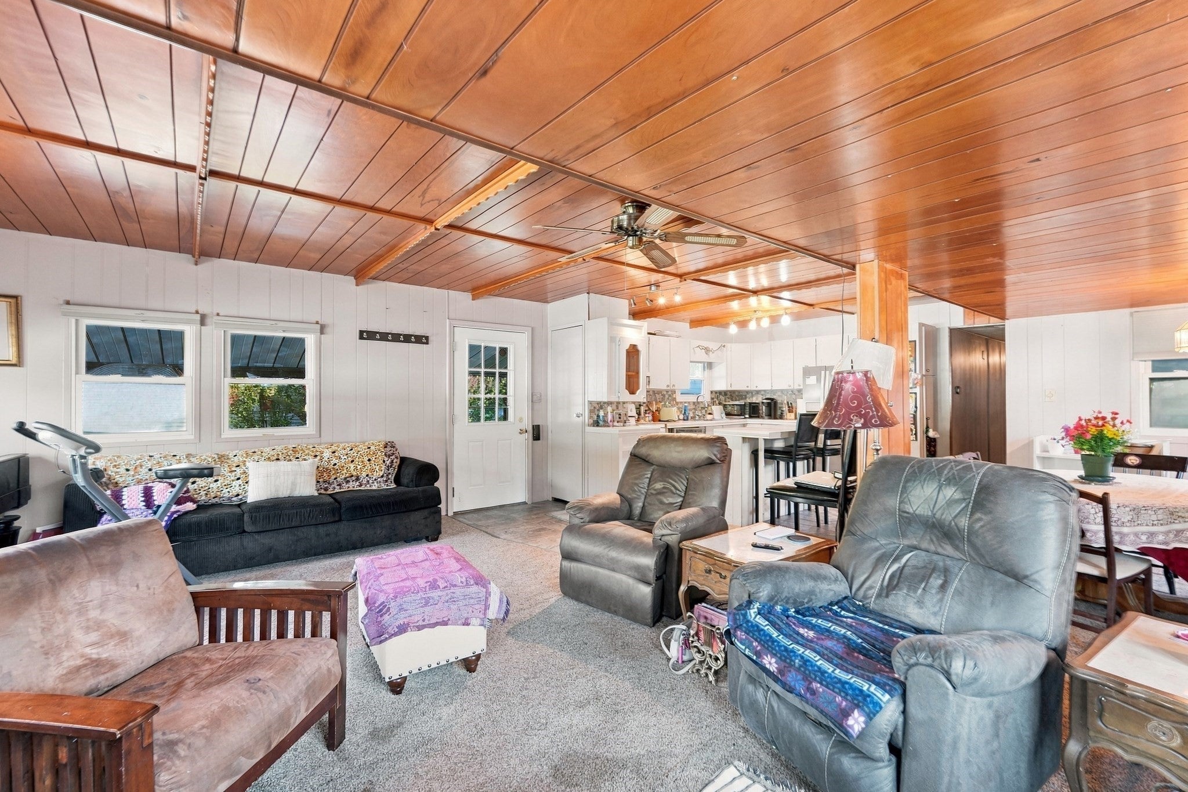
Welcome to 22 Christian Avenue at Meadowbrook, a Hudson 55+ resident-owned community. This single wide with addition offers 1,123 square feet of living space, all on one level. Inside, the living room, dining area and kitchen are open to each other. The kitchen has a center island, stainless appliances and plenty of cabinets. The living room measures 16 x 21. Down the hall are two bedrooms, the primary at 14 x 13 and the second at 15 x 10. A full bath with a walk in shower and a stacked washer and dryer. Off the hall, a 28 x 11 enclosed porch with windows on three sides adds even more room three seasons a year and a wonderful space to gather. Updates include heating and central air, 200 amp electrical service, vinyl windows and vinyl siding. Outside are a carport over a paved driveway, a shed and a level yard. Roof A-frame, not flat. The park fee covers real estate taxes, water and sewer, road maintenance, snow removal, trash and landscaping. About half a mile to Highland Commons with Market Basket, BJ's, Lowe's and restaurants, minutes to downtown Hudson and the Assabet River Rail Trail, with easy access to Routes 62, 290 and 495.
| 4 hours ago | Listing updated with changes from the MLS® | |
| 5 hours ago | Listing first seen on site |

The property listing data and information, or the Images, set forth herein were provided to MLS Property Information Network, Inc. from third party sources, including sellers, lessors, landlords, and public records, and were compiled by MLS Property Information Network, Inc. The property listing data and information, and the Images, are for the personal, non-commercial use of consumers having a good faith interest in purchasing, leasing or renting listed properties of the type displayed to them and may not be used for any purpose other than to identify prospective properties which such consumers may have a good faith interest in purchasing, leasing or renting. MLS Property Information Network, Inc. and its subscribers disclaim any and all representations and warranties as to the accuracy of the property listing data and information, or as to the accuracy of any of the Images, set forth herein.
Last checked 2026-10-12 03:24 AM UTC