
114 Hull StHingham, MA 02043
Due to Coronavirus health concerns, we're offering personal 1-1 online video walkthrough tours where possible.
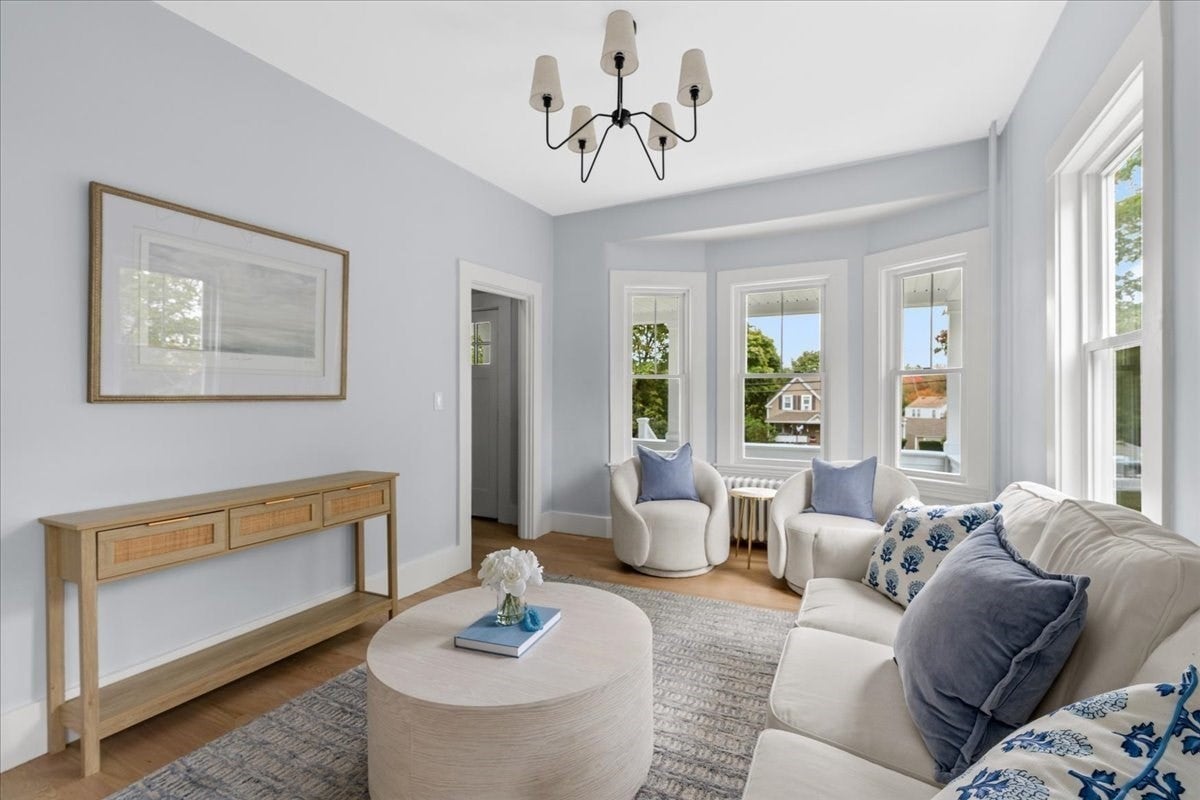
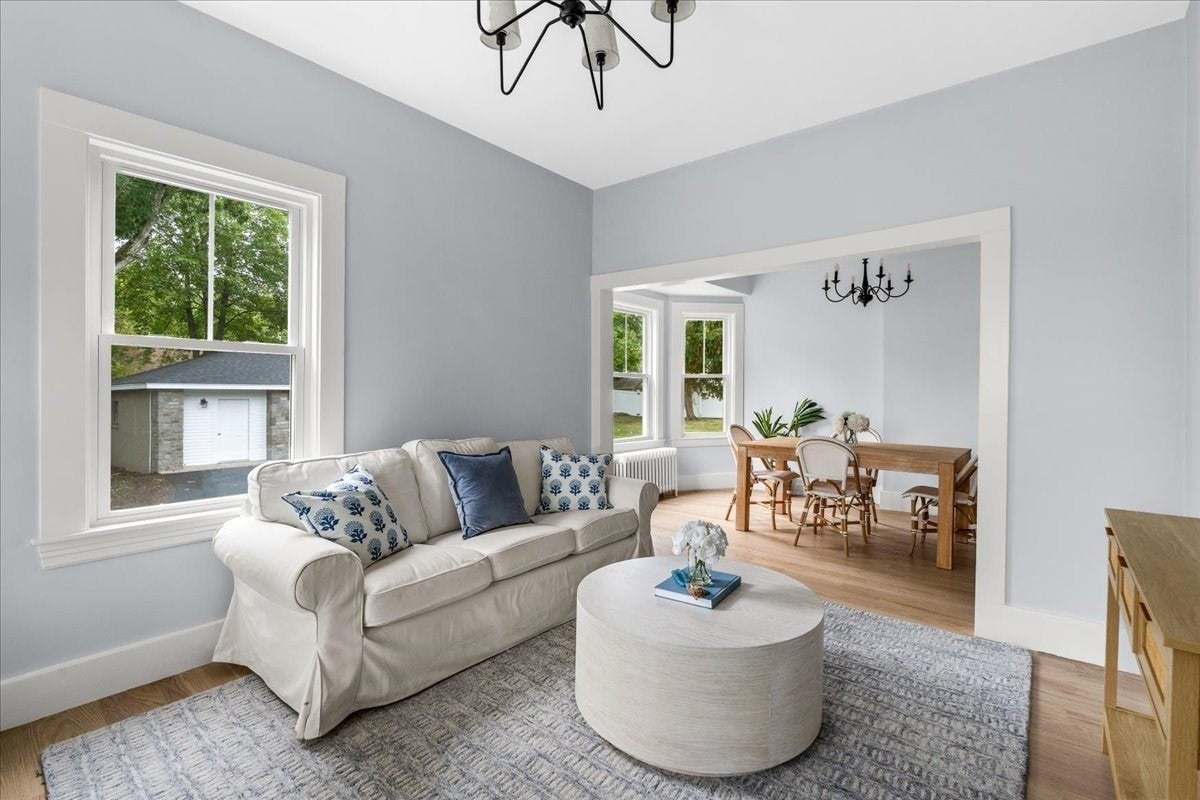
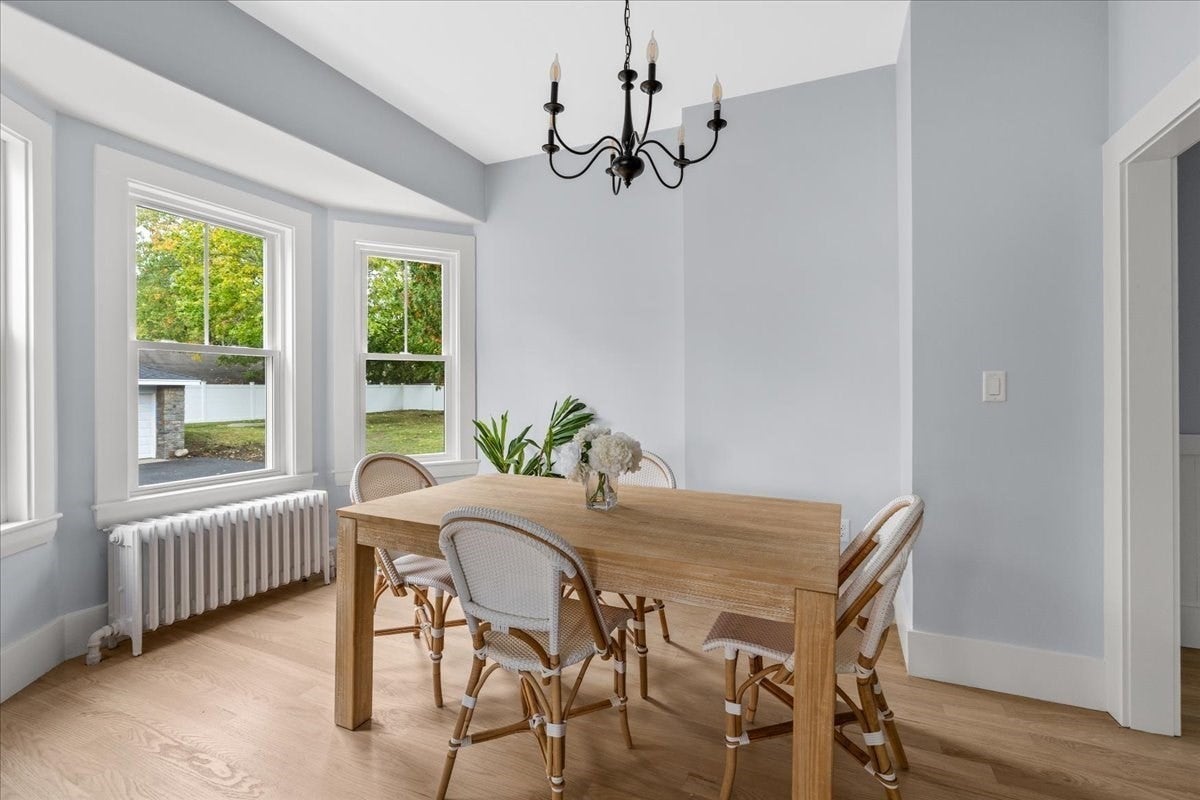
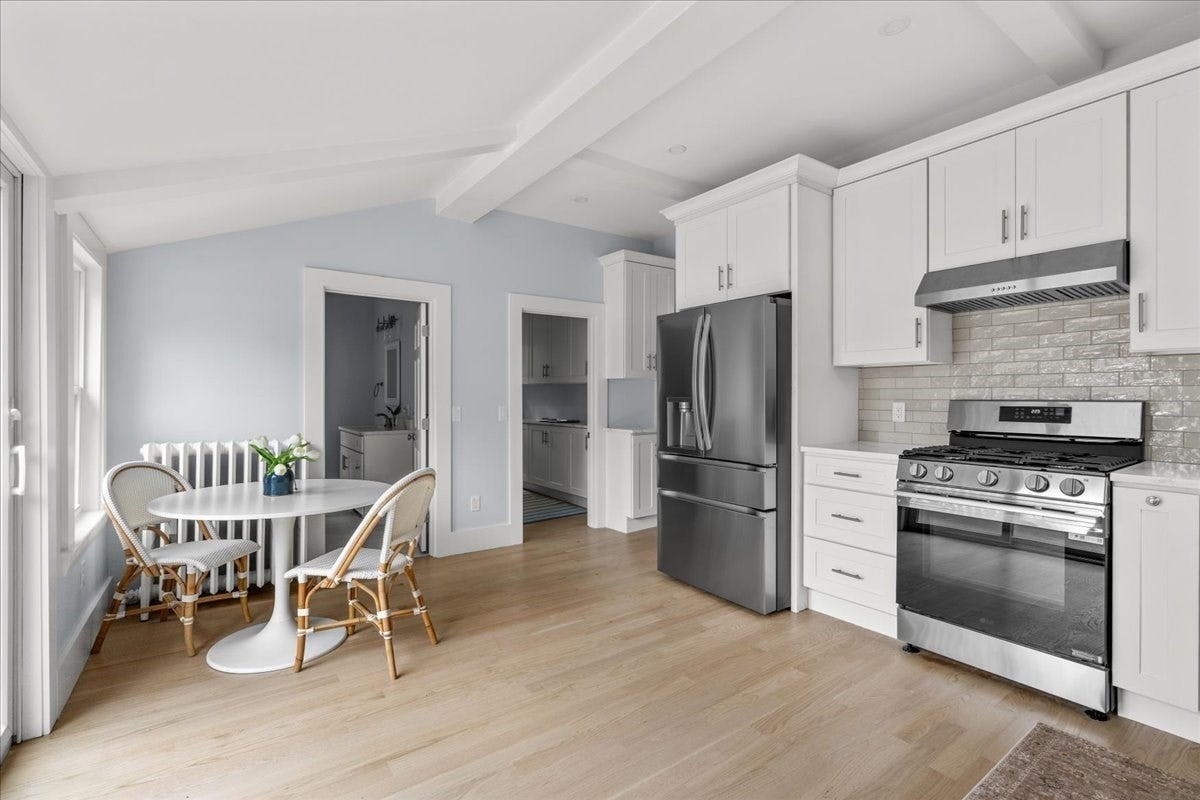
Thoughtfully renovated and updated, this lovely home combines modern finishes, timeless charm, and a versatile floor plan.The stunning new kitchen features quartz countertops, new cabinetry, and a custom walk-in pantry, with direct access to the deck overlooking the spacious backyard, perfect for indoor-outdoor entertaining. The first floor offers a formal dining room, inviting living room, dedicated home office, a full bath and a flexible family room that can also serve as a first-floor bedroom. Upstairs, you'll find three additional bedrooms, including a spacious primary suite with a stylishly renovated bath . A walk-up attic provides additional storage possibilities. New windows, a generous lot, and an oversized 2.5-car detached garage offer even more to love, with the garage providing potential space for a home gym, studio, or office. Ideally situated near the commuter rail to Boston, neighborhood playground, Nantasket Beach, and East Elementary School.Open House Fri and Sat 11-1.
| 4 hours ago | Listing updated with changes from the MLS® | |
| 4 hours ago | Listing first seen on site |

The property listing data and information, or the Images, set forth herein were provided to MLS Property Information Network, Inc. from third party sources, including sellers, lessors, landlords, and public records, and were compiled by MLS Property Information Network, Inc. The property listing data and information, and the Images, are for the personal, non-commercial use of consumers having a good faith interest in purchasing, leasing or renting listed properties of the type displayed to them and may not be used for any purpose other than to identify prospective properties which such consumers may have a good faith interest in purchasing, leasing or renting. MLS Property Information Network, Inc. and its subscribers disclaim any and all representations and warranties as to the accuracy of the property listing data and information, or as to the accuracy of any of the Images, set forth herein.
Last checked 2026-10-14 11:08 PM UTC