Save
Ask
Tour
Hide
Share
$799,000
New Listing

22 Almeria Circle
Westford, MA 01886

For Sale|Single Family Residence|Active
3
Beds
2
Total Baths
1
Full Bath
1
Partial Bath
1,984
SqFt
$403
/SqFt
1993
Built
Subdivision:
Villanova Village
County:
Middlesex

Due to Coronavirus health concerns, we're offering personal 1-1 online video walkthrough tours where possible.
22 Almeria Circle22 Almeria Circle22 Almeria Circle22 Almeria Circle
Save
Ask
Tour
Hide
Share

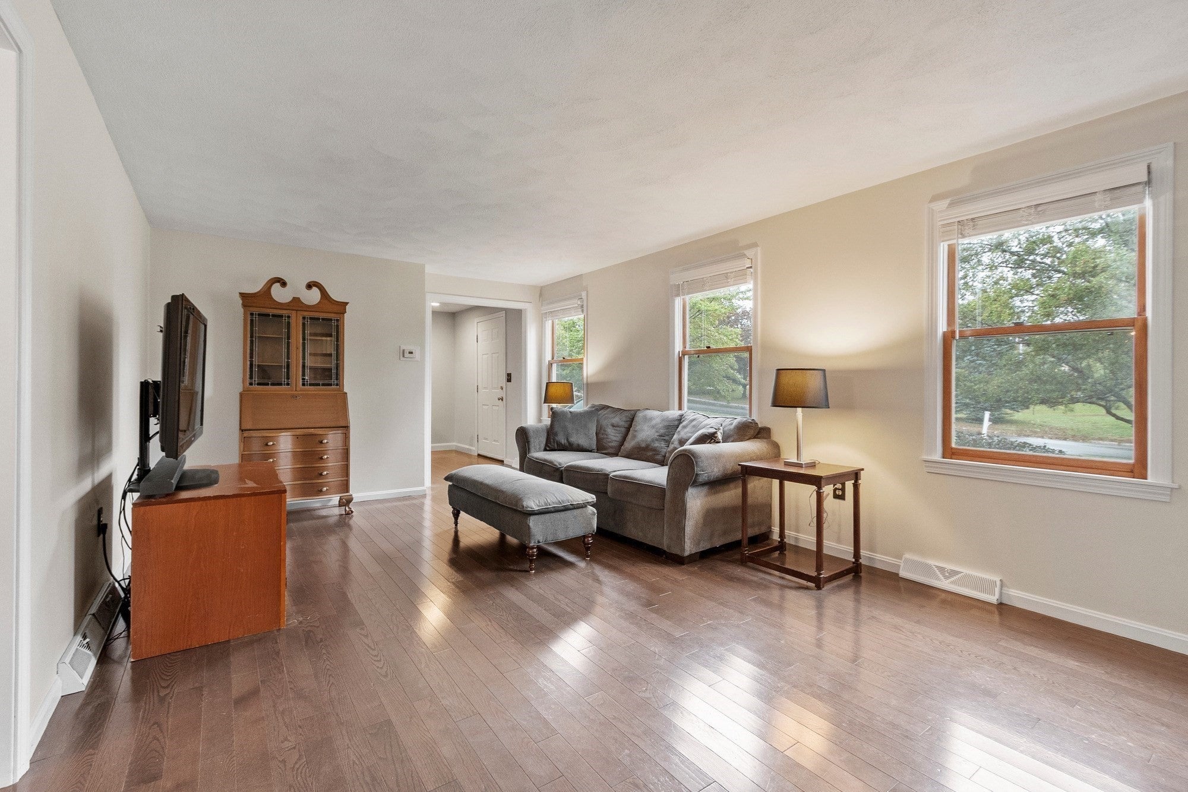
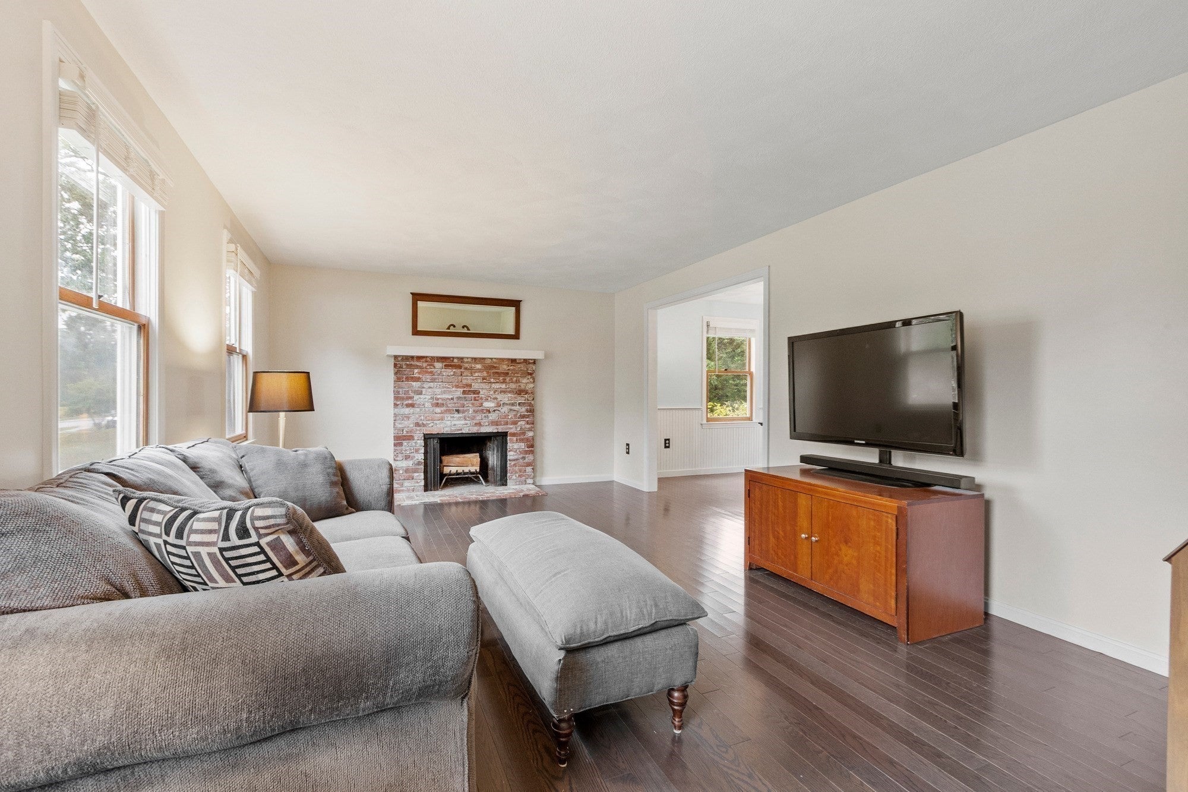
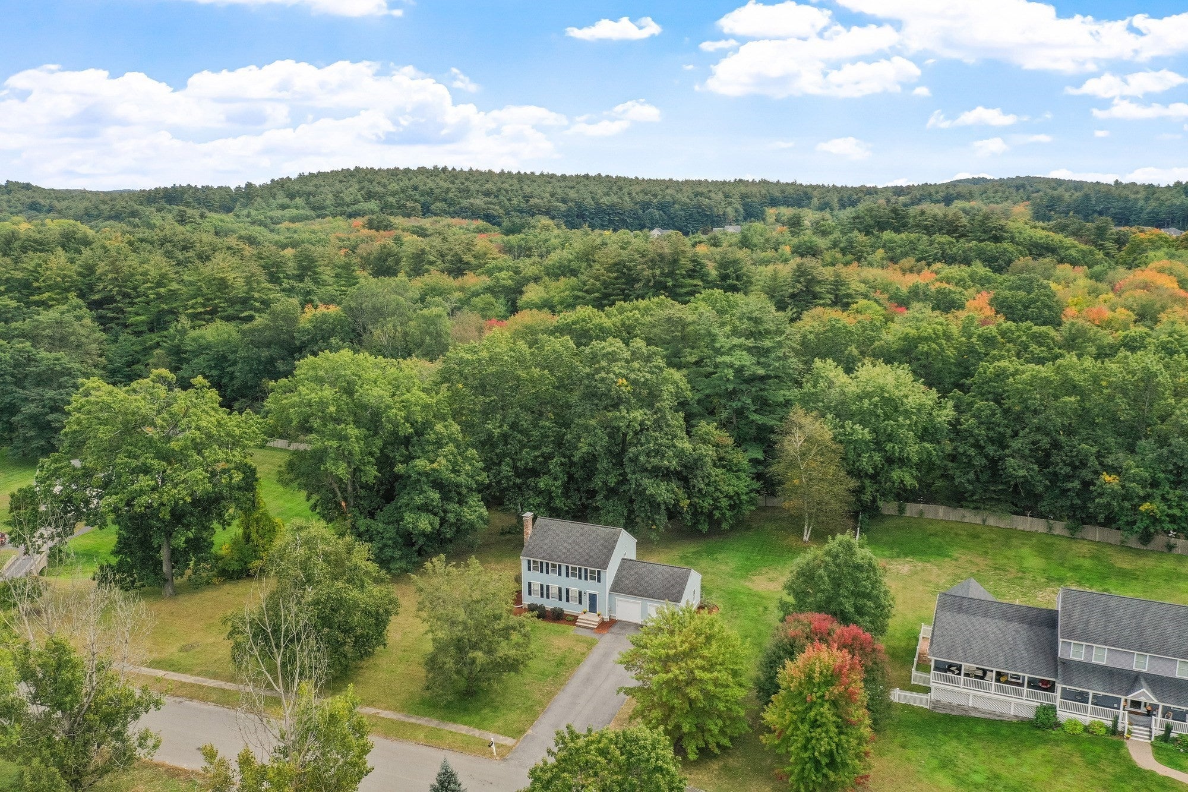
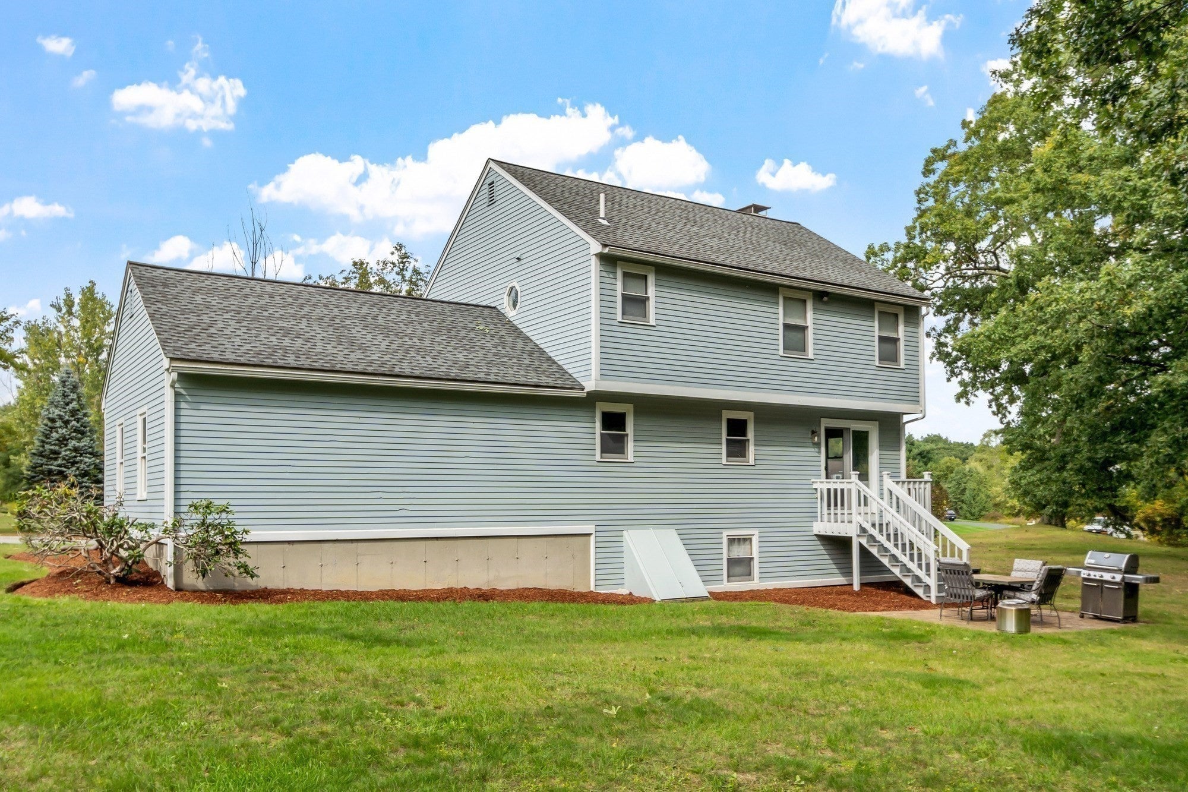
Hoping to be in your new home before the end of the year? Here’s an opportunity to finally make Westford home, with space to spread out both inside and out! Set in a fantastic neighborhood, 22 Almeria Circle has so much to offer. Cozy up in the bright family room, featuring a wood-burning fireplace. The kitchen offers granite countertops, stainless steel appliances, and an easy flow into the dining room with a slider that offers great views of the expansive backyard. A half bath completes the first floor. Upstairs, you’ll find three generously sized bedrooms and a full bathroom with convenient access from both the hallway and primary bedroom. The finished lower level adds even more flexibility, with an open living area and a separate bonus room that could serve as a playroom or home office. Outside, the .92-acre lot features a large, level backyard with a patio and plenty of room to play, entertain, or simply enjoy the outdoors. Sidewalk-lined streets, nearby Grassy Pond, Stony Brook Conservation Land, and Edwards Beach make it easy to enjoy the surrounding area. Westford Center, local restaurants, shopping, and Routes 3 and 495 are also just a short drive away. With so much to offer both inside and out, 22 Almeria Circle is a wonderful opportunity to put down roots in Westford! SHOWINGS BEGIN FRIDAY, 10/16!

Save
Ask
Tour
Hide
Share
Listing Snapshot
Price 
$799,000
Days On Site 
0 Days
Bedrooms 
3
Inside Area (SqFt) 
1,984 sqft
Total Baths 
2
Full Baths 
1
Partial Baths 
1
Lot Size 
0.92 Acres
Year Built 
1993
MLS® Number 
73590730
Status 
Active
Property Tax 
$9,460
HOA/Condo/Coop Fees 
N/A
Sq Ft Source 
N/A
Friends & Family
Recent Activity
4 hours agoListing updated with changes from the MLS®
4 hours agoListing first seen on site
General Features
Acres 
0.92
Attached Garage 
Yes
Disclosures 
Click Blue "V" icon for video tour; LL features a wet bar area; faucet/sink is not currently connected to plumbing
Foundation 
Concrete Perimeter
Garage 
Yes
Garage Spaces 
2
Parking 
AttachedGarage
Parking Spaces 
8
Property Sub Type 
Single Family Residence
Sewer 
Private Sewer
SqFt Above 
1497
SqFt Below 
487
SqFt Total 
1984
Style 
Garrison
Water Source 
Public
Zoning 
RA
Interior Features
Appliances 
Gas Water HeaterTankless Water HeaterRangeDishwasherMicrowaveRefrigeratorWasherDryer
Basement 
FinishedSump Pump
Cooling 
Central Air
Electric 
200+ Amp Service
Fireplace 
Yes
Fireplace Features 
Family Room
Fireplaces 
1
Flooring 
CarpetHardwood
Heating 
Natural GasBaseboardForced AirZoned
Interior 
Wet BarRecessed Lighting
Laundry Features 
Gas Dryer HookupWasher Hookup
Window Features 
Screens
Bathroom 1 
Dimensions - 8x5Level - FirstArea - 40
Bathroom 2 
Dimensions - 10x8Level - SecondArea - 80
Bedroom 2 
Dimensions - 13x12Level - SecondArea - 156
Bedroom 3 
Dimensions - 13x12Level - SecondArea - 156
Dining Room 
Dimensions - 12x12Level - FirstArea - 144
Family Room 
Dimensions - 19x12Level - FirstArea - 228
Kitchen 
Dimensions - 12x12Level - FirstArea - 144
Master Bedroom 
Dimensions - 20x11Level - SecondArea - 220
Save
Ask
Tour
Hide
Share
Exterior Features
Exterior 
Rain GuttersStorage
Lot Features 
Level
Other Structures 
Storage
Patio And Porch 
PatioDeck
Windows/Doors 
Screens
Community Features
Community Features 
Tennis Court(s)ParkGolf
Schools
School District
Unknown
Elementary School
Nabnasset/Abbot
Middle School
Stony Brook
High School
Westford Academy
Listing courtesy of Flynn Team of Keller Williams Realty-Merrimack


The property listing data and information, or the Images, set forth herein were provided to MLS Property Information Network, Inc. from third party sources, including sellers, lessors, landlords, and public records, and were compiled by MLS Property Information Network, Inc. The property listing data and information, and the Images, are for the personal, non-commercial use of consumers having a good faith interest in purchasing, leasing or renting listed properties of the type displayed to them and may not be used for any purpose other than to identify prospective properties which such consumers may have a good faith interest in purchasing, leasing or renting. MLS Property Information Network, Inc. and its subscribers disclaim any and all representations and warranties as to the accuracy of the property listing data and information, or as to the accuracy of any of the Images, set forth herein.

Last checked 2026-10-14 11:13 PM UTC

Neighborhood & Commute
Source: Walkscore
Disclosure: Community information and market data powered by Constellation Data Labs. Information is deemed reliable but not guaranteed.
Save
Ask
Tour
Hide
Share