
62 Forest StDuxbury, MA 02332
Due to Coronavirus health concerns, we're offering personal 1-1 online video walkthrough tours where possible.
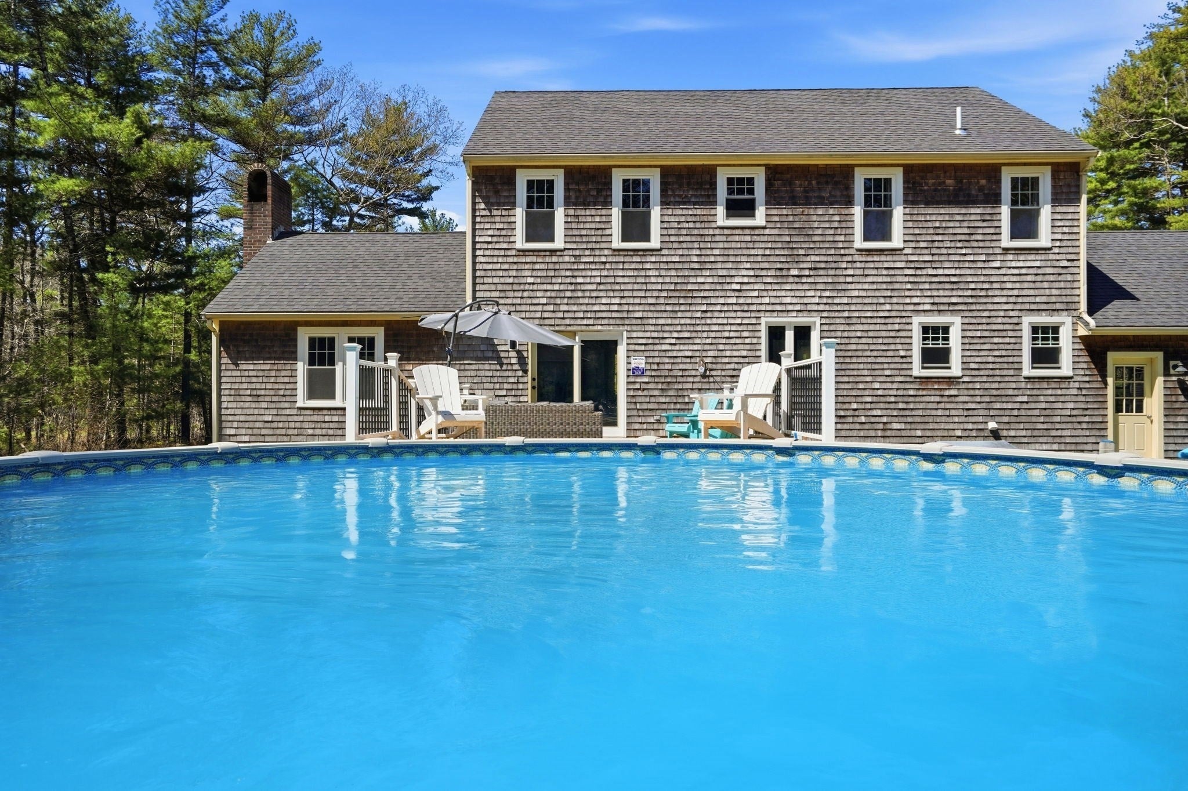
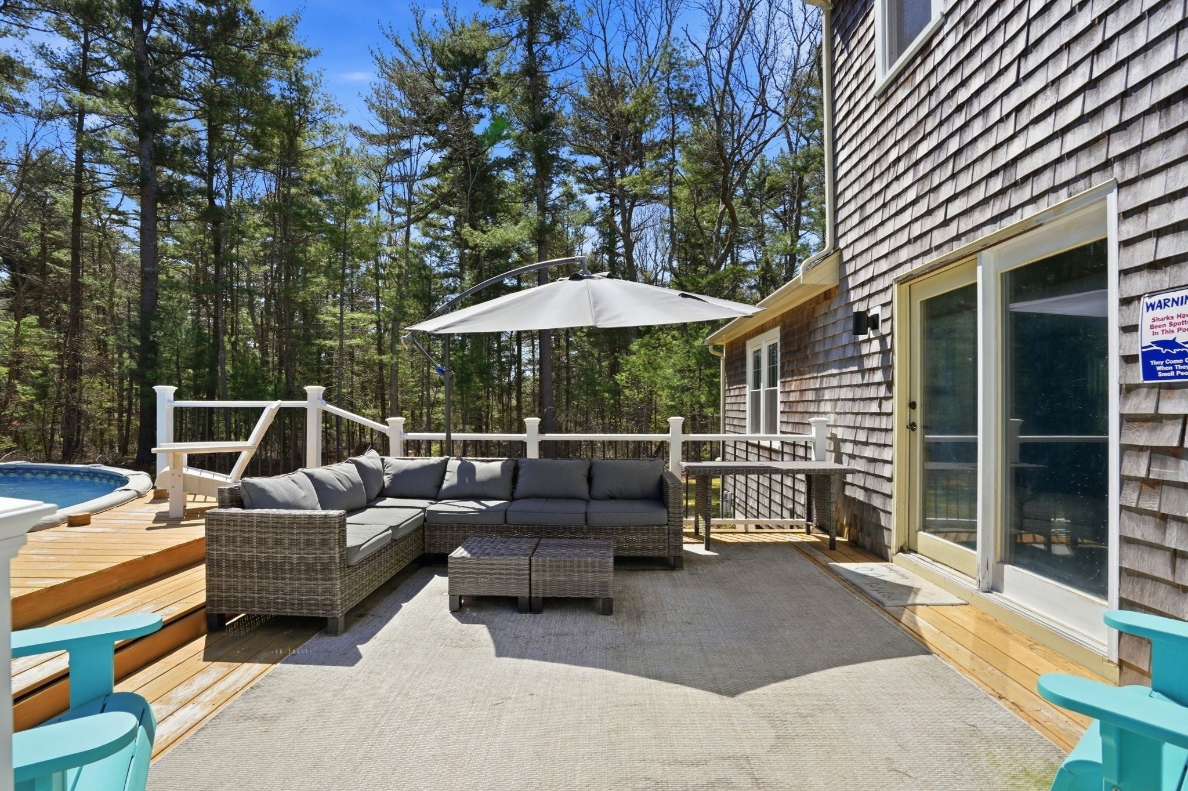
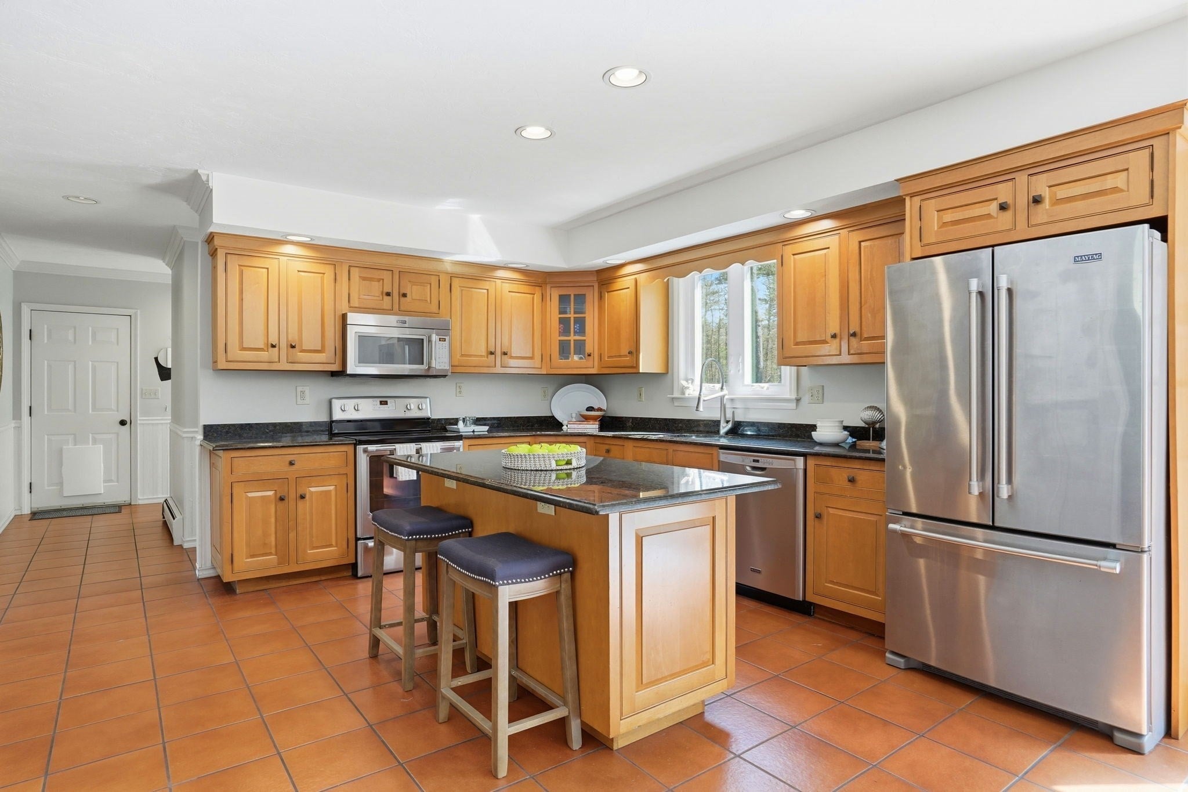
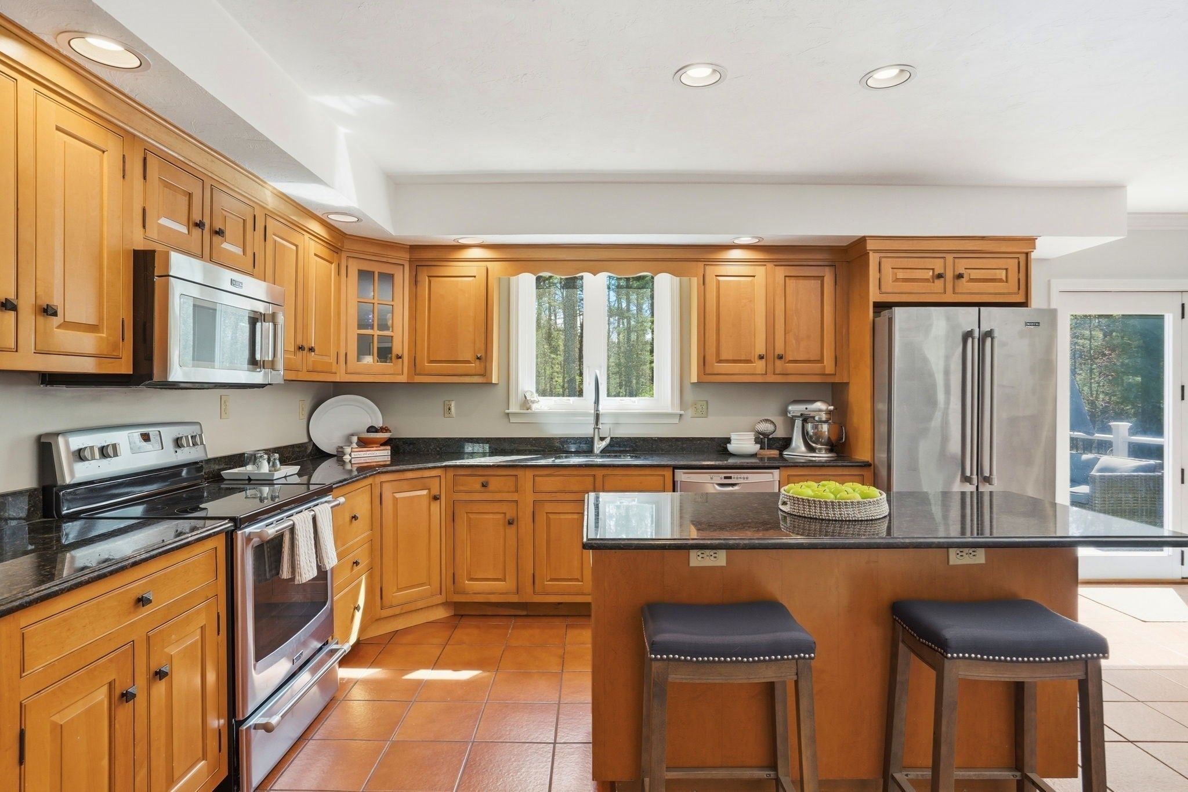
Welcome to this immaculate Colonial in picturesque Hemlock Woods—a home designed for comfortable living, easy entertaining, and room to grow. This home features a gracious, open floor plan including an expansive granite counter-topped kitchen with maple cabinetry, a center island, stainless steel appliances, and a dedicated dining area which opens to the full-size deck overlooking the above ground pool and spacious back yard - perfect for outdoor dining and entertaining. The adjacent sunken family room with cathedral ceiling, transom windows, skylights, and a wood-burning fireplace offer a cozy gathering place in every season. French doors connect the kitchen to a formal dining room and the living room across the foyer can also serve as a study, depending on your needs. Upstairs, you’ll find four delightful bedrooms, including a spacious primary suite with a 3/4 bath, dual sinks, and a walk-in closet. Hardwood and tile floors add warmth and practicality throughout. A two-car attached garage and a level yard offer even more room to relax, play, and enjoy the outdoors. Updates include new above ground pool, new roof, new windows, new 1st floor bath, repainted exterior and living room, new French drain in basement, new garage doors and openers, insulated attic, added a weatherproof generator inlet outside garage for connection to portable generator which feeds the whole house when power is down. Conveniently located close to shopping, commute, beaches, and more, this inviting home combines a peaceful neighborhood setting with everyday accessibility. Discover the comfort and charm of Duxbury living—you’ll be proud to call this home yours.
| 2 hours ago | Listing updated with changes from the MLS® | |
| 4 hours ago | Listing first seen on site |

The property listing data and information, or the Images, set forth herein were provided to MLS Property Information Network, Inc. from third party sources, including sellers, lessors, landlords, and public records, and were compiled by MLS Property Information Network, Inc. The property listing data and information, and the Images, are for the personal, non-commercial use of consumers having a good faith interest in purchasing, leasing or renting listed properties of the type displayed to them and may not be used for any purpose other than to identify prospective properties which such consumers may have a good faith interest in purchasing, leasing or renting. MLS Property Information Network, Inc. and its subscribers disclaim any and all representations and warranties as to the accuracy of the property listing data and information, or as to the accuracy of any of the Images, set forth herein.
Last checked 2026-10-14 11:08 PM UTC