
25 Kenyon StNewton, MA 02465
Due to Coronavirus health concerns, we're offering personal 1-1 online video walkthrough tours where possible.
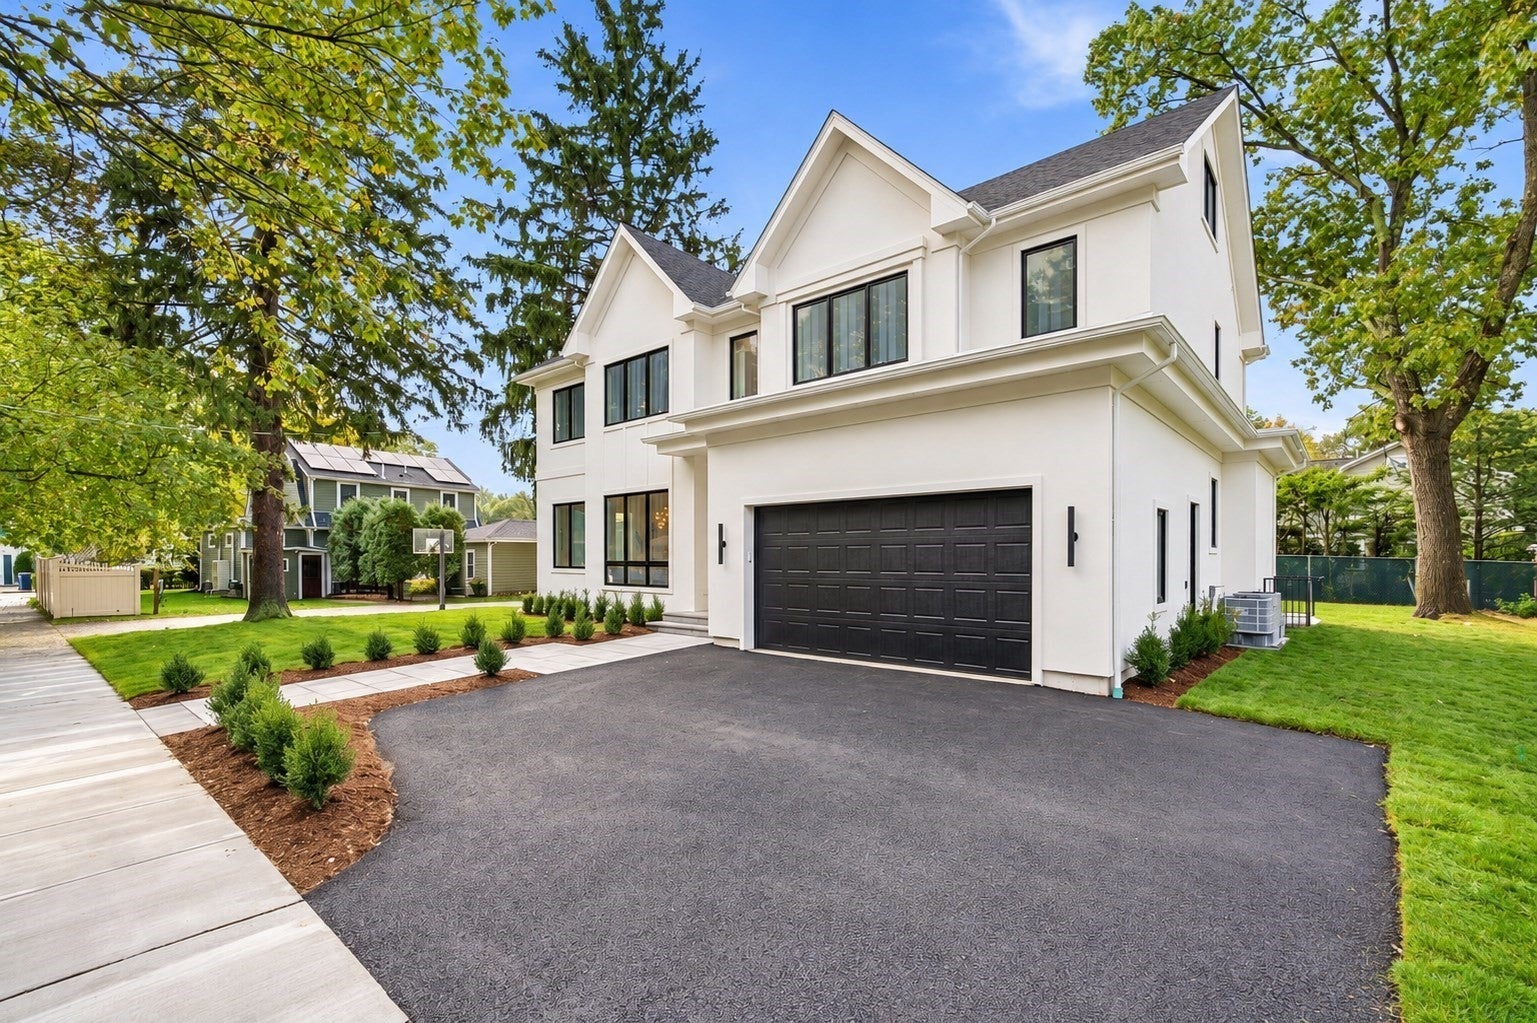

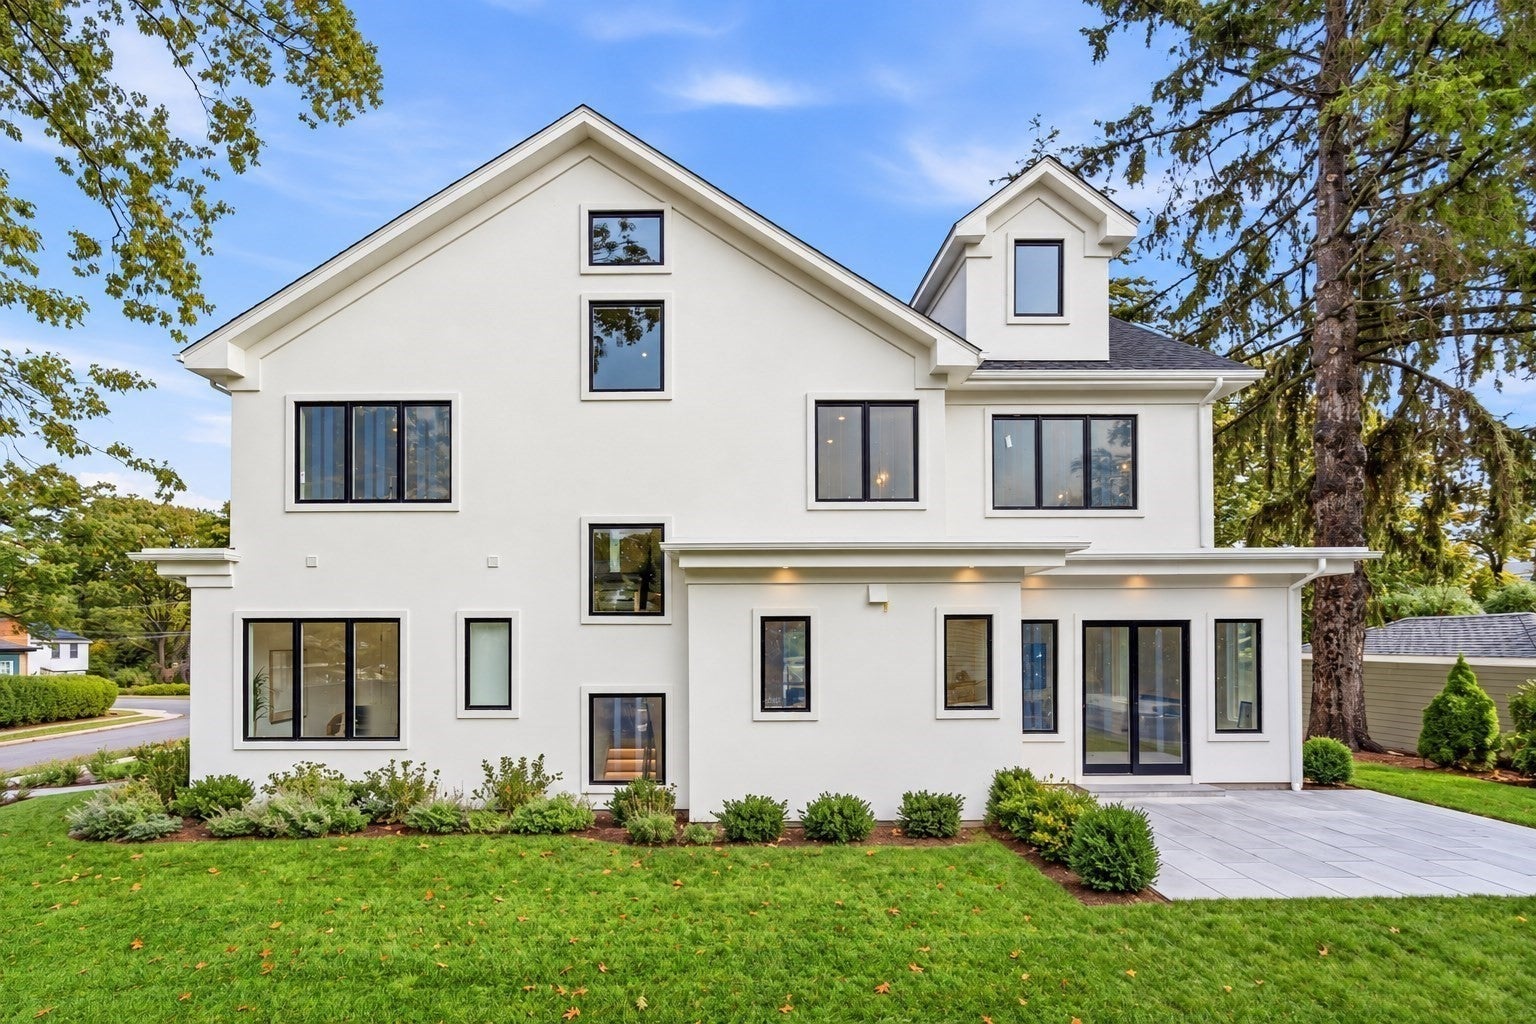

Exceptional new construction in West Newton with convenient access to major highways and routes into Boston. A distinctive stucco exterior and classic gabled architecture complement a spacious layout offering six bedrooms and over 6,000 sq. ft. of total space, including an attached two-car garage. Large windows and 10-foot ceilings enhance the main level, where an open kitchen with a substantial center island flows into the family room with a fireplace. A separate dining room provides an inviting setting for gatherings, while a first-floor bedroom with an adjoining full bath offers flexibility for guests or a home office. A mudroom and powder room complete this level. Upstairs, the primary suite features a walk-in closet and a spacious bath with a soaking tub, separate shower, and double vanity. Three additional bedrooms, each with an en-suite bath, and a dedicated laundry room complete the second floor. The finished attic includes a versatile playroom and full bath, while the finished lower level offers an entertainment room, gym, bedroom, and full bath. Outside, a rear patio opens to a spacious, fully fenced, level backyard, offering ample room for outdoor dining, recreation, and gardening.
| 4 hours ago | Listing updated with changes from the MLS® | |
| 4 hours ago | Listing first seen on site |

The property listing data and information, or the Images, set forth herein were provided to MLS Property Information Network, Inc. from third party sources, including sellers, lessors, landlords, and public records, and were compiled by MLS Property Information Network, Inc. The property listing data and information, and the Images, are for the personal, non-commercial use of consumers having a good faith interest in purchasing, leasing or renting listed properties of the type displayed to them and may not be used for any purpose other than to identify prospective properties which such consumers may have a good faith interest in purchasing, leasing or renting. MLS Property Information Network, Inc. and its subscribers disclaim any and all representations and warranties as to the accuracy of the property listing data and information, or as to the accuracy of any of the Images, set forth herein.
Last checked 2026-10-14 11:08 PM UTC