
583 Essex StBeverly, MA 01915
Due to Coronavirus health concerns, we're offering personal 1-1 online video walkthrough tours where possible.
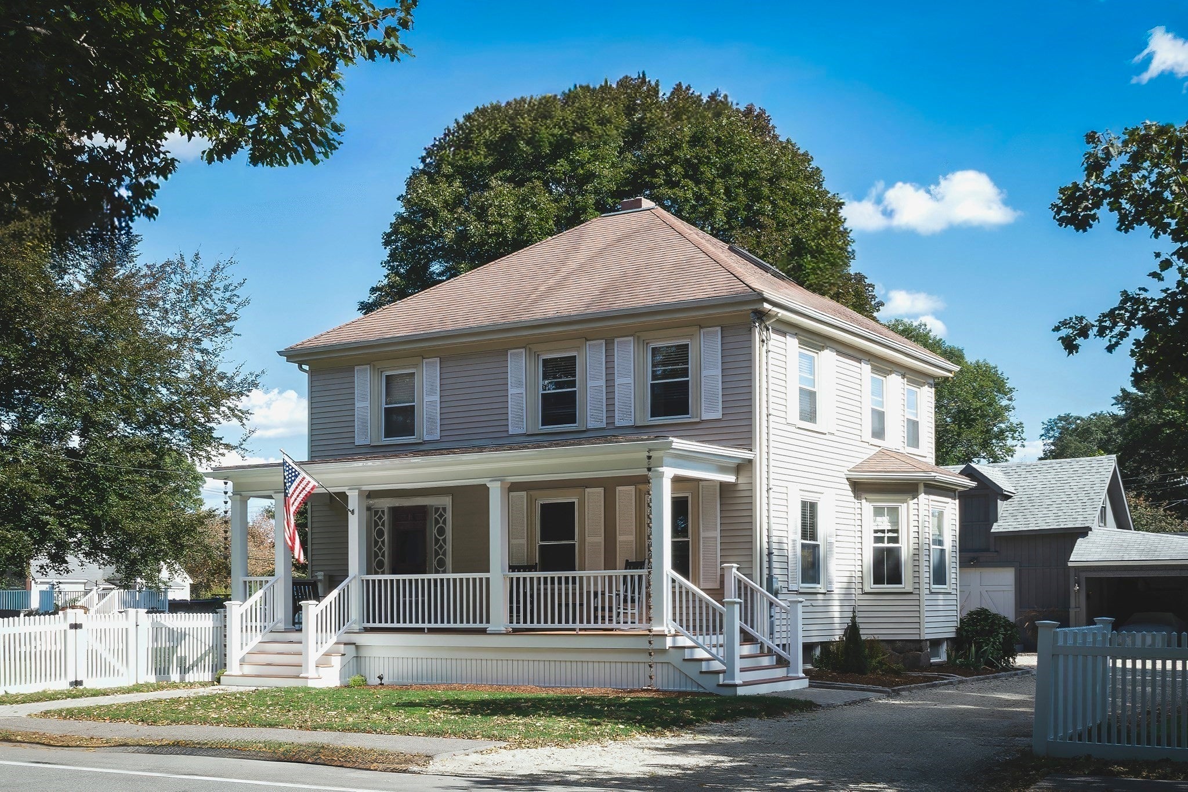
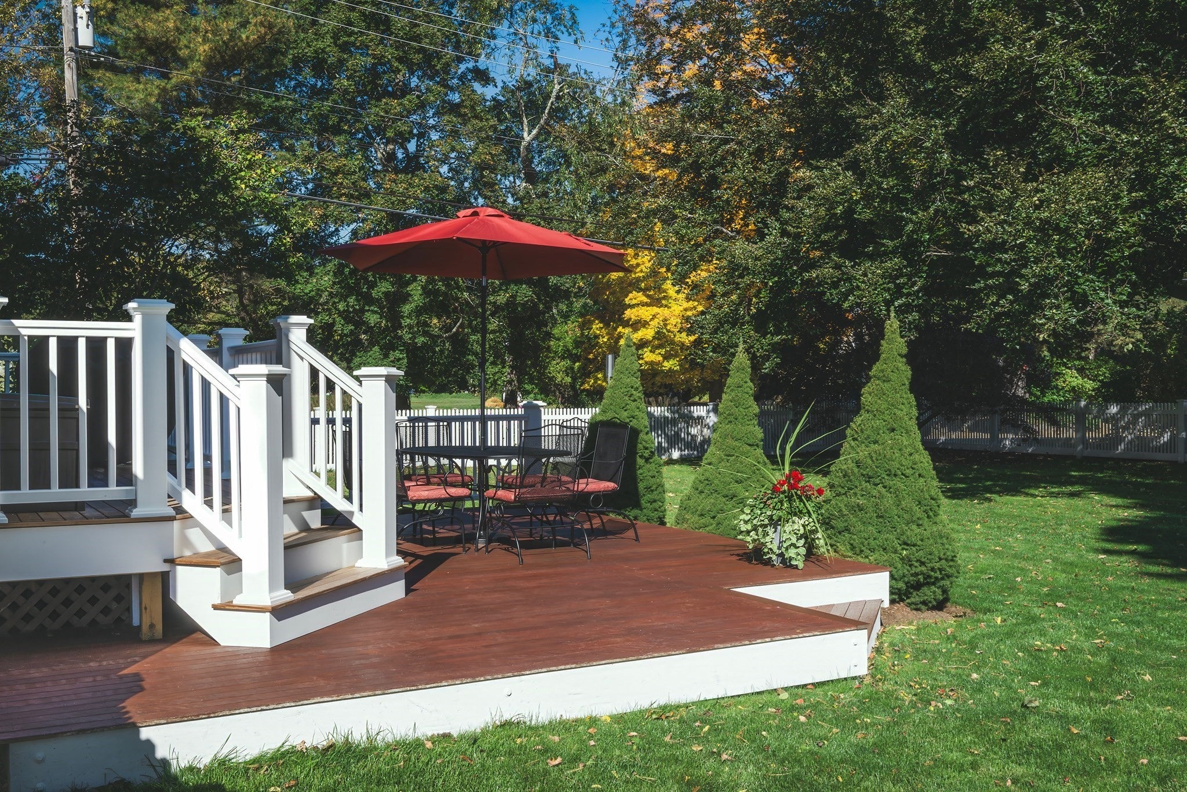
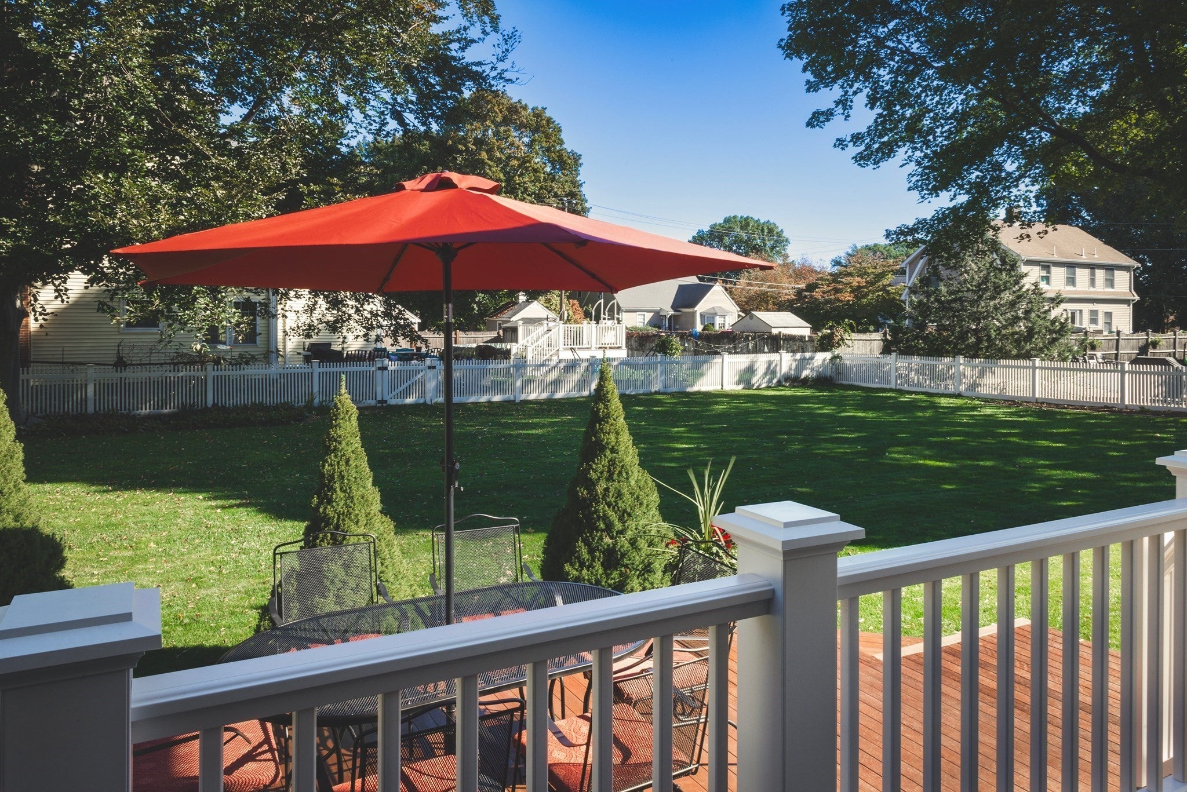
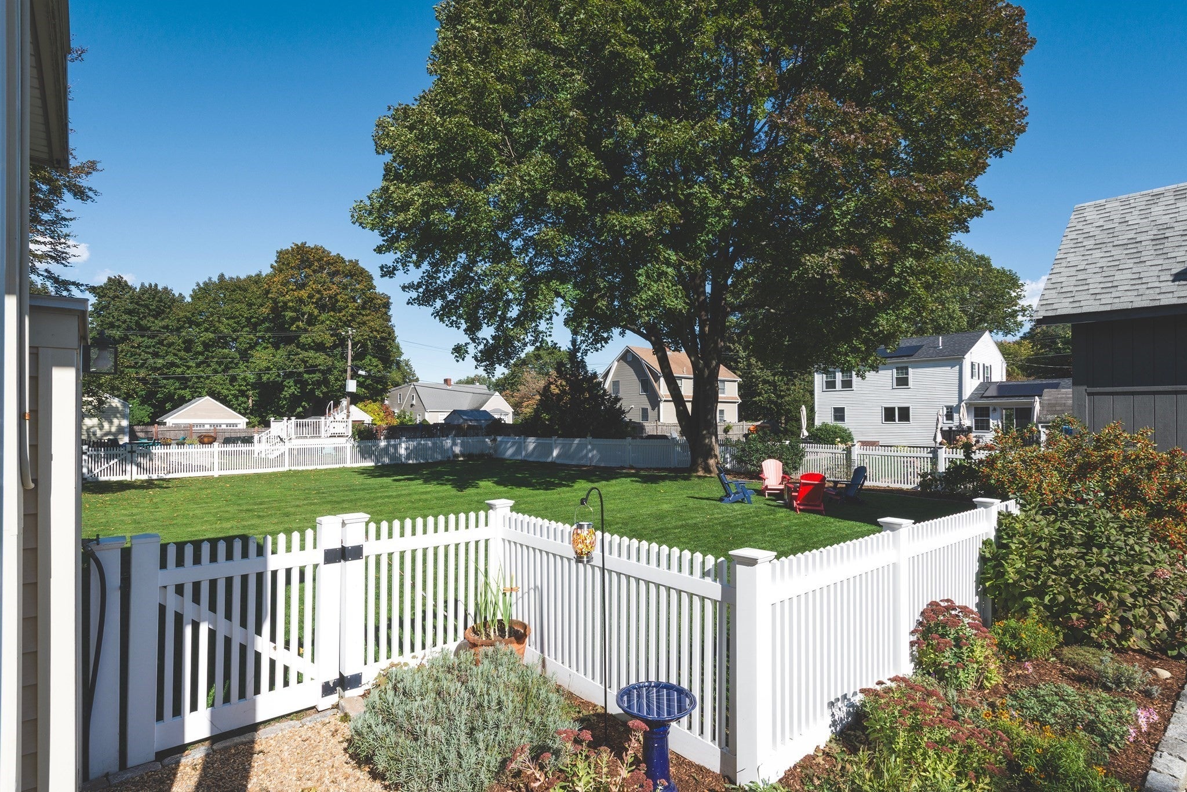
Timeless architecture meets an unforgettable setting. This foursquare colonial sits directly across from the 114-acre Trustees property, Long Hill estate, giving you one of the area's most celebrated landmarks as your front-yard view with beautiful trails to enjoy.The home occupies a generous, level double lot with mature, impeccably maintained landscaping that creates a private retreat. A traditional barn and an attached two-car garage at the rear of the property add both character and practical space for storage, hobbies, or a workshop.Inside, the classic layout is built for gathering: a formal dining room, a cozy den, and a kitchen with a functional mudroom that opens onto a brand-new deck overlooking the expansive lawn. Upstairs are three bedrooms, including a primary bedroom with a generous walk-in closet, an oversized second bedroom with a bank of windows framing the backyard, and a versatile third bedroom ideal for guests, a nursery, or a home office.The clean, dry basement offers a laundry area and ample storage. The interior is ready for cosmetic updates, but the bones and the setting are irreplaceable. This is a rare chance to bring your vision to a historic home in a premier location and make it truly your own.
| 4 hours ago | Listing updated with changes from the MLS® | |
| 4 hours ago | Listing first seen on site |

The property listing data and information, or the Images, set forth herein were provided to MLS Property Information Network, Inc. from third party sources, including sellers, lessors, landlords, and public records, and were compiled by MLS Property Information Network, Inc. The property listing data and information, and the Images, are for the personal, non-commercial use of consumers having a good faith interest in purchasing, leasing or renting listed properties of the type displayed to them and may not be used for any purpose other than to identify prospective properties which such consumers may have a good faith interest in purchasing, leasing or renting. MLS Property Information Network, Inc. and its subscribers disclaim any and all representations and warranties as to the accuracy of the property listing data and information, or as to the accuracy of any of the Images, set forth herein.
Last checked 2026-10-14 11:13 PM UTC