
18 Elaine DrHopkinton, RI 02833
Due to Coronavirus health concerns, we're offering personal 1-1 online video walkthrough tours where possible.
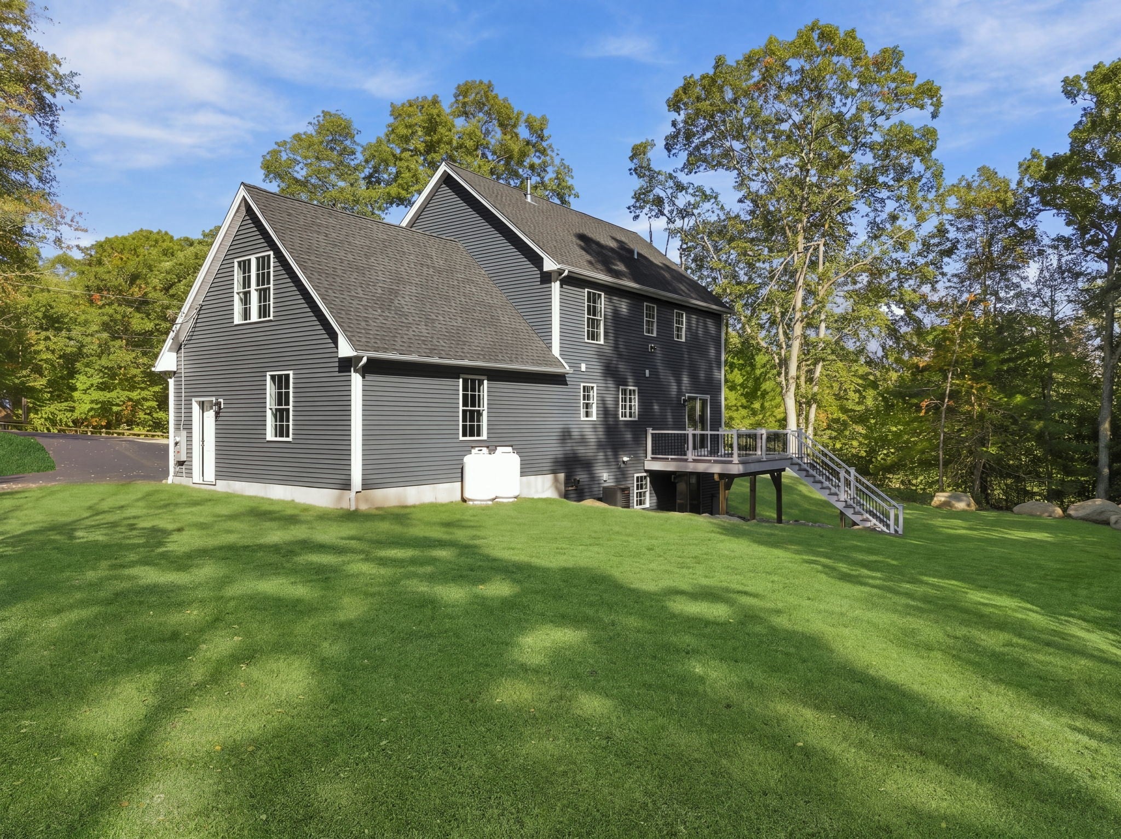
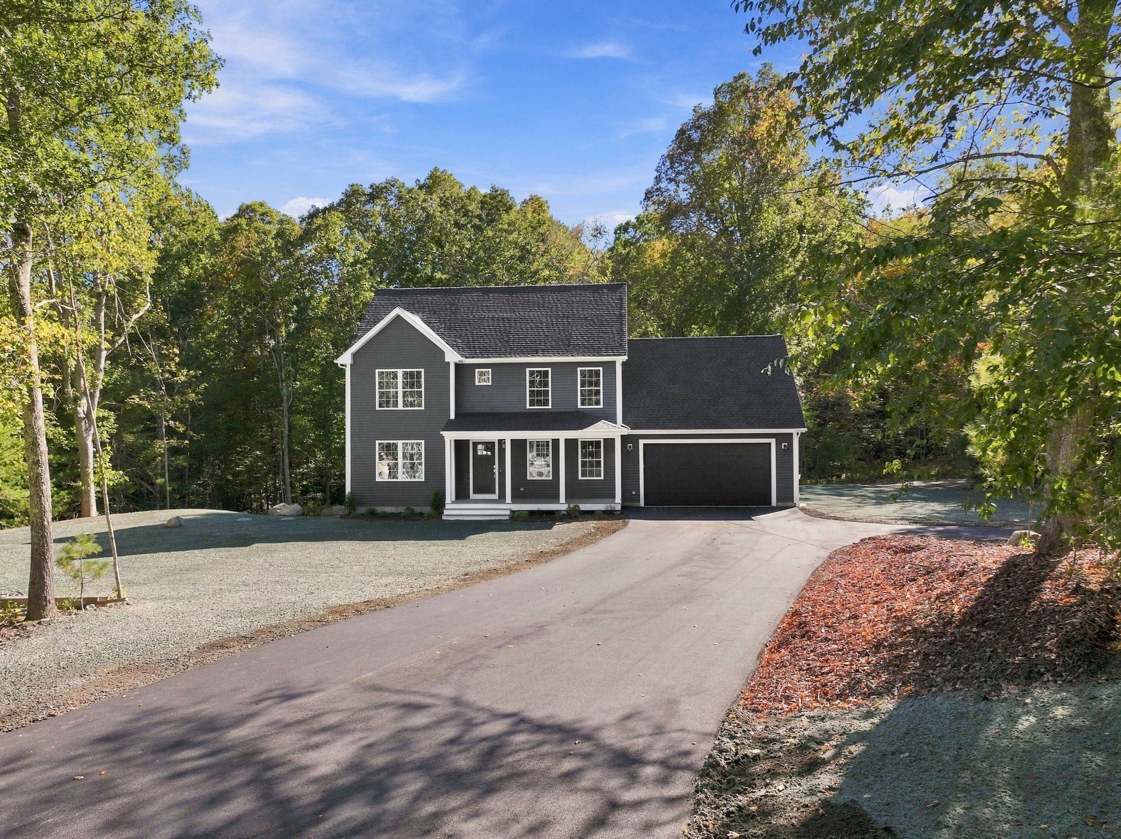
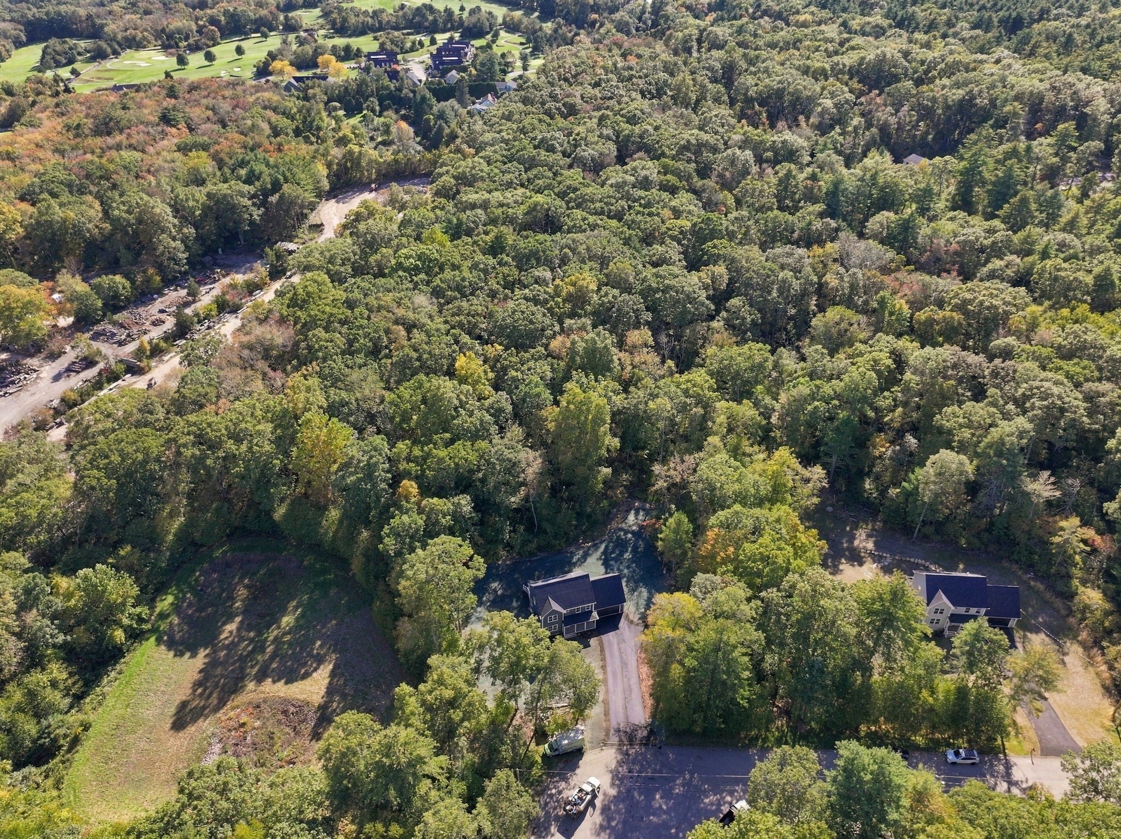
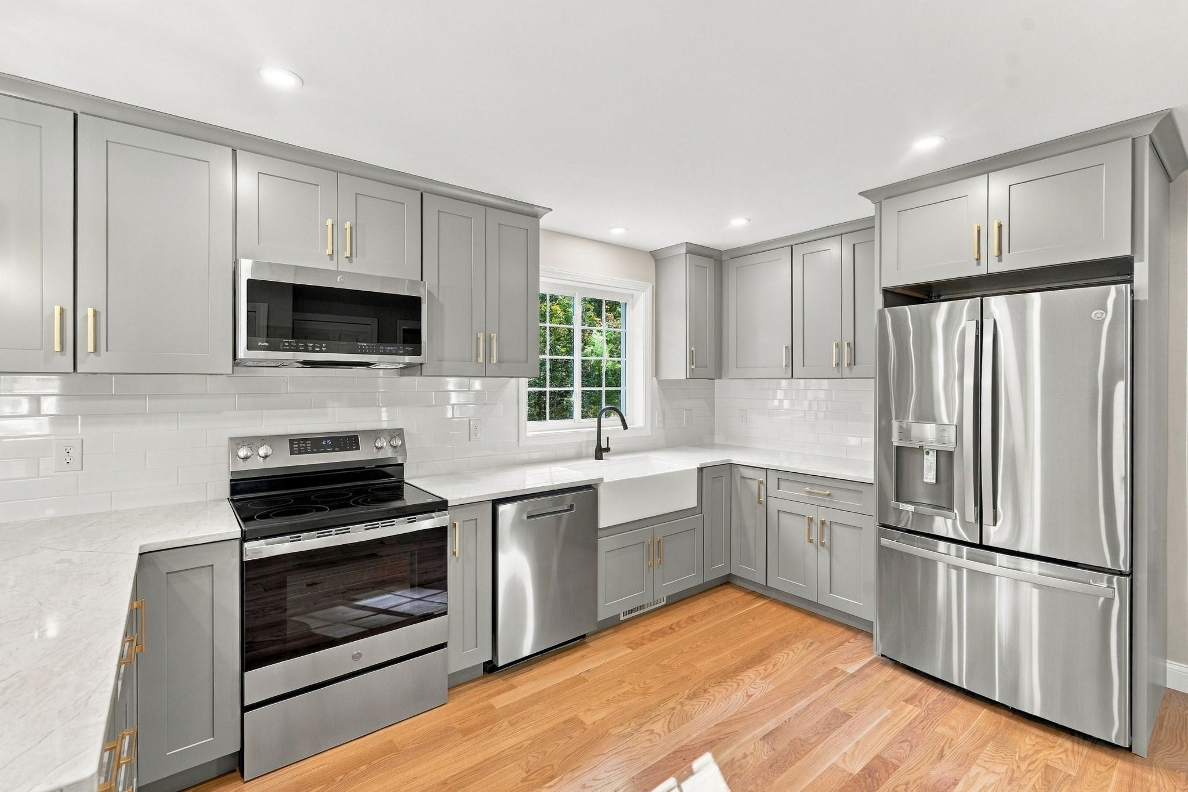
Exceptional new construction in scenic Hope Valley with the added benefit of a fully finished lower level, giving 18 Elaine Drive even more usable space from day one. The open main level centers around an upgraded kitchen with premium polished stone countertops, an extended breakfast bar and oversized farmhouse sink, complemented by rich red oak flooring, solid wood doors and a sleek zero-clearance fireplace. Upstairs, the primary suite offers dual walk-in closets with the opportunity for builder customization, along with second-floor laundry and an upgraded common bath with tile finishes. Quality continues behind the walls with 2x6 construction, closed-cell spray foam insulation, CAT5/coax wiring, forced air and an insulated garage, while the all-Azek exterior keeps future maintenance in mind. Located two minutes from Fenner Hill Golf Club and 3 minutes to I-95, this is a thoughtfully upgraded new home with the additional finished space already in place.
| 4 hours ago | Listing updated with changes from the MLS® | |
| 4 hours ago | Listing first seen on site |

The property listing data and information, or the Images, set forth herein were provided to MLS Property Information Network, Inc. from third party sources, including sellers, lessors, landlords, and public records, and were compiled by MLS Property Information Network, Inc. The property listing data and information, and the Images, are for the personal, non-commercial use of consumers having a good faith interest in purchasing, leasing or renting listed properties of the type displayed to them and may not be used for any purpose other than to identify prospective properties which such consumers may have a good faith interest in purchasing, leasing or renting. MLS Property Information Network, Inc. and its subscribers disclaim any and all representations and warranties as to the accuracy of the property listing data and information, or as to the accuracy of any of the Images, set forth herein.
Last checked 2026-10-14 11:13 PM UTC