Save
Ask
Tour
Hide
Share
$760,000
New Listing

34-36 Garrison Ave Condominium
34 Garrison Ave 1
Somerville, MA 02144

For Sale|Condominium|Active
2
Beds
1
Total Bath
1
Full Bath
964
SqFt
$788
/SqFt
1930
Built
County:
Middlesex

Due to Coronavirus health concerns, we're offering personal 1-1 online video walkthrough tours where possible.
Upcoming Open Houses
Due to COVID-19, we recommend you verify Open Houses before attending.
Thu, Oct 15, 4:30 PM - 6:00 PM
34 Garrison Ave 134 Garrison Ave 134 Garrison Ave 134 Garrison Ave 1
Save
Ask
Tour
Hide
Share

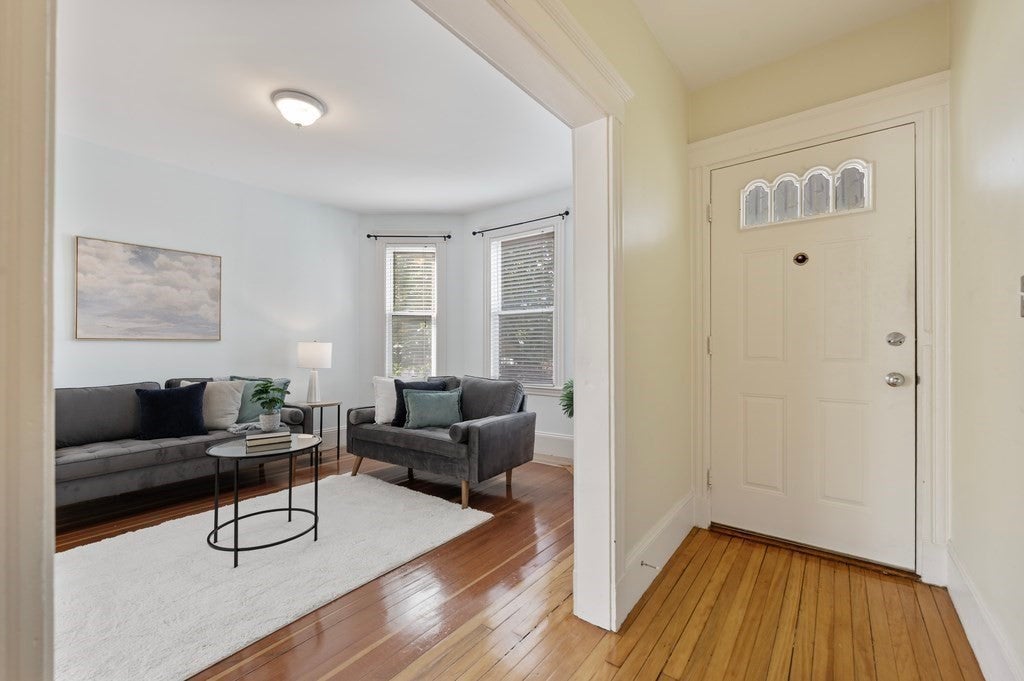
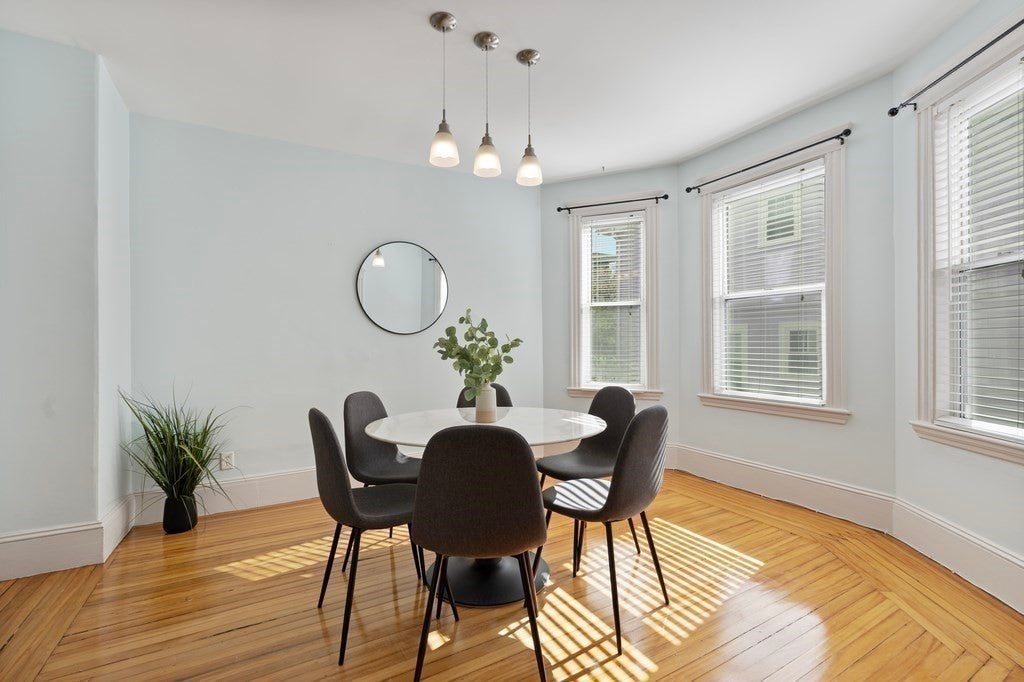
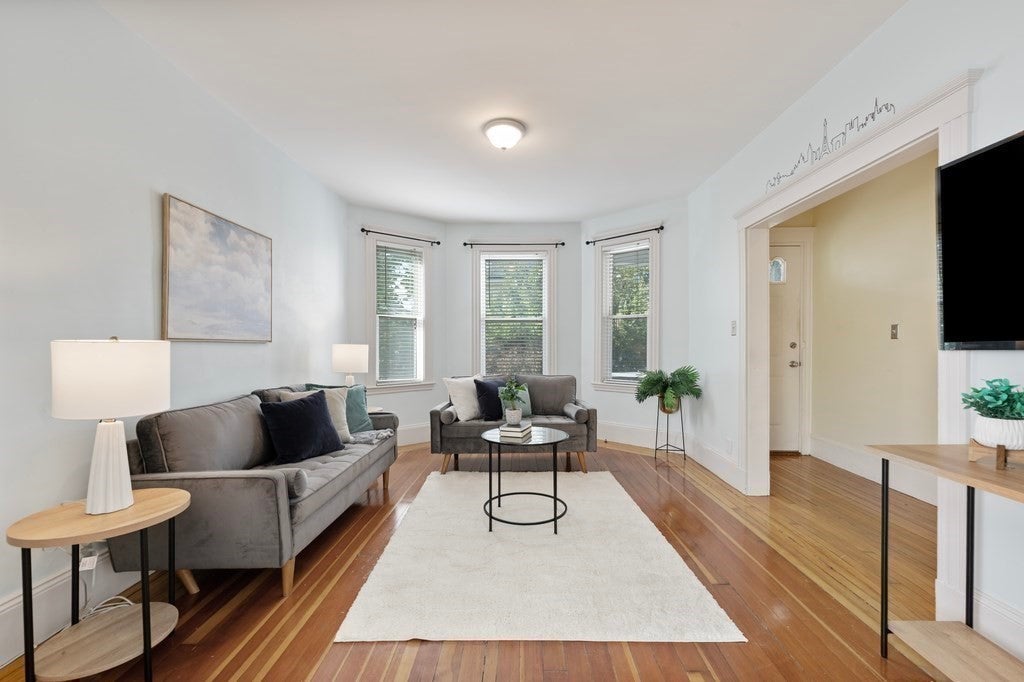
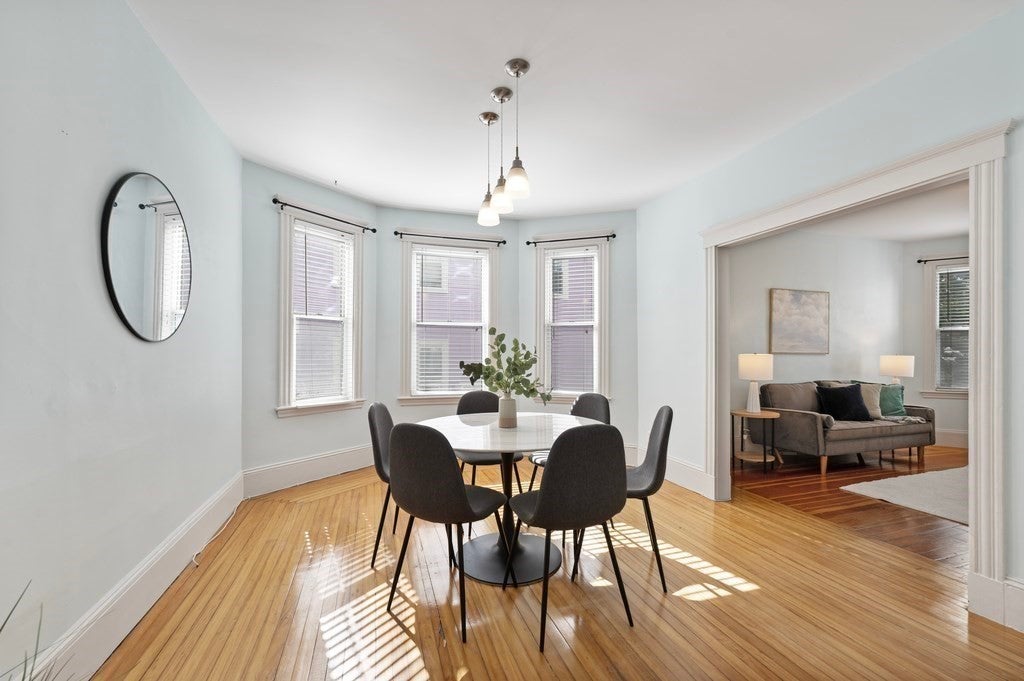
Nestled on a quiet residential street just moments from vibrant Davis and Teele Squares, this inviting condo offers the perfect blend of space, comfort, and convenience. The open floor plan lives much larger than its square footage suggests, flowing seamlessly from a welcoming living room to a generously sized dining room and modern eat-in kitchen. One level living with the sun-filled primary bedroom, guest bedroom/home office and laundry closet on the same floor. Additional highlights include central air, an exclusive-use rear porch, private basement storage, and the coveted convenience of a deeded garage parking space. Enjoy peaceful neighborhood living with easy access to the restaurants, cafés, and shops of Davis and Teele Squares, plus convenient commuting options to Cambridge, Boston, and surrounding suburbs. A wonderful place to call home!

Save
Ask
Tour
Hide
Share
Listing Snapshot
Price 
$760,000
Days On Site 
0 Days
Bedrooms 
2
Inside Area (SqFt) 
964 sqft
Total Baths 
1
Full Baths 
1
Partial Baths 
N/A
Lot Size 
N/A
Year Built 
1930
MLS® Number 
73590753
Status 
Active
Property Tax 
$7,096
HOA/Condo/Coop Fees 
$350 monthly
Sq Ft Source 
Public Records
Friends & Family
Recent Activity
4 hours agoListing updated with changes from the MLS®
4 hours agoListing first seen on site
General Features
Disclosures 
Some windows have broken sealsone window will not stay upsome deteriorated latches. Roof last inspected in 2016.
Garage 
Yes
Garage Spaces 
1
Green Energy Efficient 
Thermostat
Number Of Stories 
1
Parking 
DetachedGarage Door OpenerDeeded
Parking Spaces 
1
Pets 
Yes
Property Sub Type 
Condominium
Sewer 
Public Sewer
SqFt Above 
964
SqFt Total 
964
Water Source 
Public
Zoning 
RES
Interior Features
Appliances 
RangeDishwasherDisposalMicrowaveRefrigeratorFreezerWasherDryer
Cooling 
Central Air
Electric 
Circuit Breakers100 Amp Service
Flooring 
TileHardwood
Heating 
Natural GasForced Air
Interior 
Master Downstairs
Laundry Features 
In Unit
Bathroom 1 
Dimensions - 9.75x4.833333333Level - FirstArea - 47
Bedroom 2 
Dimensions - 9.75x9Level - FirstArea - 87
Dining Room 
Dimensions - 14.25x11.666666666Level - FirstArea - 166
Kitchen 
Dimensions - 14.333333333x13.916666666Level - FirstArea - 199
Living Room 
Dimensions - 15.916666666x11.666666666Level - FirstArea - 185
Master Bedroom 
Dimensions - 12x11.833333333Level - FirstArea - 142
Save
Ask
Tour
Hide
Share
Exterior Features
Construction Details 
Frame
Exterior 
Garden
Patio And Porch 
Porch
Roof 
Tar/GravelRubber
Community Features
Association Fee 
$350.0
Association Fee Frequency 
Monthly
Community Features 
PoolTennis Court(s)ParkOther
Listing courtesy of Wenjun Cao of Engel & Volkers Boston


The property listing data and information, or the Images, set forth herein were provided to MLS Property Information Network, Inc. from third party sources, including sellers, lessors, landlords, and public records, and were compiled by MLS Property Information Network, Inc. The property listing data and information, and the Images, are for the personal, non-commercial use of consumers having a good faith interest in purchasing, leasing or renting listed properties of the type displayed to them and may not be used for any purpose other than to identify prospective properties which such consumers may have a good faith interest in purchasing, leasing or renting. MLS Property Information Network, Inc. and its subscribers disclaim any and all representations and warranties as to the accuracy of the property listing data and information, or as to the accuracy of any of the Images, set forth herein.

Last checked 2026-10-14 11:08 PM UTC

Neighborhood & Commute
Source: Walkscore
Disclosure: Community information and market data powered by Constellation Data Labs. Information is deemed reliable but not guaranteed.
Save
Ask
Tour
Hide
Share