Save
Ask
Tour
Hide
Share
$379,500
New Listing

2 Karen Ln
Southampton, MA 01073

For Sale|Single Family Residence|Active
3
Beds
1
Total Bath
1
Full Bath
1,152
SqFt
$329
/SqFt
1960
Built
County:
Hampshire

Due to Coronavirus health concerns, we're offering personal 1-1 online video walkthrough tours where possible.
Upcoming Open Houses
Due to COVID-19, we recommend you verify Open Houses before attending.
Sat, Oct 17, 11:00 AM - 12:30 PM
2 Karen Ln2 Karen Ln2 Karen Ln2 Karen Ln
Save
Ask
Tour
Hide
Share

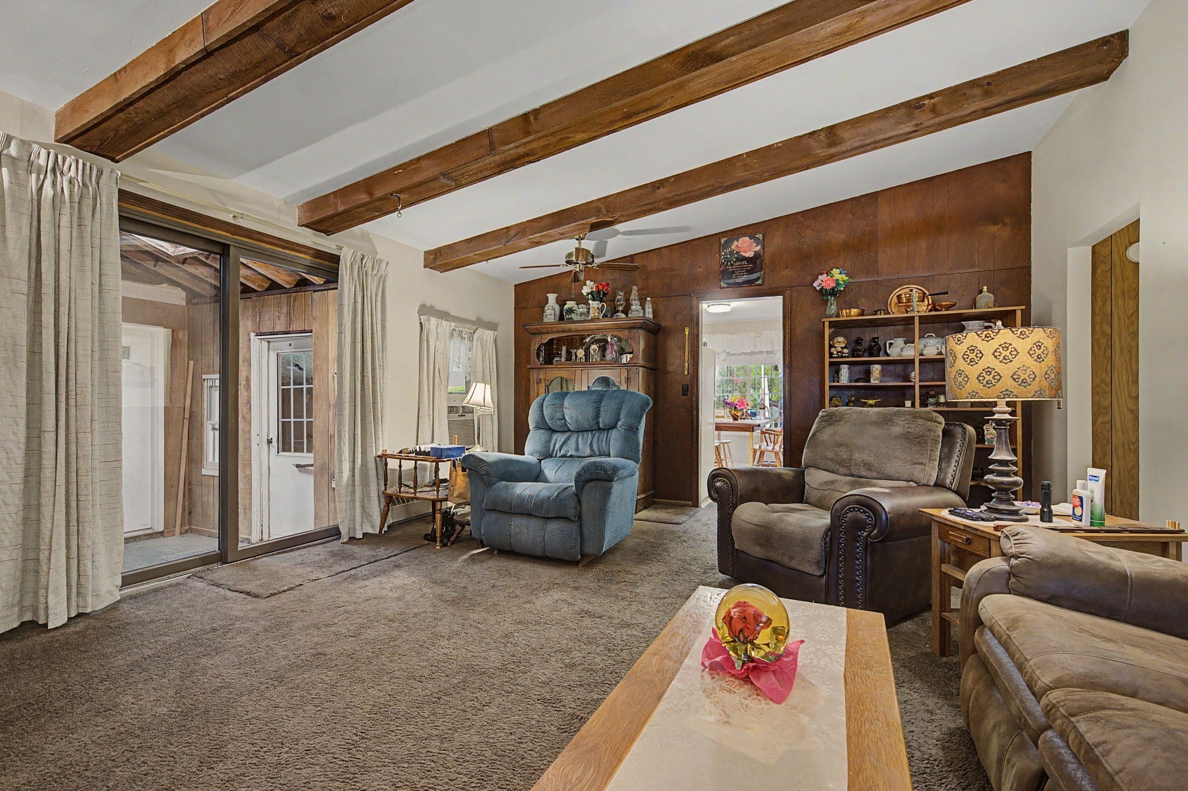
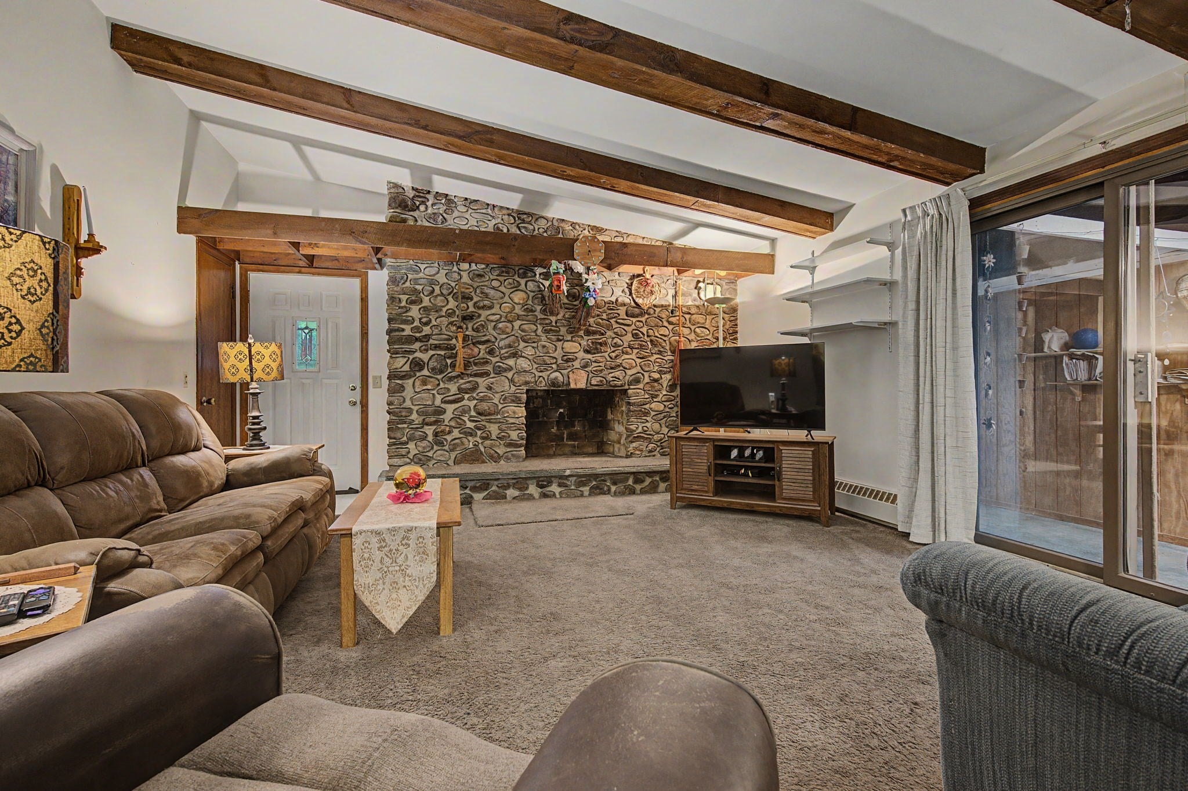
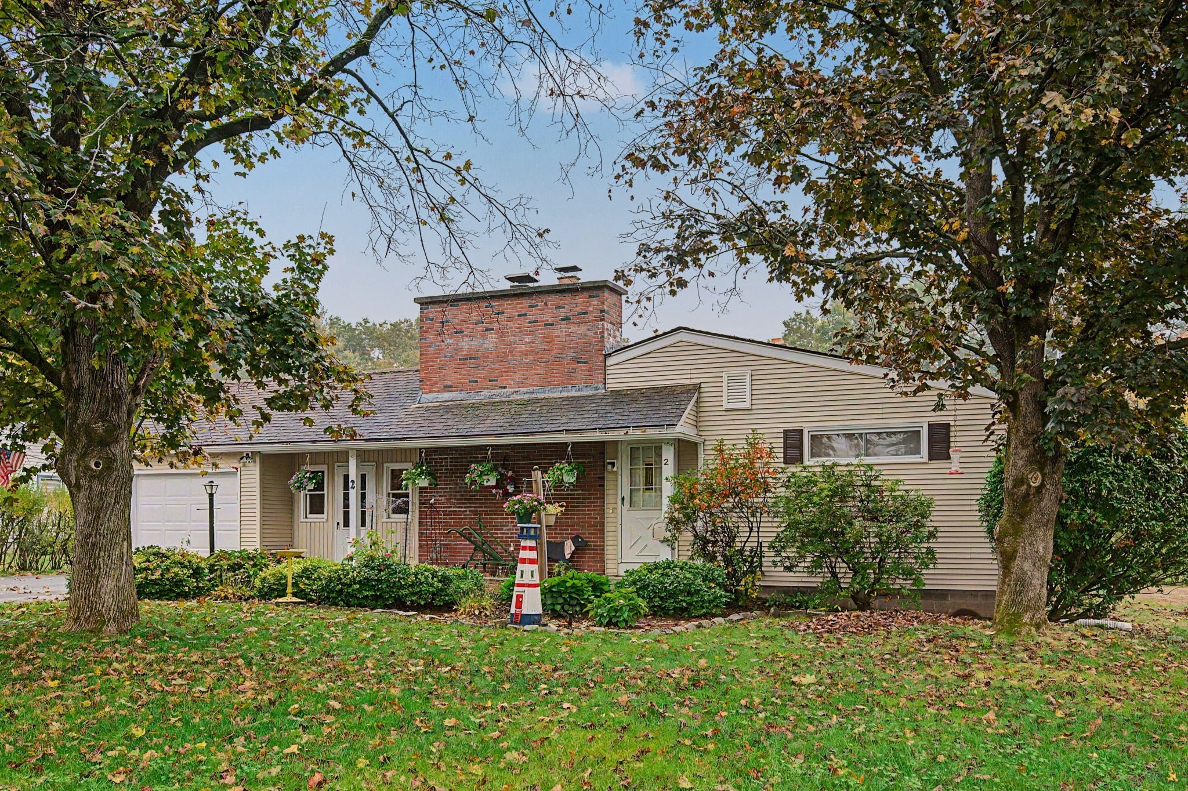
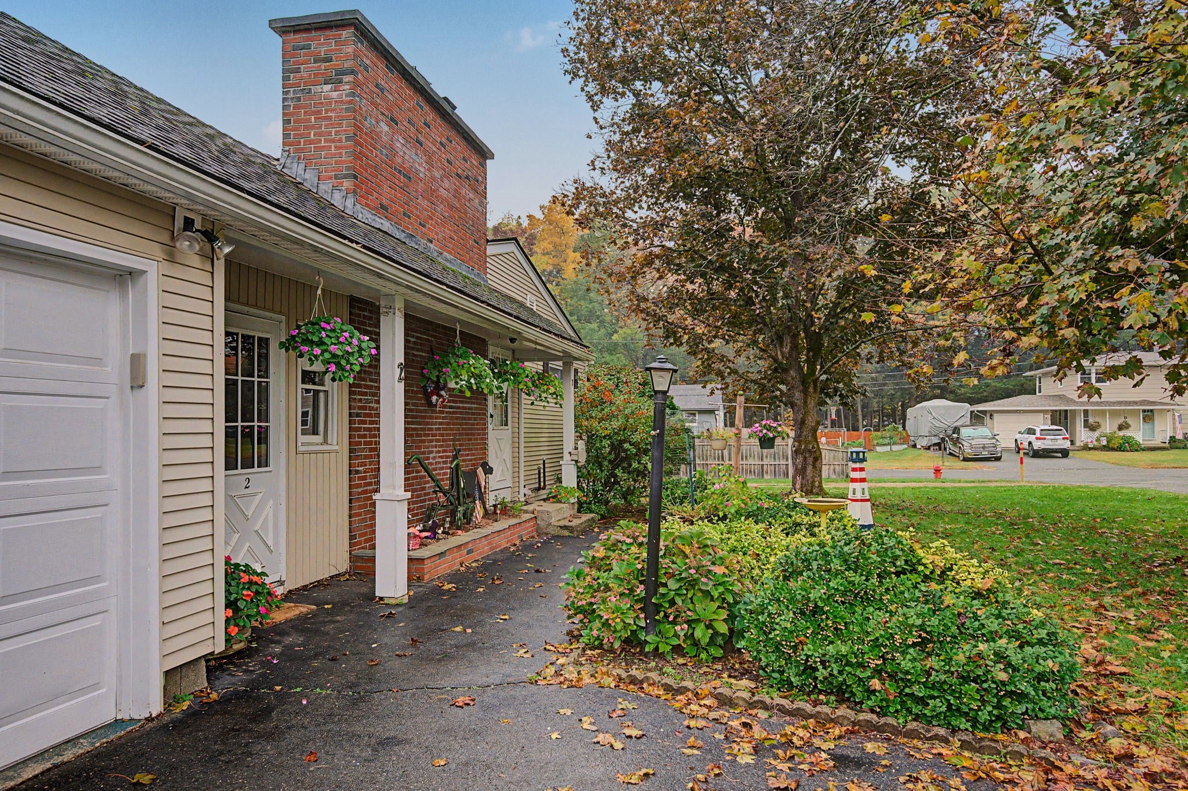
Well maintained Ranch located in a great neighborhood with a central location. From the attached garage there is an enclosed breezeway, perfect as a mudroom/ 3-season space. The spacious living room has a vaulted ceiling, fireplace and hardwood flooring under the carpet. The kitchen has a dining area and exterior access to the rear deck. The three bedrooms all have hardwood flooring under the carpeting as well. The finished basement family room adds approximately 400 square feet of living space, has a separate heat zone and a second fireplace. The rear deck (16'X21') leads to a spacious yard that has a storage shed with power. Brand new septic system 10/2026; new 200 amp. circuit breaker panel in 2026; and new oil tank in January 2026. All in a convenient location, close to shops, school, park and local highways.

Save
Ask
Tour
Hide
Share
Listing Snapshot
Price 
$379,500
Days On Site 
0 Days
Bedrooms 
3
Inside Area (SqFt) 
1,152 sqft
Total Baths 
1
Full Baths 
1
Partial Baths 
N/A
Lot Size 
0.34 Acres
Year Built 
1960
MLS® Number 
73590754
Status 
Active
Property Tax 
$4,613
HOA/Condo/Coop Fees 
N/A
Sq Ft Source 
Other
Friends & Family
Recent Activity
4 hours agoListing updated with changes from the MLS®
4 hours agoListing first seen on site
General Features
Acres 
0.34
Attached Garage 
Yes
Disclosures 
Damper handle broken in living room fireplace. Carportpool tableand workbench can remain. Lawn irrigation system damaged in area of new septic system.
Foundation 
Block
Garage 
Yes
Garage Spaces 
1
Parking 
PavedAttachedGarage Door OpenerGarage
Parking Spaces 
5
Property Sub Type 
Single Family Residence
Sewer 
Private Sewer
SqFt Above 
1152
SqFt Below 
400
SqFt Total 
1152
Style 
Ranch
Water Source 
Public
Zoning 
RV
Interior Features
Appliances 
Water HeaterRangeRefrigeratorWasherDryer
Basement 
FullPartially FinishedInterior EntryConcrete
Electric 
220 VoltsCircuit Breakers200+ Amp Service
Fireplace 
Yes
Fireplace Features 
Family RoomLiving Room
Fireplaces 
2
Flooring 
VinylCarpetHardwood
Heating 
BaseboardOilZoned
Interior 
Master DownstairsVaulted Ceiling(s)
Laundry Features 
Electric Dryer HookupWasher Hookup
Window Features 
Insulated Windows
Bathroom 1 
Level - First
Bedroom 2 
Level - First
Bedroom 3 
Level - First
Family Room 
Dimensions - 15x28Level - BasementArea - 420
Kitchen 
Level - First
Living Room 
Dimensions - 15x20Level - FirstArea - 300
Master Bedroom 
Level - First
Save
Ask
Tour
Hide
Share
Exterior Features
Construction Details 
Frame
Exterior 
Storage
Lot Features 
Corner LotLevel
Other Structures 
Storage
Patio And Porch 
Deck
Roof 
Shingle
Windows/Doors 
Insulated Windows
Community Features
Community Features 
Tennis Court(s)ParkStable(s)Golf
Roads 
Paved
Listing courtesy of Chuck T. Conner of Taylor Agency


The property listing data and information, or the Images, set forth herein were provided to MLS Property Information Network, Inc. from third party sources, including sellers, lessors, landlords, and public records, and were compiled by MLS Property Information Network, Inc. The property listing data and information, and the Images, are for the personal, non-commercial use of consumers having a good faith interest in purchasing, leasing or renting listed properties of the type displayed to them and may not be used for any purpose other than to identify prospective properties which such consumers may have a good faith interest in purchasing, leasing or renting. MLS Property Information Network, Inc. and its subscribers disclaim any and all representations and warranties as to the accuracy of the property listing data and information, or as to the accuracy of any of the Images, set forth herein.

Last checked 2026-10-14 11:13 PM UTC

Neighborhood & Commute
Source: Walkscore
Disclosure: Community information and market data powered by Constellation Data Labs. Information is deemed reliable but not guaranteed.
Save
Ask
Tour
Hide
Share