
Winding Brook Condominium74 Tennis Plaza Rd 40Dracut, MA 01826
Due to Coronavirus health concerns, we're offering personal 1-1 online video walkthrough tours where possible.
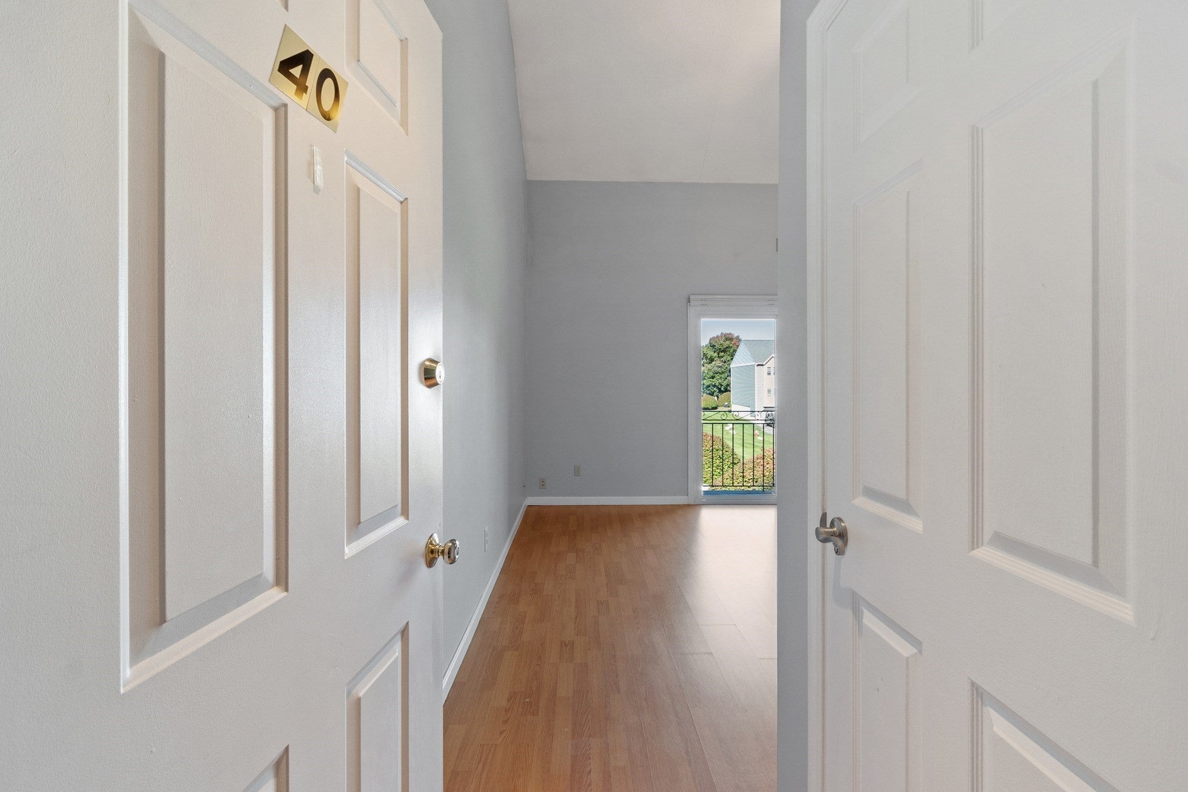
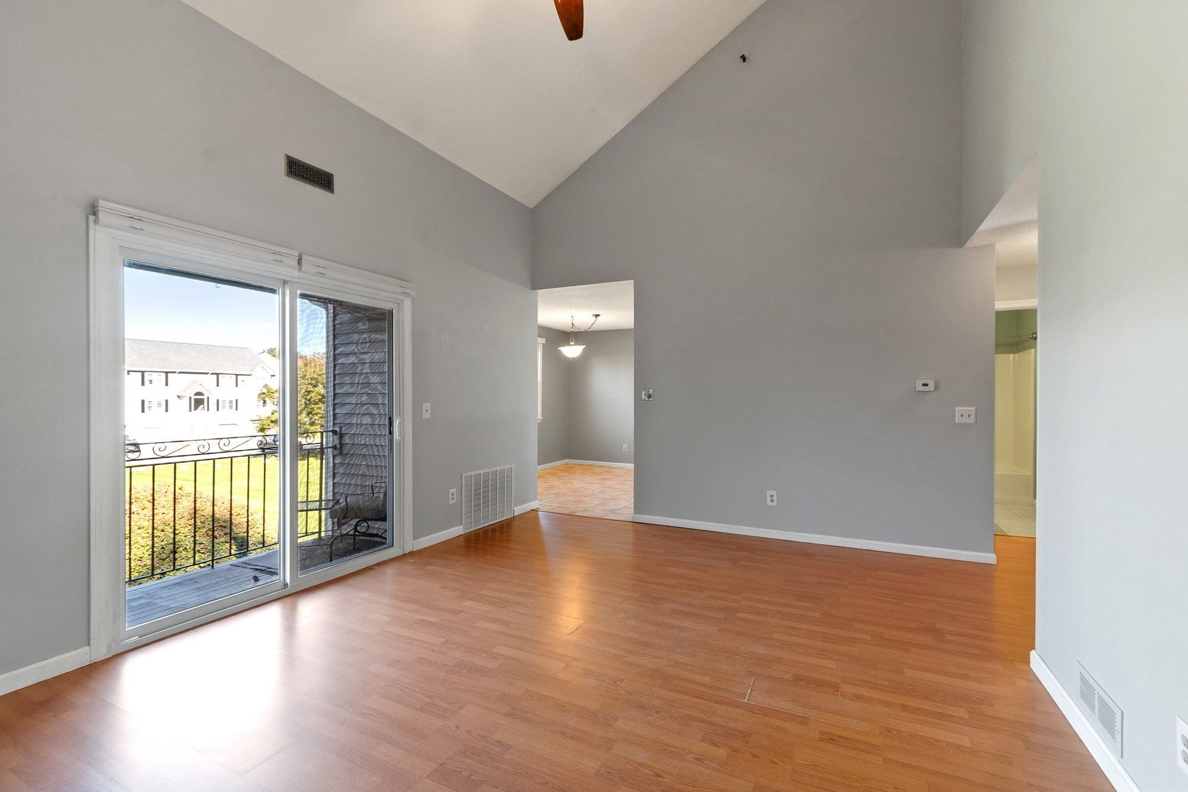
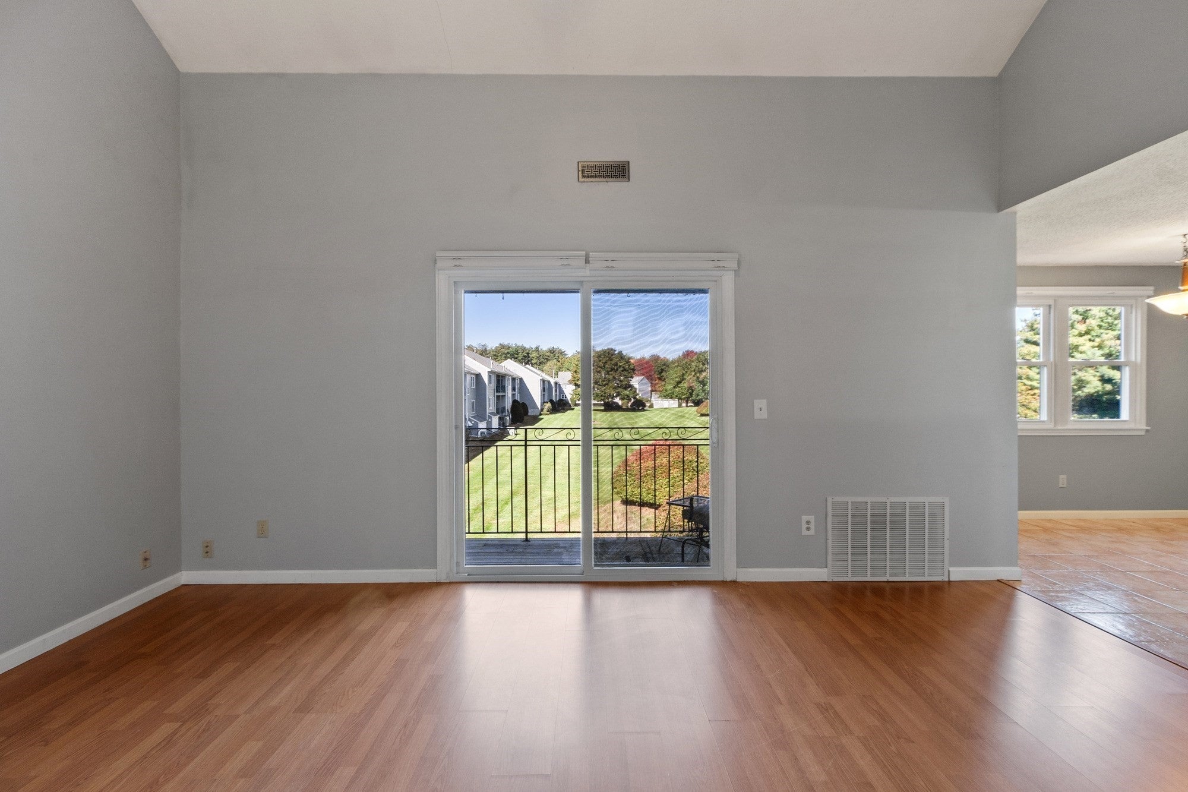
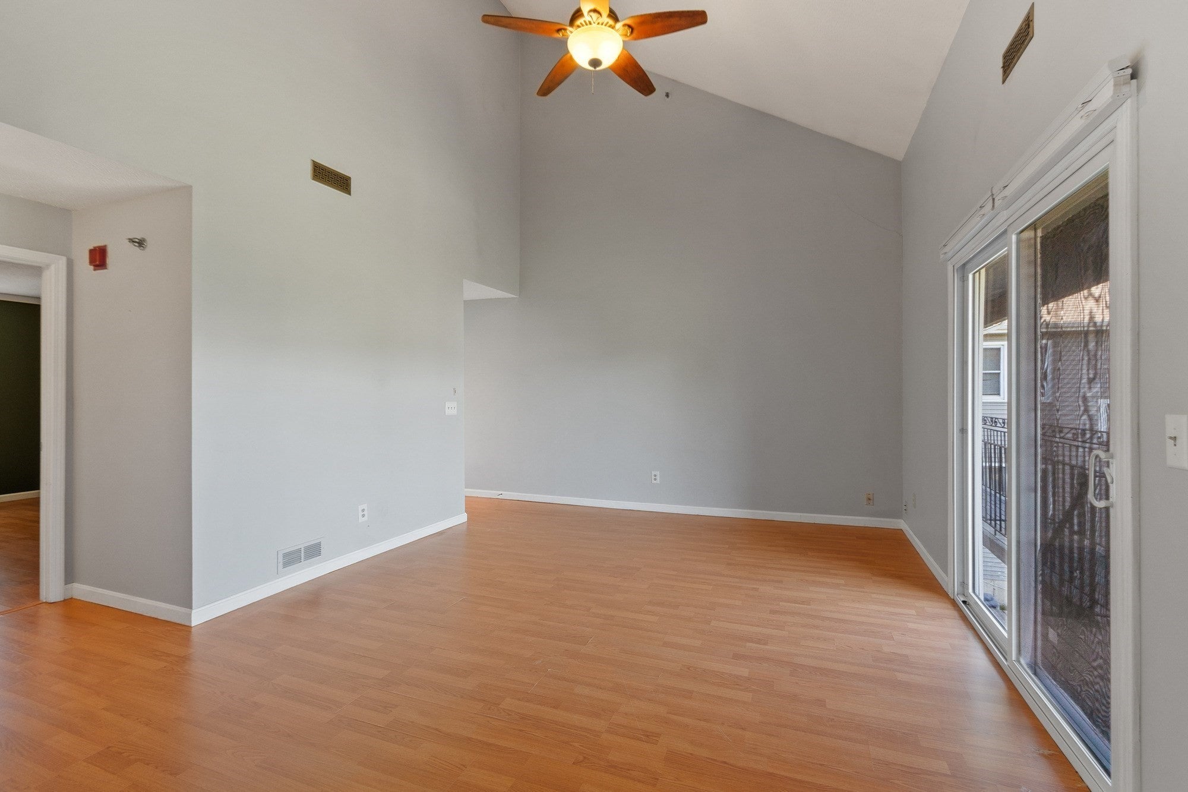
Welcome to Winding Brook! This bright top-floor, 2-bedroom condo is easy to love. A vaulted ceiling and ceiling fan open up the living room, and a slider leads out to your private balcony overlooking a quiet, open green space. The kitchen has crisp white cabinets, dark countertops, a tiled backsplash, a stainless gas range, microwave, and dishwasher, plus a dining area with a pendant light. Both bedrooms are generously sized with good closet space, and the full bath has a tub and shower. Laminate and tile floors run throughout. On the lower level, your attached garage connects to a private storage room just for this unit, with the washer and dryer included and plenty of room for extra storage. Central air and gas heat keep you comfortable year-round. The condo fee covers water, sewer, exterior maintenance, landscaping, snow, and trash removal, and the seller is paying off the special assessment at closing. The location is convenient to schools, shopping, walking trails, and major routes. Move-in ready and waiting for you!
| 4 hours ago | Listing updated with changes from the MLS® | |
| 4 hours ago | Listing first seen on site |

The property listing data and information, or the Images, set forth herein were provided to MLS Property Information Network, Inc. from third party sources, including sellers, lessors, landlords, and public records, and were compiled by MLS Property Information Network, Inc. The property listing data and information, and the Images, are for the personal, non-commercial use of consumers having a good faith interest in purchasing, leasing or renting listed properties of the type displayed to them and may not be used for any purpose other than to identify prospective properties which such consumers may have a good faith interest in purchasing, leasing or renting. MLS Property Information Network, Inc. and its subscribers disclaim any and all representations and warranties as to the accuracy of the property listing data and information, or as to the accuracy of any of the Images, set forth herein.
Last checked 2026-10-14 11:08 PM UTC