
7 Fordham Street Condominium7 Fordham Street 2Arlington, MA 02474
Due to Coronavirus health concerns, we're offering personal 1-1 online video walkthrough tours where possible.
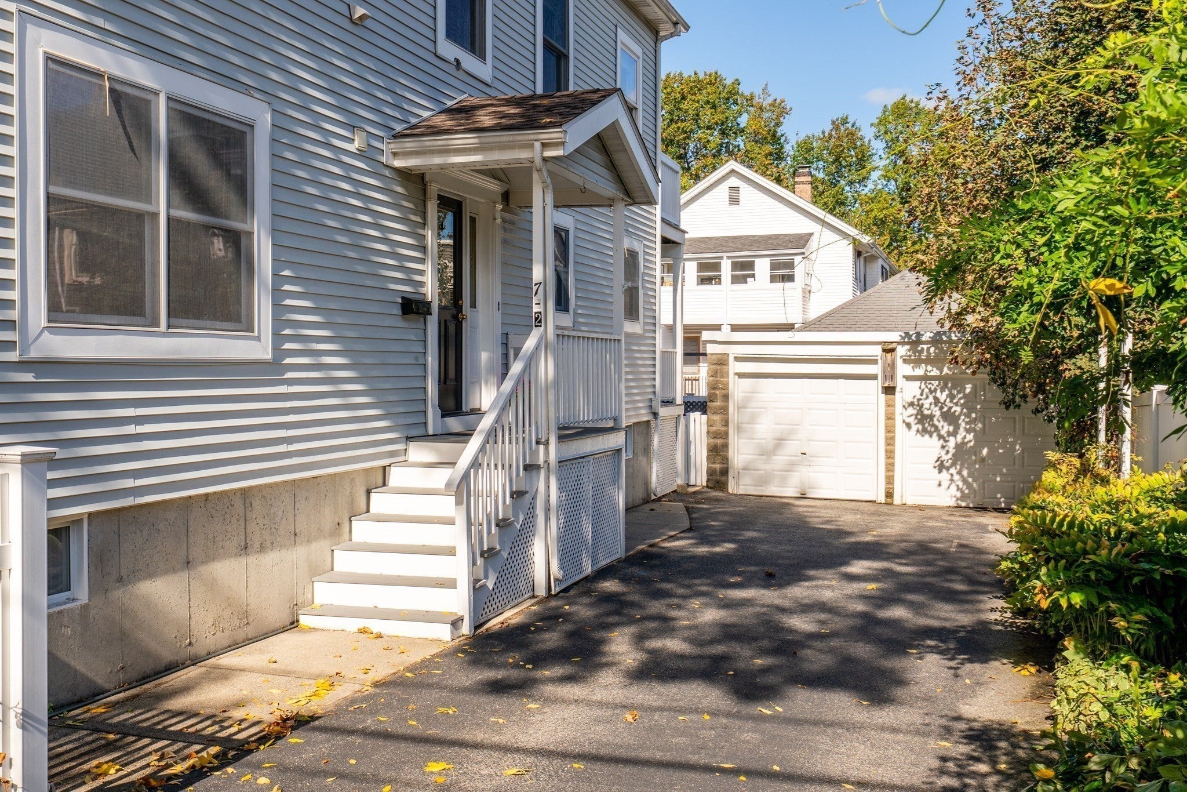
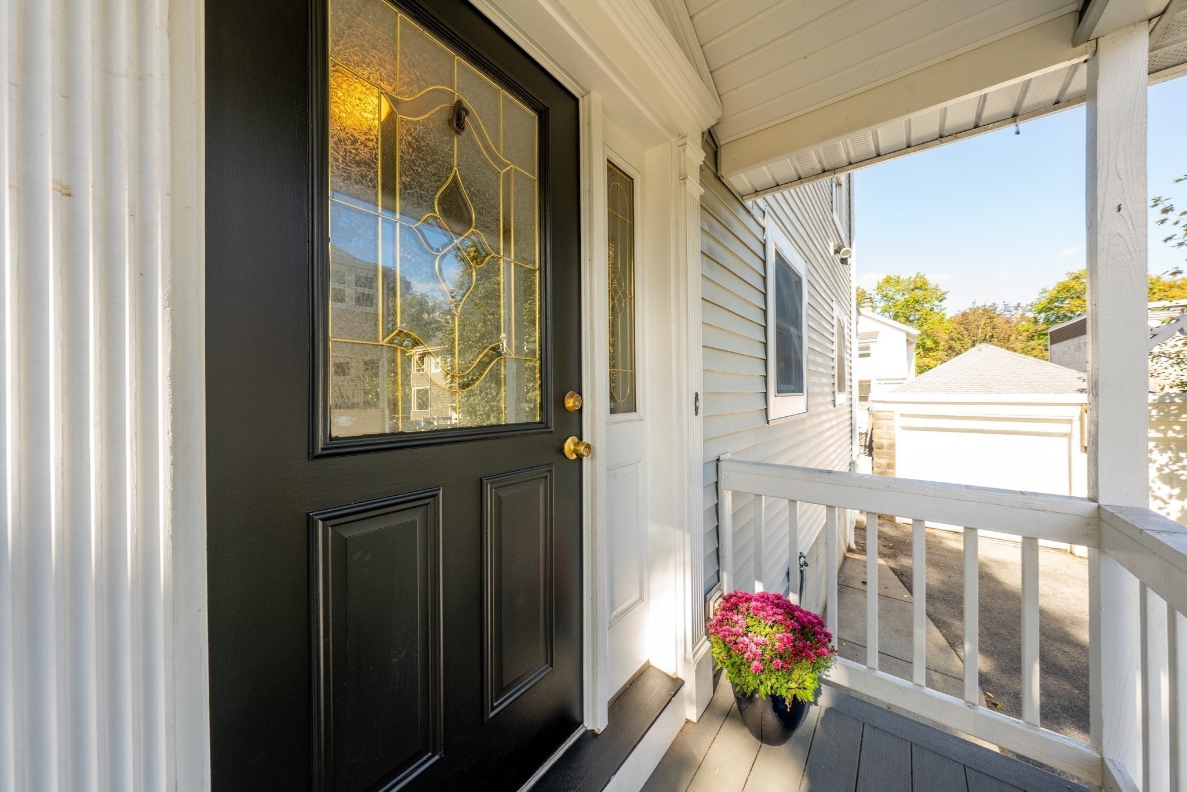
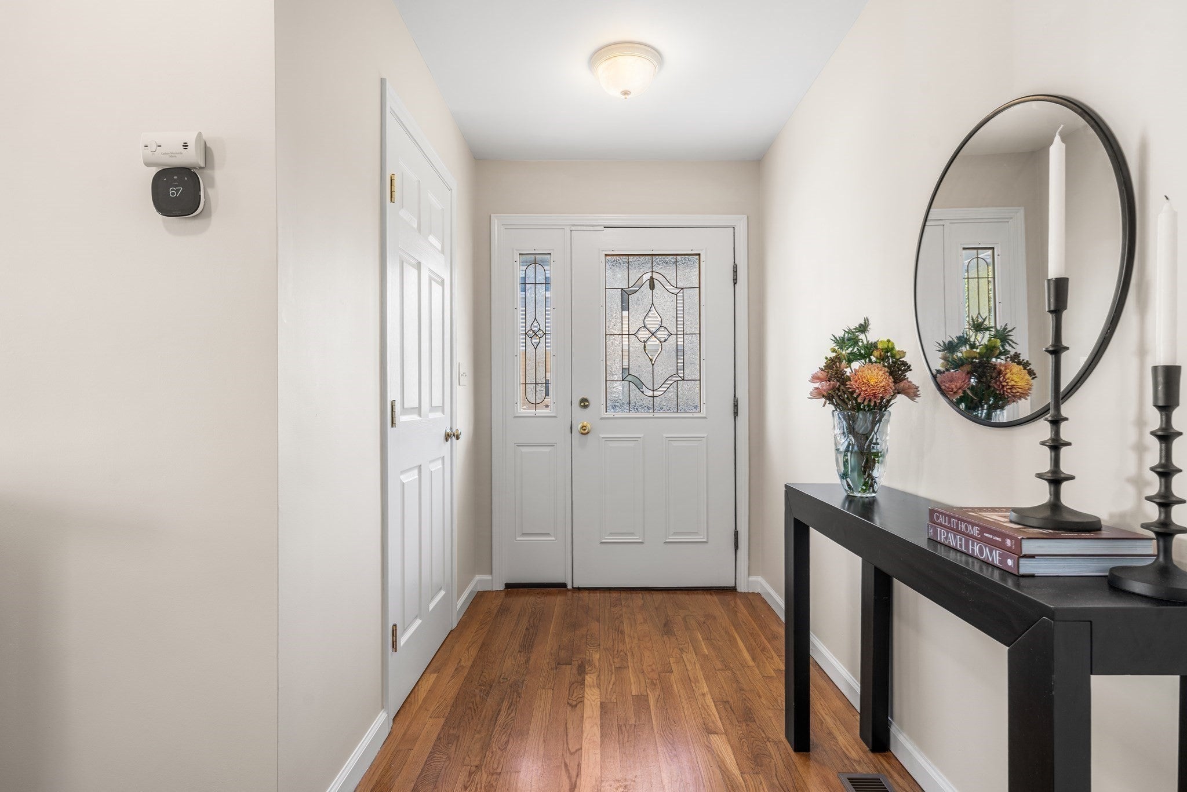
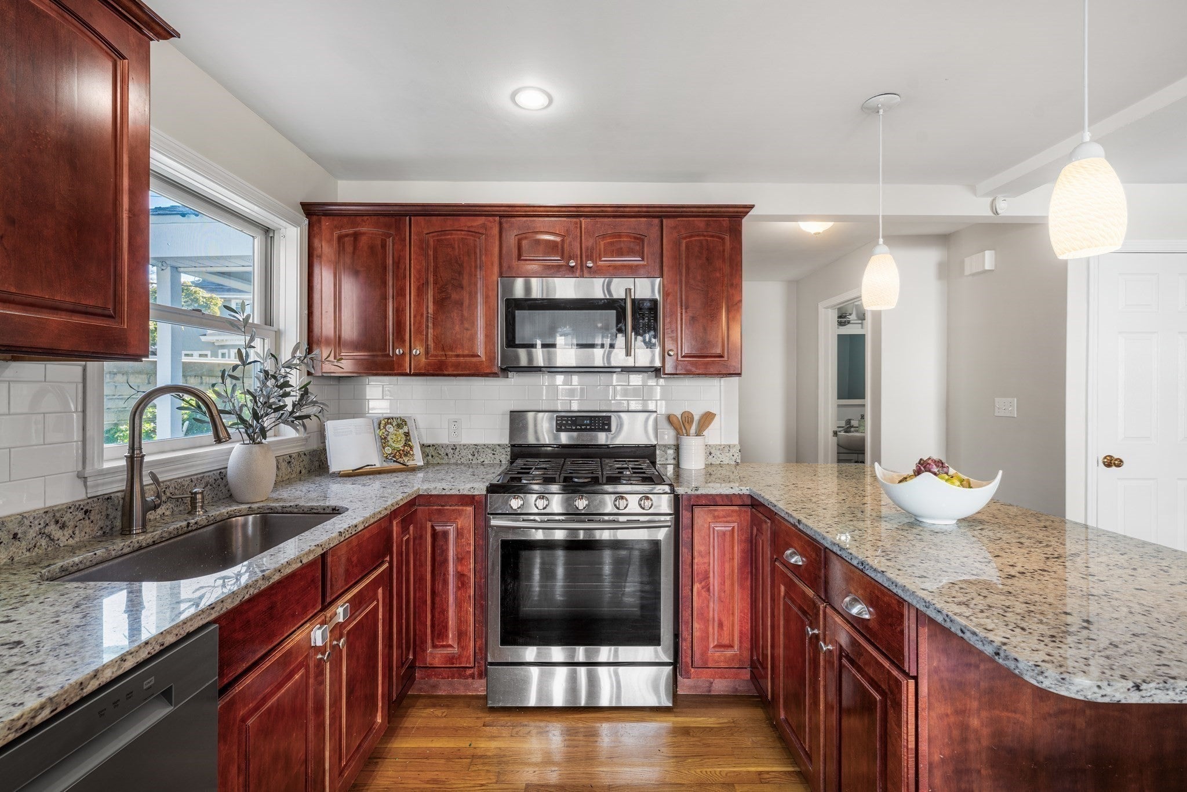
Discover the space and versatility of this East Arlington meticulously maintained townhouse style condominium, located just around the corner from the beautiful Mystic River and its scenic walking trail. The home offers 2,005 square feet of living space with central air-conditioning, featuring eight rooms, four bedrooms, and two and one half bathrooms. Garden and pet lovers take note: the first-floor deck leads to a fenced-in yard which is exclusive to this unit. The open-concept living, dining, and kitchen with granite counters and pennisula create an inviting flow for everyday living and entertaining, while the generously sized bedrooms offer ample closet space and flexibility for guests, a home office, or other living needs. The flexible floor plan allows for a primary bedroom on the second floor, complete with a walk-in closet and private deck, or on the spacious and versatile third floor. The fully applianced laundry is conveniently located on the second floor. The full, unfinished basement with high ceilings has 547 sq.ft. Additional highlights of this desirable location include proximity to Thompson Elementary School, Parallel Park, North Union Spray Park, the West Medford Commuter Rail Station, and the shops and restaurants of both East Arlington and Arlington Center.
| 2 hours ago | Listing updated with changes from the MLS® | |
| 4 hours ago | Listing first seen on site |

The property listing data and information, or the Images, set forth herein were provided to MLS Property Information Network, Inc. from third party sources, including sellers, lessors, landlords, and public records, and were compiled by MLS Property Information Network, Inc. The property listing data and information, and the Images, are for the personal, non-commercial use of consumers having a good faith interest in purchasing, leasing or renting listed properties of the type displayed to them and may not be used for any purpose other than to identify prospective properties which such consumers may have a good faith interest in purchasing, leasing or renting. MLS Property Information Network, Inc. and its subscribers disclaim any and all representations and warranties as to the accuracy of the property listing data and information, or as to the accuracy of any of the Images, set forth herein.
Last checked 2026-10-14 11:08 PM UTC