
39 Forest StDanvers, MA 01923
Due to Coronavirus health concerns, we're offering personal 1-1 online video walkthrough tours where possible.
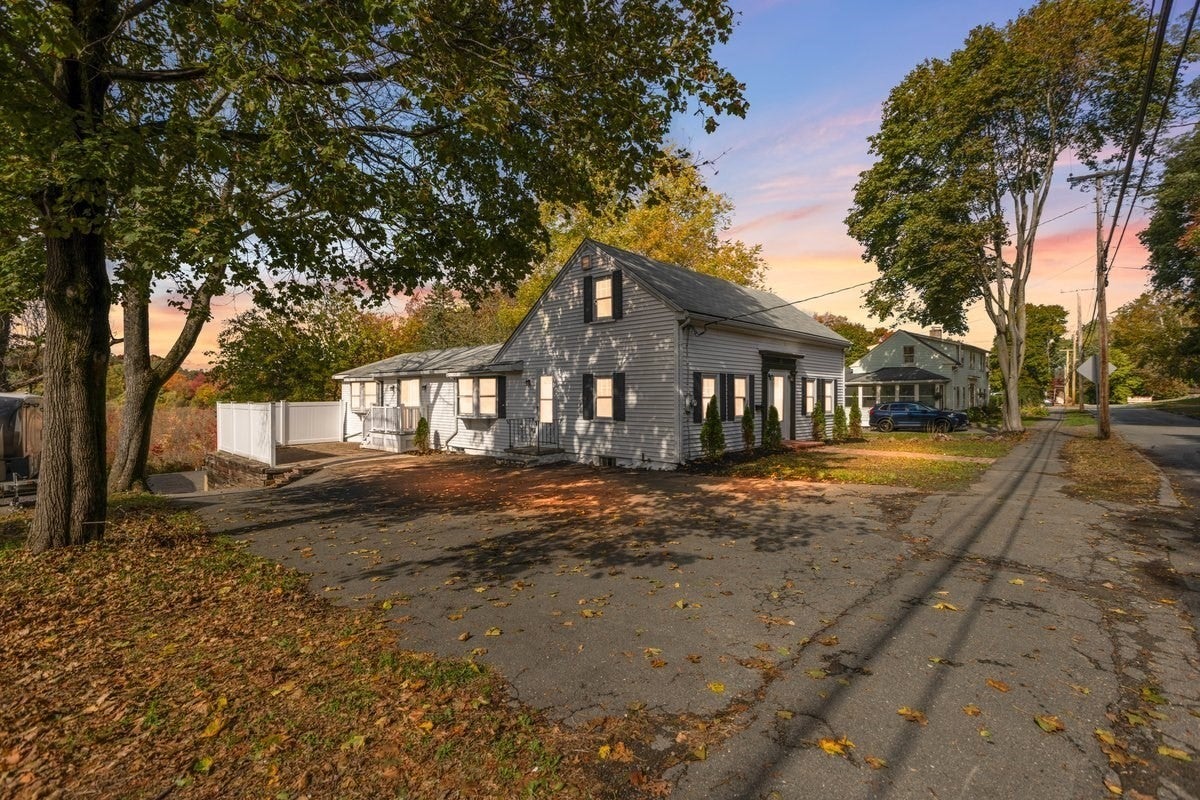
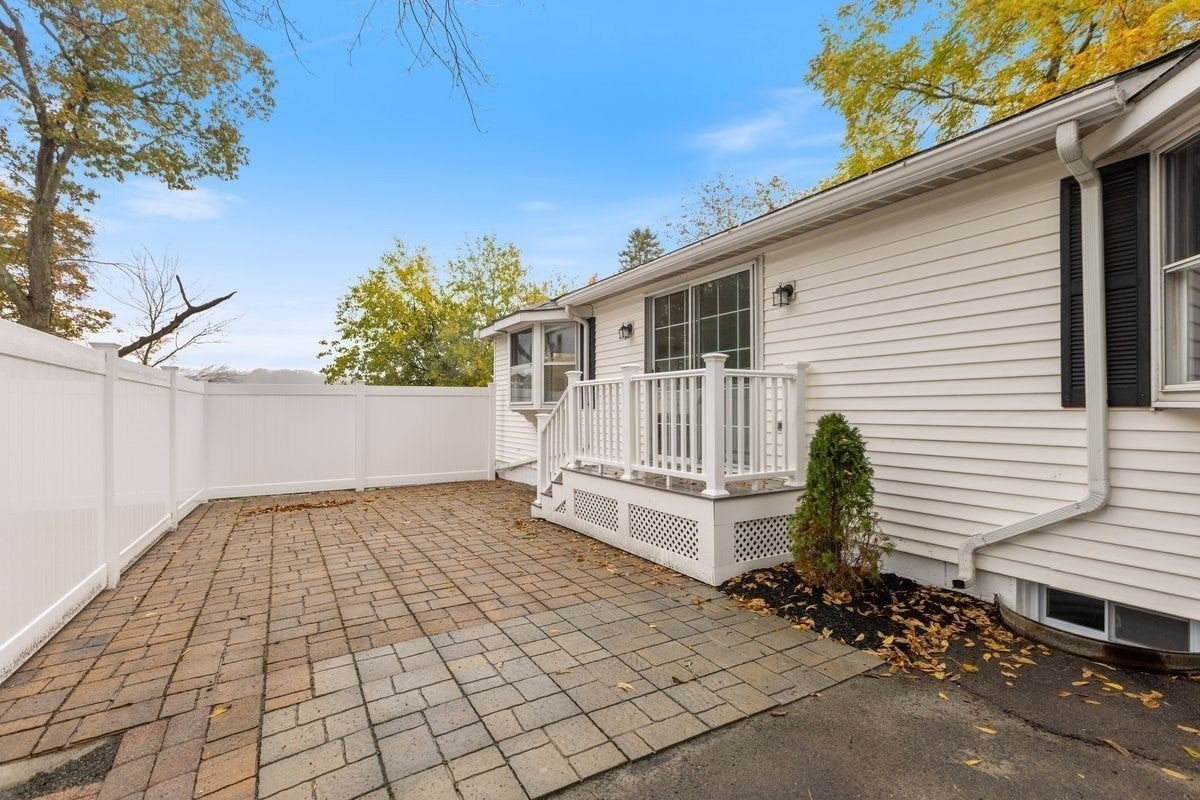
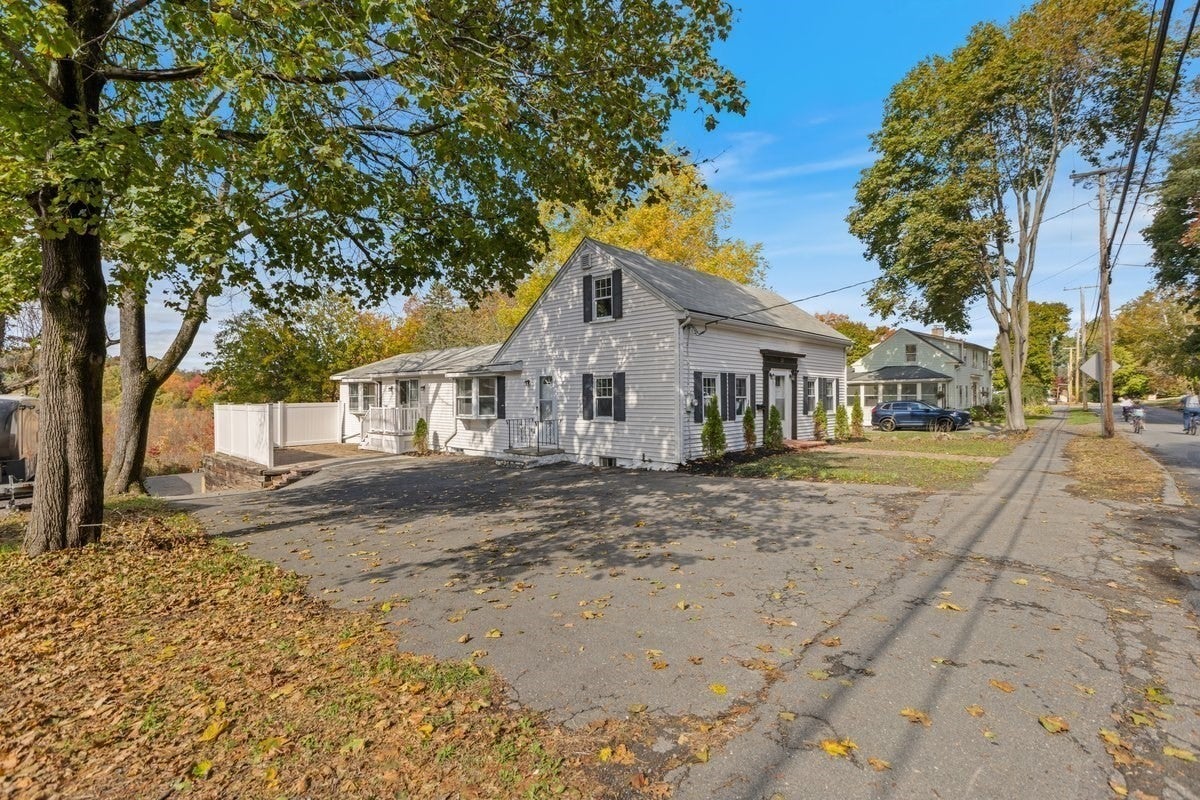
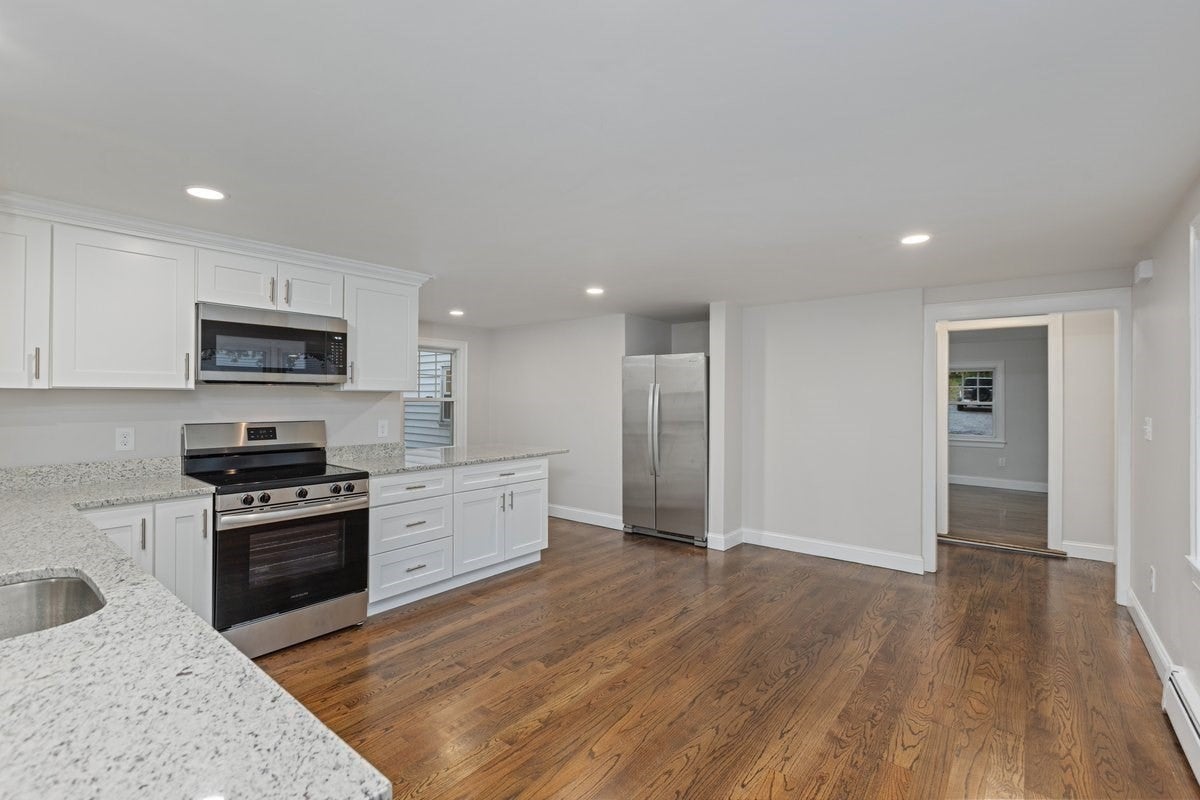
What a magical location. Feel like you're in the middle of the woods surrounded by nature yet seconds to highway and every possible convenience. Presenting a beautifully renovated single-family home with a deeded "extended family living area" — perfect for multi-generational living.Key features: • 5 beds, 3½ baths • 2 new kitchens with stainless appliances • 150 amp electric service • New hardwoods throughout with walnut stain • Bianco ornamental granite • New heating system — forced hot water baseboard (oil) • No sump pump • Abuts conservation area • Huge 2-car garageConvenient to Endicott Park, Highlands Elementary School, shopping, a dog park and several major routes. This thoughtfully renovated property offers exceptional flexibility and modern finishes that appeal to growing families and extended households alike. Efla unit is ground level and walk out for anyone with mobility issues.
| 3 hours ago | Listing updated with changes from the MLS® | |
| 3 hours ago | Listing first seen on site |

The property listing data and information, or the Images, set forth herein were provided to MLS Property Information Network, Inc. from third party sources, including sellers, lessors, landlords, and public records, and were compiled by MLS Property Information Network, Inc. The property listing data and information, and the Images, are for the personal, non-commercial use of consumers having a good faith interest in purchasing, leasing or renting listed properties of the type displayed to them and may not be used for any purpose other than to identify prospective properties which such consumers may have a good faith interest in purchasing, leasing or renting. MLS Property Information Network, Inc. and its subscribers disclaim any and all representations and warranties as to the accuracy of the property listing data and information, or as to the accuracy of any of the Images, set forth herein.
Last checked 2026-10-14 11:08 PM UTC