
21 Pine St 21Ayer, MA 01432
Due to Coronavirus health concerns, we're offering personal 1-1 online video walkthrough tours where possible.
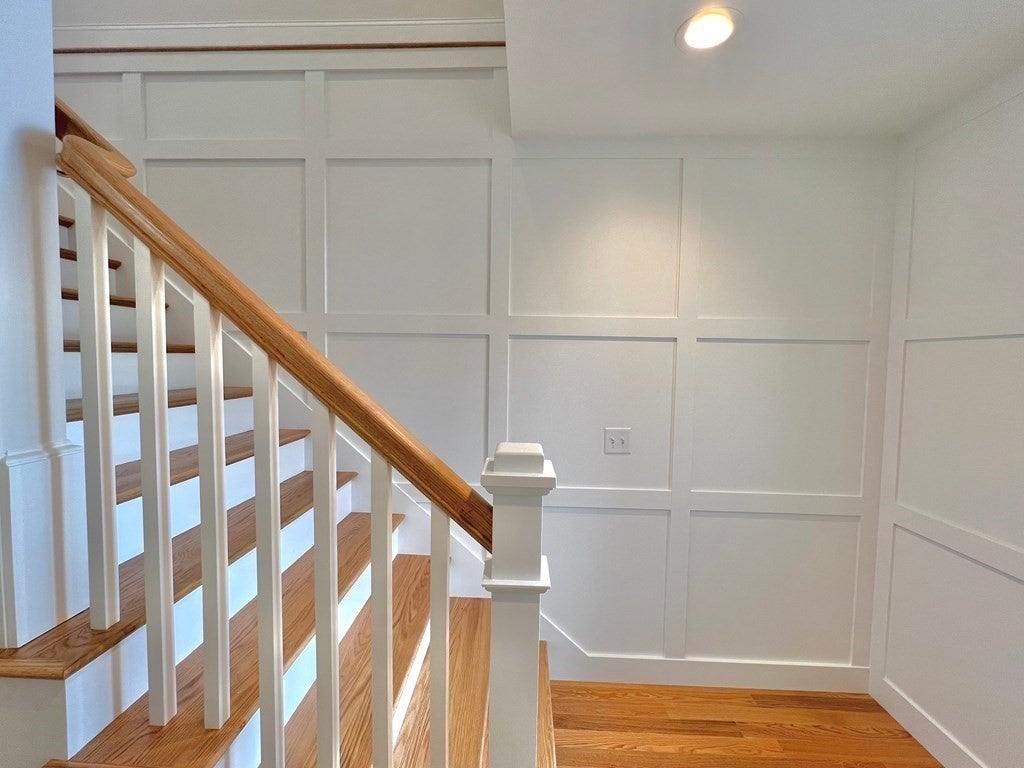
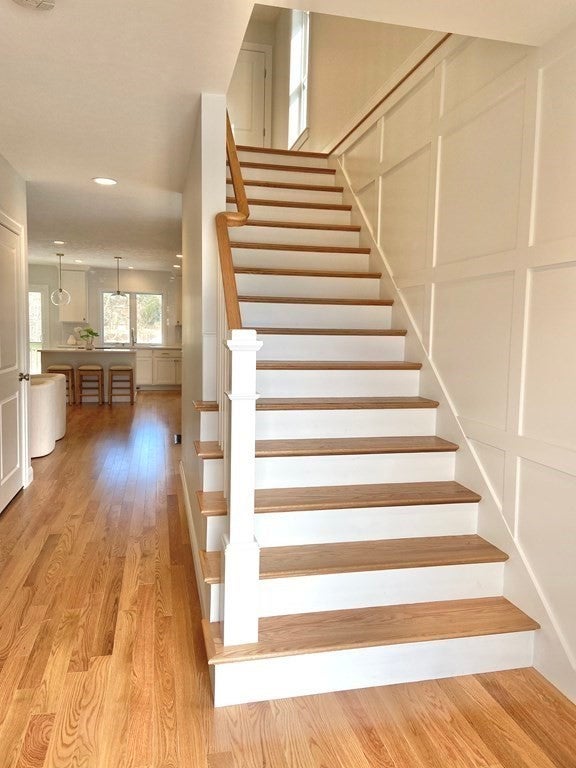
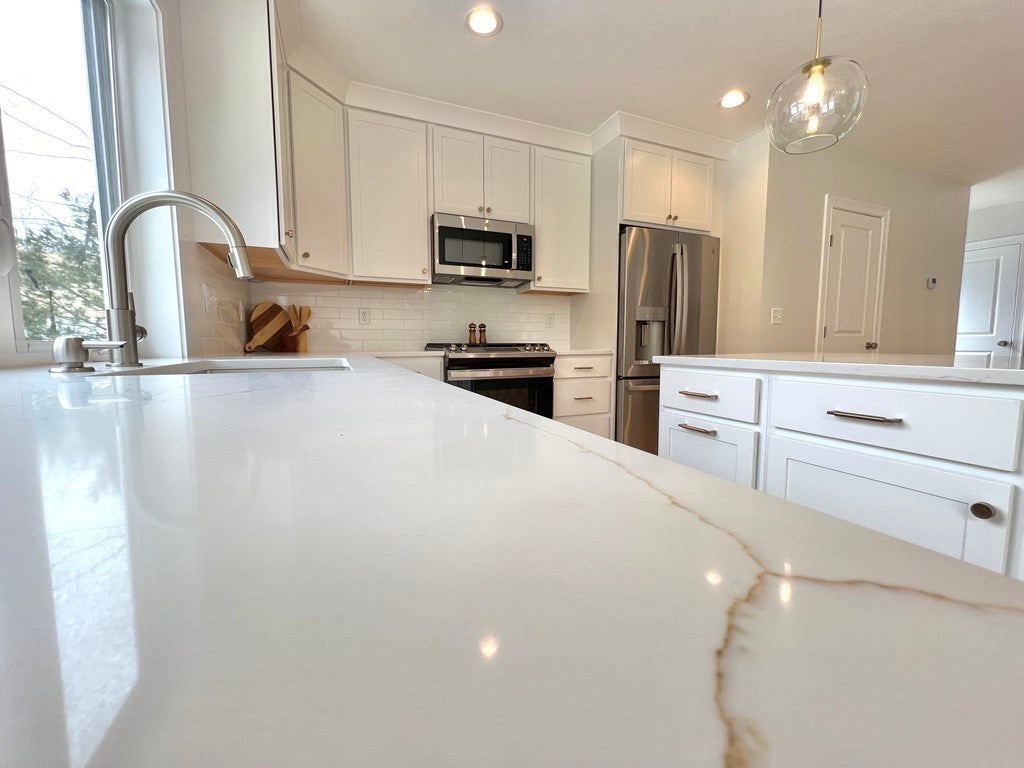
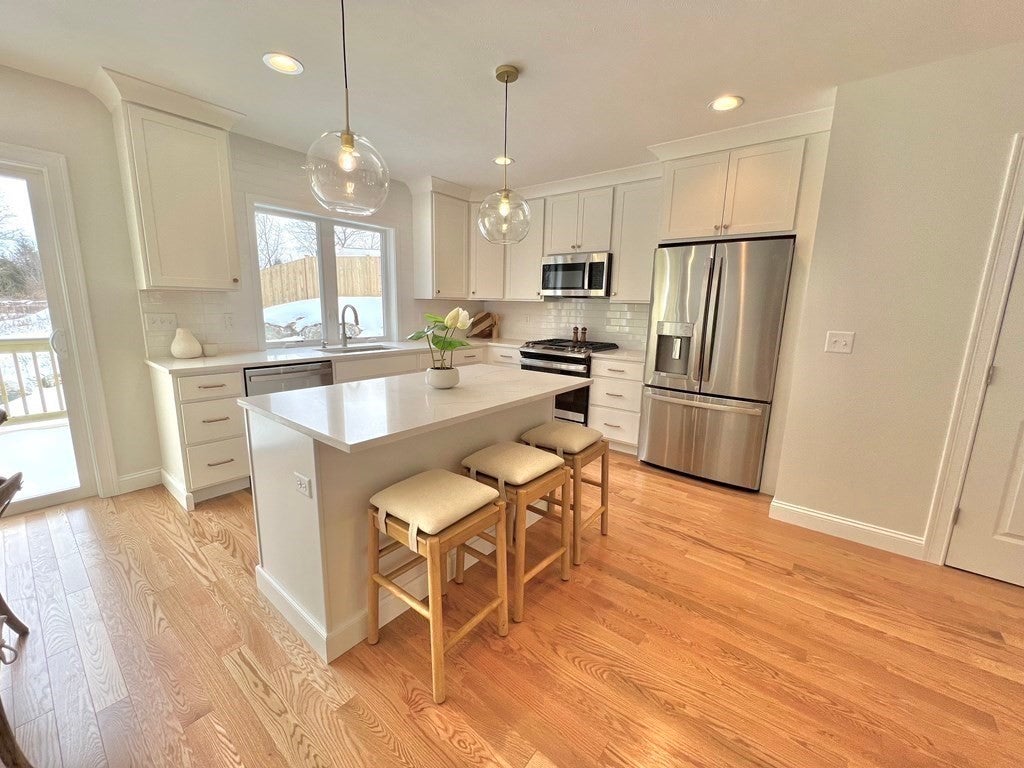
Entertain and create priceless family memories in this amazing, water front, new construction Townhomel! Tons of natural light! 3 Bedrooms w office. Stylish and elegant white kitchen w granite counters (Quartz optional), SS appliances, subway tile back-splash, and designer pendants. Open concept with kitchen flowing to dining room and open to large living room. 8' glass slider to back deck connects outdoor enjoyment to inside. Large master, 4 piece bath w double vanity, and large walk in closet. Spacious main bath with shower / tub and and pinned niche. A master blend of classic and updated trim, featuring Stafford casing, full sills, square balusters, box newels, and flat stock wainscoting used throughout. Tranquil water views and nature preserve like surroundings. Just minutes to I-495, Rte 2, and tons of restaurants and shops. Start living the lifestyle you deserve today! Option to finish walkout basement increasing living area to 2,535 square feet! You can’t control gas prices, but you can control your energy bills. Save every month in this energy-efficient new construction home! *GPS use 15 3rd St Ayer Ma*
| 3 hours ago | Listing updated with changes from the MLS® | |
| 3 hours ago | Listing first seen on site |

The property listing data and information, or the Images, set forth herein were provided to MLS Property Information Network, Inc. from third party sources, including sellers, lessors, landlords, and public records, and were compiled by MLS Property Information Network, Inc. The property listing data and information, and the Images, are for the personal, non-commercial use of consumers having a good faith interest in purchasing, leasing or renting listed properties of the type displayed to them and may not be used for any purpose other than to identify prospective properties which such consumers may have a good faith interest in purchasing, leasing or renting. MLS Property Information Network, Inc. and its subscribers disclaim any and all representations and warranties as to the accuracy of the property listing data and information, or as to the accuracy of any of the Images, set forth herein.
Last checked 2026-10-14 11:08 PM UTC