Save
Ask
Tour
Hide
Share
$749,000
1 Day On Site

25 Chipman Road
Beverly, MA 01915

For Sale|Single Family Residence|Active
4
Beds
2
Total Baths
2
Full Baths
1,365
SqFt
$549
/SqFt
1951
Built
Subdivision:
North Beverly
County:
Essex

Due to Coronavirus health concerns, we're offering personal 1-1 online video walkthrough tours where possible.
Upcoming Open Houses
Due to COVID-19, we recommend you verify Open Houses before attending.
Sat, Oct 17, 11:00 AM - 12:30 PM
Sun, Oct 18, 11:00 AM - 12:30 PM
25 Chipman Road25 Chipman Road25 Chipman Road25 Chipman Road
Save
Ask
Tour
Hide
Share

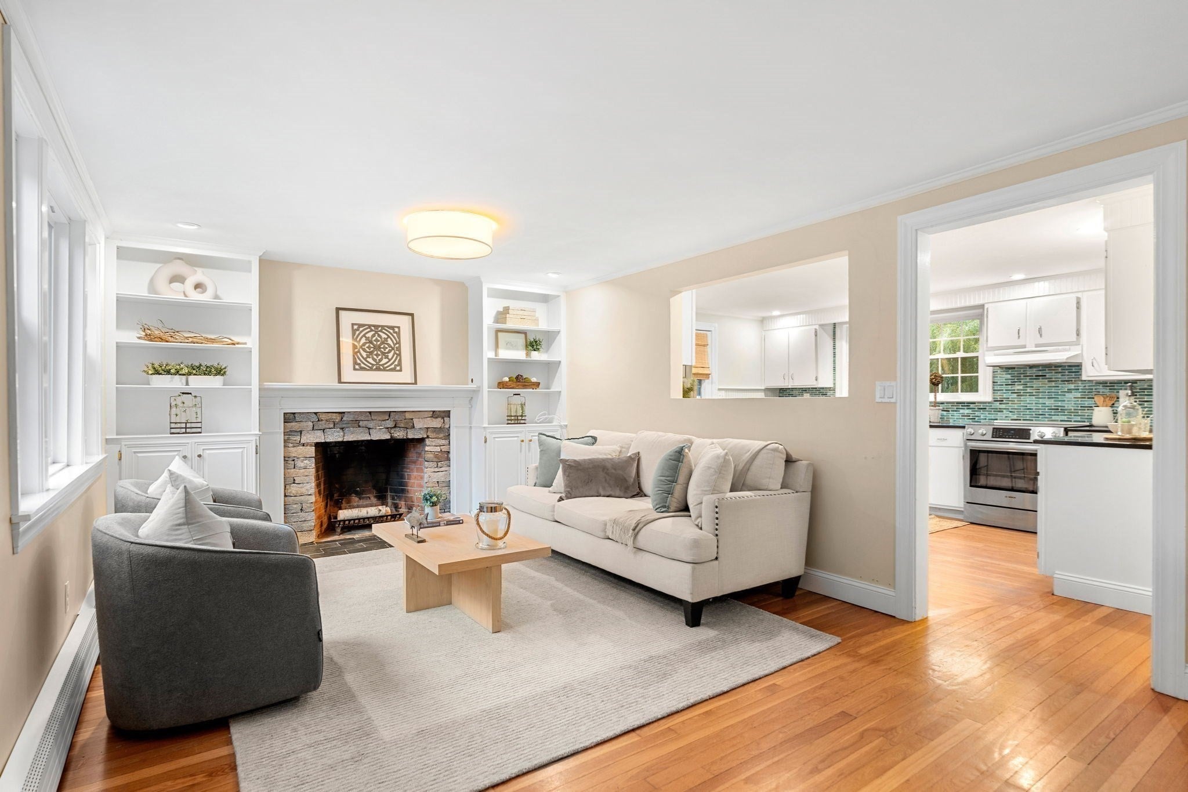
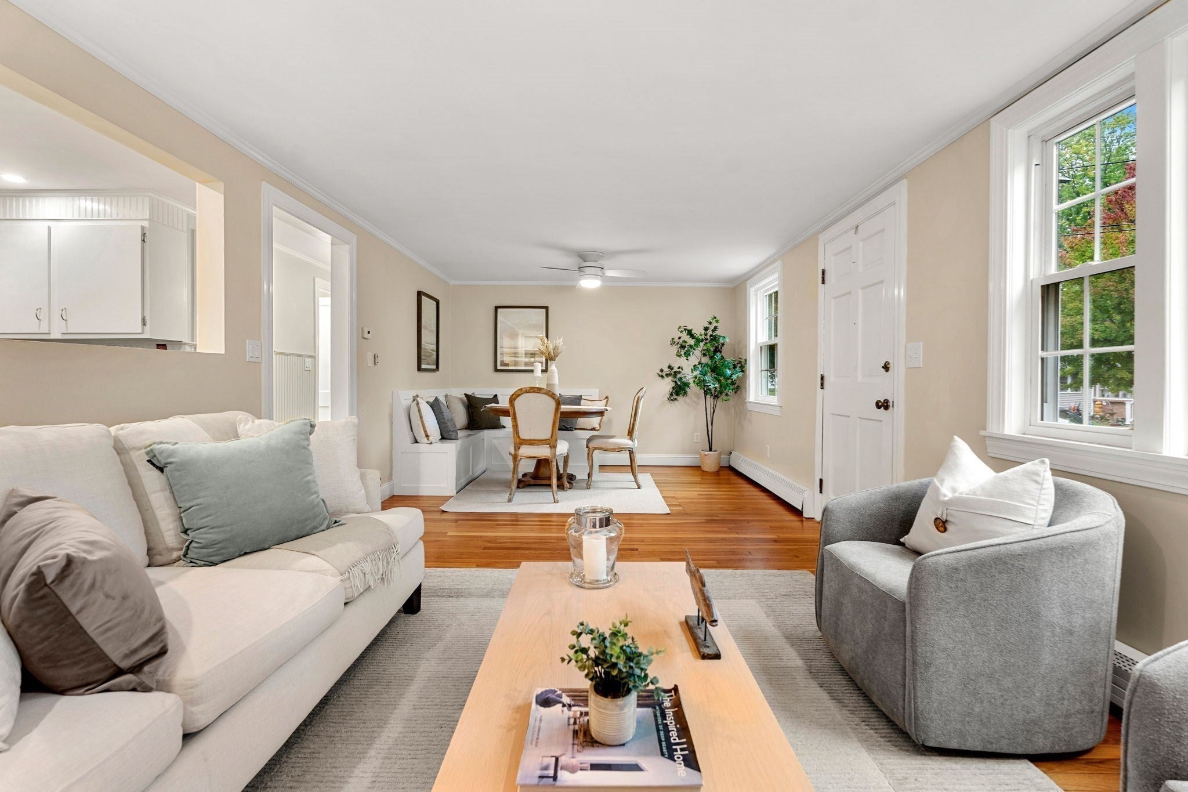
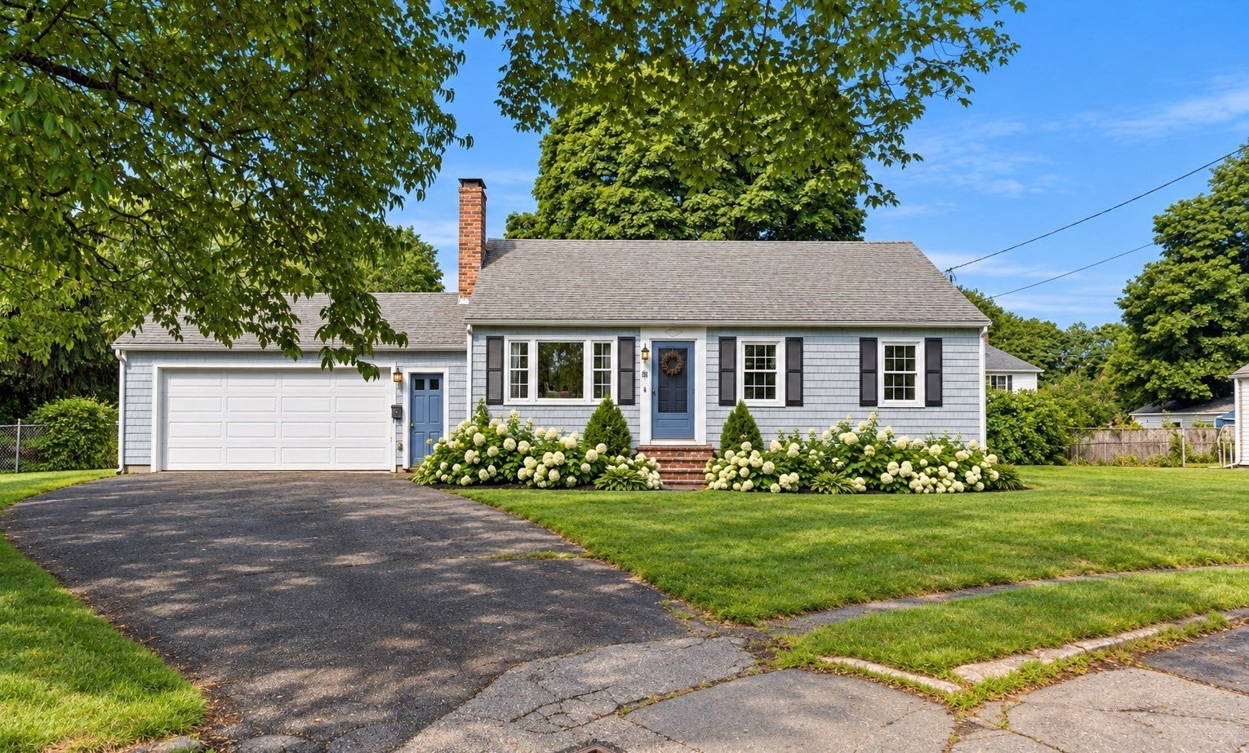
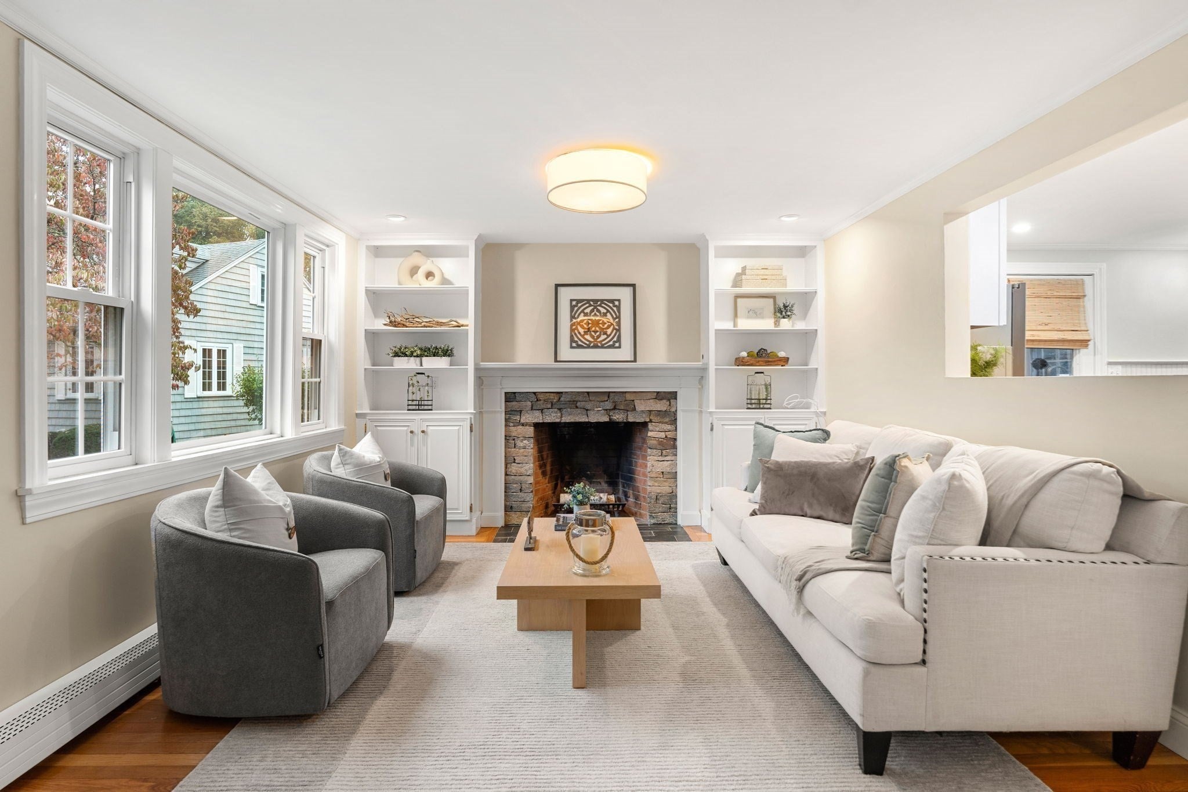
Set in a quaint North Beverly neighborhood, this inviting four bedroom Cape blends classic New England charm with everyday convenience. Enjoy a residential setting with local shops, restaurants, and the North Beverly commuter rail nearby, plus convenient access to Route 128 for travel to Boston and throughout the North Shore. Downtown Beverly’s dining, theaters, and boutiques, along with the city’s beaches and waterfront parks, further enhance this appealing location.Inside, hardwood floors and a fire placed living and dining area create a warm welcome, while the eat in kitchen overlooks the backyard and patio. Two first floor bedrooms and a full bath offer the flexibility of a main level primary bedroom. Upstairs, two additional bedrooms feature skylights and built in storage.A finished lower level with a full bath provides versatile space for a home office, gym, or recreation room. An attached two car garage and backyard patio complete this charming offering.

Save
Ask
Tour
Hide
Share
Listing Snapshot
Price 
$749,000
Days On Site 
1 Day
Bedrooms 
4
Inside Area (SqFt) 
1,365 sqft
Total Baths 
2
Full Baths 
2
Partial Baths 
N/A
Lot Size 
0.29 Acres
Year Built 
1951
MLS® Number 
73590793
Status 
Active
Property Tax 
$6,966
HOA/Condo/Coop Fees 
N/A
Sq Ft Source 
N/A
Friends & Family
Recent Activity
18 hours agoListing updated with changes from the MLS®
yesterdayListing first seen on site
General Features
Acres 
0.29
Attached Garage 
Yes
Disclosures 
Finished basement has electric heat on a separate heating zone. Drainage right of way along property line. Basement photos virtually staged. All appliances (incl microwave) and storage closets/racks in garage to be left as gifts. Buyer and buyers agent to do own due diligence.
Foundation 
Block
Garage 
Yes
Garage Spaces 
2
Parking 
PavedAttachedGarage
Parking Spaces 
6
Property Sub Type 
Single Family Residence
Sewer 
Public Sewer
SqFt Above 
1365
SqFt Below 
444
SqFt Total 
1365
Style 
Cape
Water Source 
Public
Zoning 
R10
Interior Features
Appliances 
Water HeaterRangeOvenDishwasherDisposalMicrowaveWasherDryer
Basement 
PartialFinishedPartially FinishedInterior Entry
Cooling 
Window Unit(s)
Electric 
Circuit Breakers
Fireplace 
Yes
Fireplace Features 
Living Room
Fireplaces 
1
Flooring 
VinylCarpetHardwood
Heating 
BaseboardOilElectricZoned
Interior 
Master DownstairsRecessed LightingCrown MoldingCeiling Fan(s)
Laundry Features 
In BasementElectric Dryer Hookup
Main Level Bedrooms 
2
Bathroom 1 
Dimensions - 5.25x8.166666666Level - FirstArea - 42
Bathroom 2 
Dimensions - 9.333333333x7.416666666Level - BasementArea - 69
Bedroom 2 
Dimensions - 11.166666666x9.166666666Level - MainArea - 102
Bedroom 3 
Dimensions - 15.916666666x12.333333333Level - SecondArea - 196
Bedroom 4 
Dimensions - 14.25x12.416666666Level - SecondArea - 176
Dining Room 
Dimensions - 7.75x11.5Level - FirstArea - 89
Kitchen 
Dimensions - 16x11.833333333Level - FirstArea - 189
Living Room 
Dimensions - 15.916666666x11.5Level - FirstArea - 183
Master Bedroom 
Dimensions - 11.25x11.5Level - MainArea - 129
Save
Ask
Tour
Hide
Share
Exterior Features
Construction Details 
Frame
Exterior 
Rain Gutters
Fencing 
Fenced
Lot Features 
Cul-De-SacGentle Sloping
Patio And Porch 
Patio
Roof 
Shingle
Community Features
Community Features 
ParkGolf
MLS Area 
North Beverly
Roads 
Paved
Schools
School District
Unknown
Elementary School
Unknown
Middle School
Beverly Middle School
High School
Beverly High School
Listing courtesy of McClelland Del Rio Group of Gibson Sotheby's International Realty


The property listing data and information, or the Images, set forth herein were provided to MLS Property Information Network, Inc. from third party sources, including sellers, lessors, landlords, and public records, and were compiled by MLS Property Information Network, Inc. The property listing data and information, and the Images, are for the personal, non-commercial use of consumers having a good faith interest in purchasing, leasing or renting listed properties of the type displayed to them and may not be used for any purpose other than to identify prospective properties which such consumers may have a good faith interest in purchasing, leasing or renting. MLS Property Information Network, Inc. and its subscribers disclaim any and all representations and warranties as to the accuracy of the property listing data and information, or as to the accuracy of any of the Images, set forth herein.

Last checked 2026-10-16 01:12 AM UTC

Neighborhood & Commute
Source: Walkscore
Disclosure: Community information and market data powered by Constellation Data Labs. Information is deemed reliable but not guaranteed.
Save
Ask
Tour
Hide
Share