
Benz Estates51 Ocean Ave 51Lynn, MA 01902
Due to Coronavirus health concerns, we're offering personal 1-1 online video walkthrough tours where possible.
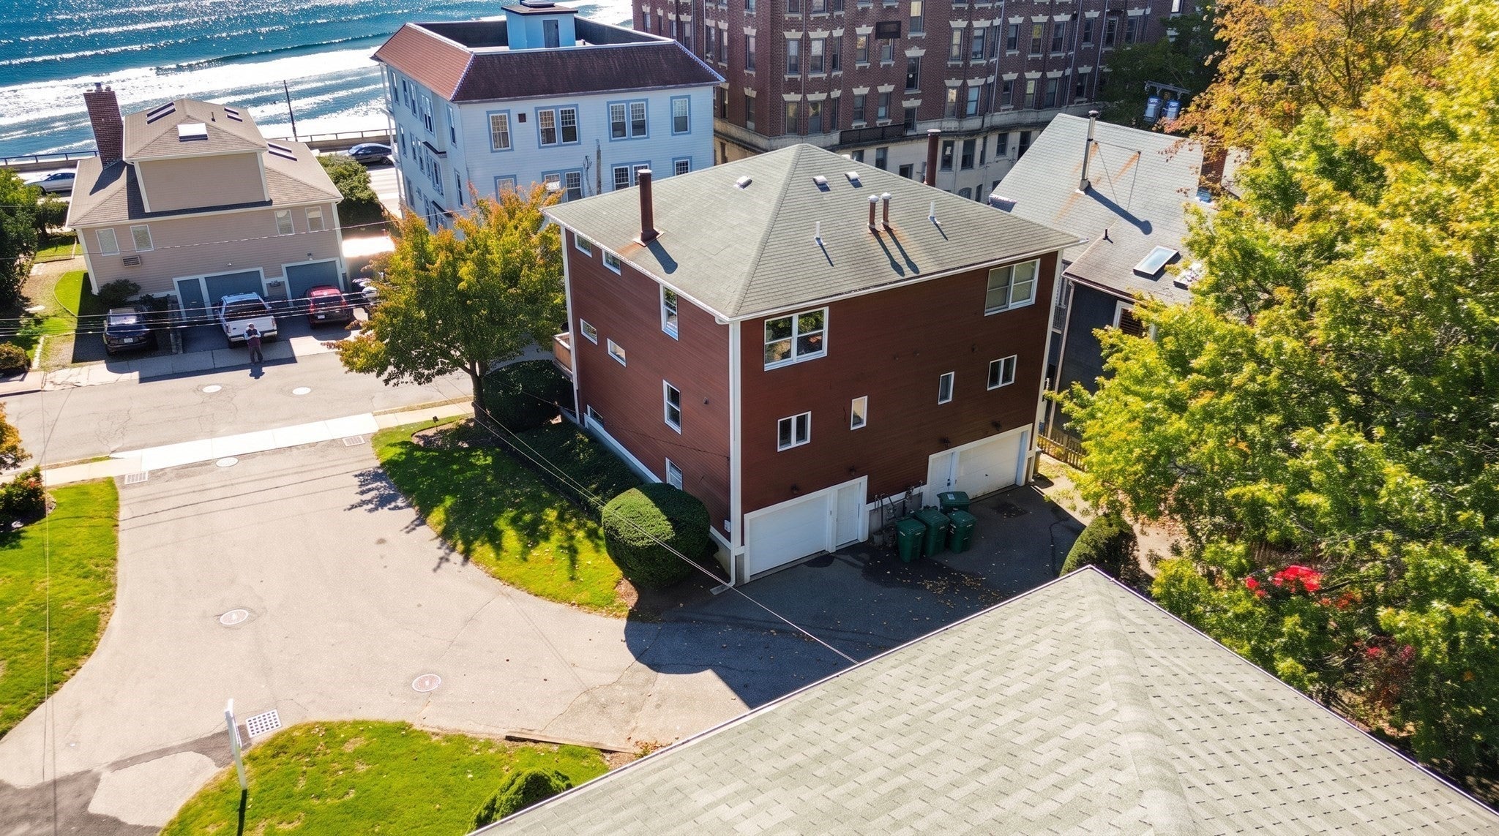
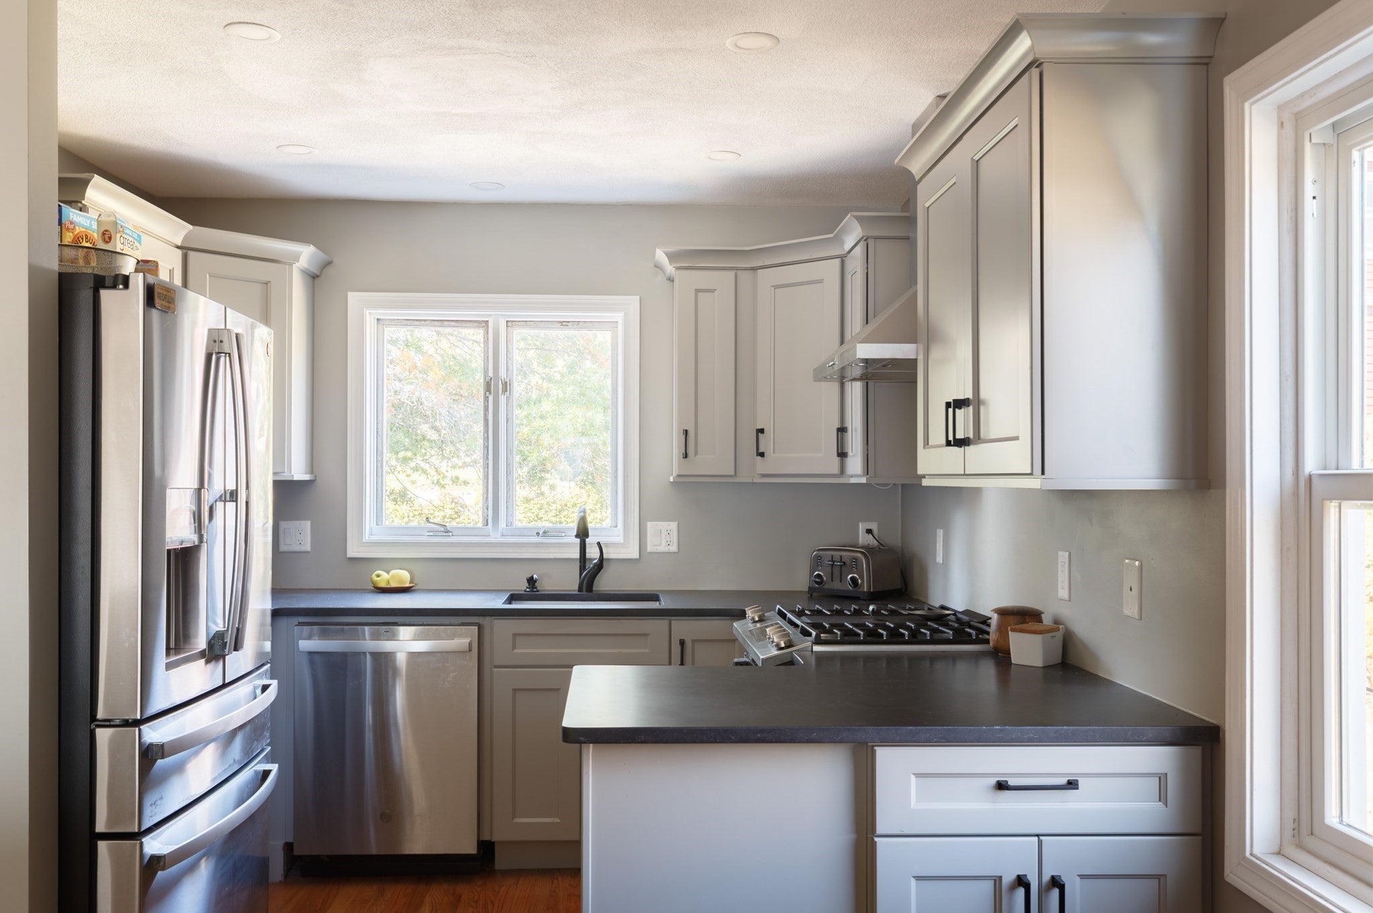

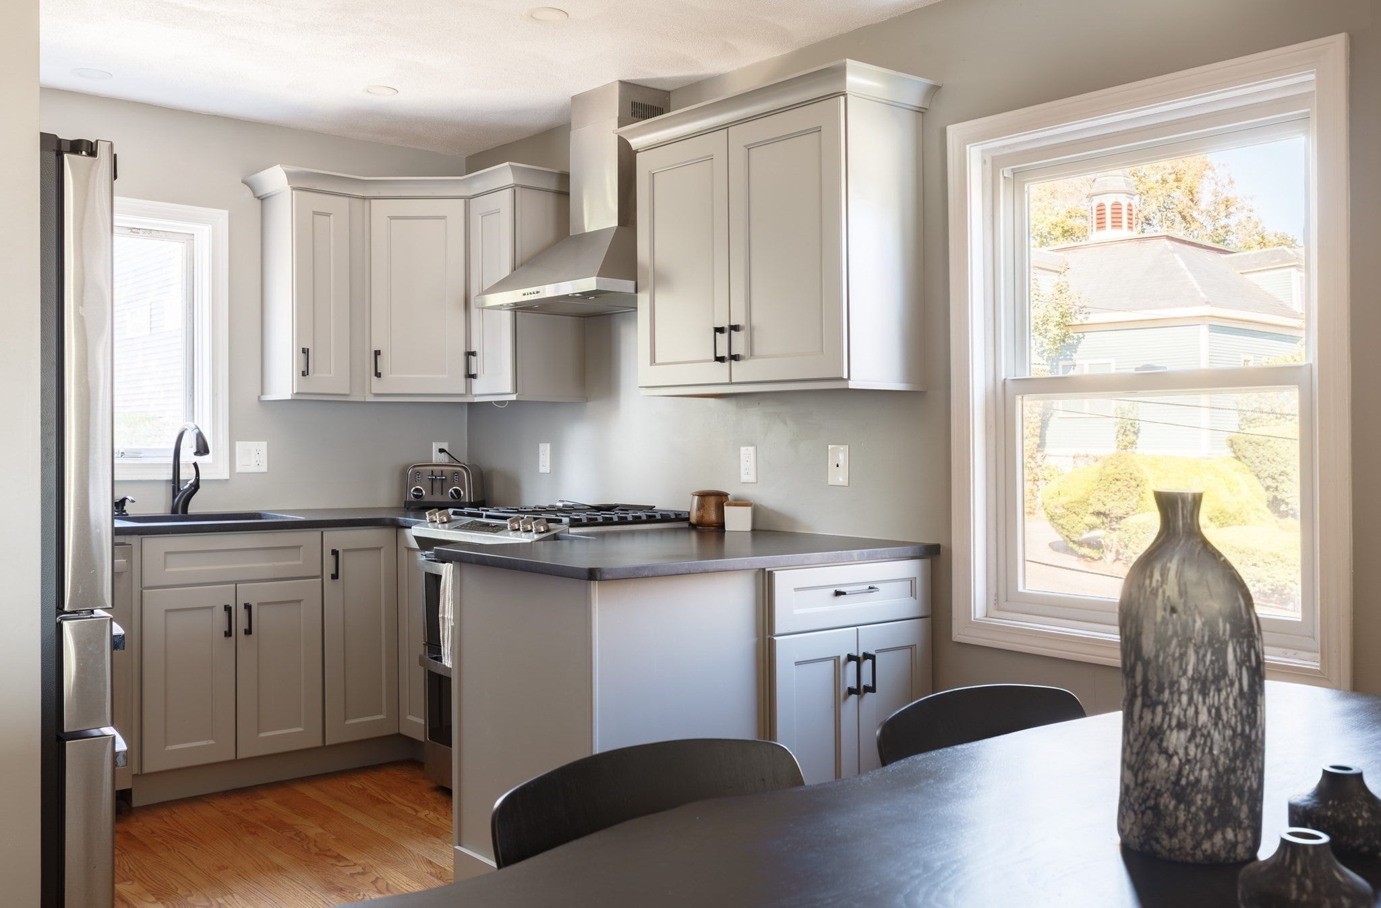
Skip the shared hallways and the shared front door. This Diamond District townhouse has its own entrance on Ocean Avenue, its own garage, its own driveway and its own deck, so it lives like a single-family home with the ease of condo ownership. The main level flows from a fireplace living room, with a slider out to the deck, into an open dining area and a kitchen with gray shaker cabinets, stainless appliances, a gas range and a peninsula made for morning coffee and weeknight cooking. Upstairs, two bedrooms, a full bath and a laundry closet keep daily life on one floor. Down at garage level, a finished recreation room is ready to become your home office, gym, media room or guest space, with a storage room beside it. Gas heat and air conditioning keep it comfortable year-round. The association handles the master insurance, snow removal and landscaping, so your weekends stay yours. Pets are welcome with Board approval. The location does the rest. You’re in Lynn’s Diamond Historic District, steps from the beaches and the Lynn Shore Drive esplanade, right by the Swampscott line, with the commuter rail under a mile away for a quick ride into North Station. Walk to coffee, dinner and the water, then come home to a door that’s just yours.
| 3 hours ago | Listing updated with changes from the MLS® | |
| 3 hours ago | Listing first seen on site |

The property listing data and information, or the Images, set forth herein were provided to MLS Property Information Network, Inc. from third party sources, including sellers, lessors, landlords, and public records, and were compiled by MLS Property Information Network, Inc. The property listing data and information, and the Images, are for the personal, non-commercial use of consumers having a good faith interest in purchasing, leasing or renting listed properties of the type displayed to them and may not be used for any purpose other than to identify prospective properties which such consumers may have a good faith interest in purchasing, leasing or renting. MLS Property Information Network, Inc. and its subscribers disclaim any and all representations and warranties as to the accuracy of the property listing data and information, or as to the accuracy of any of the Images, set forth herein.
Last checked 2026-10-14 11:13 PM UTC